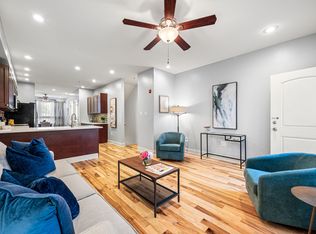
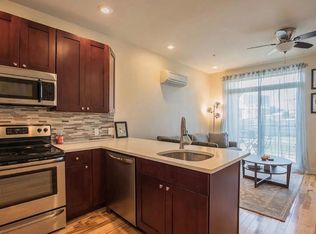
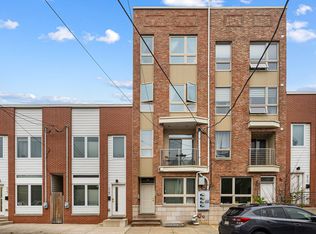
This gorgeous bi-level condo boasts beauty and style. Newer construction has 6 years left on its tax abatement. Taxes are $652 a year. WOW! Enter the spacious kitchen with deep red cherry cabinets, pure snowflake quartz countertops, Whirlpool stainless steel appliances, and high-end glass and stone backsplash. Open and flowing floor plan w/ kitchen, dining, living and powder room all on one floor. Brazilian Tigerwood flooring throughout. Floor-to-ceiling windows allow for sun-flooded rooms and great views of growing Francisville. A private balcony off the back of the kitchen is perfect for your plants or herb garden. Ascend to the second floor with two roomy bedrooms, stacked washer/dryer and two full bathrooms with heated floors. Master suite has His and Hers closets, every woman's dream! Master bathroom has double vanity sinks and Carrera marble counters. Sleek grey tile, custom river rock floor and sliding glass door in the shower. Second bathroom has an oversized soaking tub for relaxing evenings by candlelight. Single vanity sink with marble counter. Second bedroom is nicely sized with a deep closet for storage. Strut up the steps to your very own private roof deck escape! Panoramic views from the Ben Franklin Bridge to the Center City Skyline to the Art Museum firework celebrations. Rooftop deck comes with lighted sconces, electrical outlets and water spout. Entertaining and fun is what this deck is all about! Walking distance to everything... The renovated Metropolitan Opera House, Broad Street subway and bus lines, Girard Ave trolley, emerging Ridge Ave commercial district, Indego public bikes, Fairmount Ave shops, cafes, restaurants, coffee shops, gyms, wine and grocery stores. Just a quick run to Kelly Drive for walking, biking, rock climbing and rowing. Set up your new life right here :) It~s calling your name!
Sold for $385,000
Street View
Price history
| Date | Event | Price |
|---|---|---|
| 3/11/2024 | Sold | $385,000-7.2%$284/sqft |
Source: Public Record Report a problem | ||
| 10/13/2022 | Listing removed | $414,900$306/sqft |
Source:  Bright MLS #PAPH2157394 Report a problem Bright MLS #PAPH2157394 Report a problem | ||
| 9/8/2022 | Listed for sale | $414,900$306/sqft |
Source: Bright MLS #PAPH2157394 Report a problem | ||
| 7/22/2022 | Listing removed | $414,900$306/sqft |
Source: Bright MLS #PAPH2127704 Report a problem | ||
| 7/7/2022 | Price change | $414,900-2.4%$306/sqft |
Source: Bright MLS #PAPH2127704 Report a problem | ||
| 6/16/2022 | Listed for sale | $425,000+14.4%$313/sqft |
Source: Bright MLS #PAPH2127704 Report a problem | ||
| 7/19/2019 | Sold | $371,500$274/sqft |
Source: Agent Provided Report a problem | ||
Nearby homes
Get a cash offer in 3 minutes
Find out how much your home could sell for in as little as 3 minutes with a no-obligation cash offer.
Estimated market value
$387,600
