Welcome to 440 N 38th Street, where classic Philadelphia character meets an exceptional Powelton Village location. Dating back to the 1870's, this three-story home features large bedrooms, high ceilings, and original hardwood floors complete with hand-cut nails. This historic home comes with 24 months of extended home warranty coverage, allowing buyers to enjoy the original character of the home with added peace of mind that systems and appliances are covered. Step up the original marble steps and through the vestibule, framed by a transom window and the original glass-paneled interior door, into the bright and welcoming living room. The floors’ rich grain and warm patina set the tone, while tall windows fill the first floor with the natural light. An open connection between the living room, dining area, and kitchen creates an easy flow for everyday living and entertaining, while the center staircase creates distinct areas for living and dining. The length of the first floor wall has been smartly adorned with pegs perfect for hanging coats, dog leashes, or backpacks. The kitchen pairs painted cabinetry with warm wood countertops, gas cooking, a dishwasher, and generous storage for its footprint. The farmhouse sink offers a built-in drying area for dishes, helping to keep the countertops clear and there is plenty of space for a dining area. Just beyond, a small, enclosed brick patio offers a tucked-away spot for container gardening and wraps around to a side patio area. Access to the street by way of a private alley makes daily chores like taking out the trash or bringing in bikes and strollers a snap! Originally designed as a four-bedroom house, 440 N 38th Street’s second floor has been set up as an owner’s suite, offering a spacious front bedroom with tall windows and reading nook, as well as a bonus room suited to a home office, nursery, or dressing area. The full bathroom, with a tub/shower combination, built-in shelving, a large window, and a storage closet, rounds out the second floor. Upstairs, two additional bedrooms occupy the third floor, one with exposed brick adding another layer of texture and character. These two rooms are filled with light and are, by anyone’s standards, large. The basement offers plenty of storage, along with a laundry area and a workshop area for tools and supplies—a necessity for any homeowner buying a piece of Philadelphia history. What’s more, the location cannot be beat. Powelton Village is brimming with distinctive architecture, neighborhood character, and a strong sense of community. Multiple campuses and hospitals are nearby, while access to SEPTA and 30th Street Station keeps Center City and destinations beyond Philadelphia within convenient reach. With authentic details, large bedroom spaces, and a location that connects you to so much of the city, 440 N 38th Street is not to be missed.
For sale
Price cut: $10K (10/28)
$389,500
440 N 38th St, Philadelphia, PA 19104
3beds
1,817sqft
Townhouse
Built in 1870
800 Square Feet Lot
$379,700 Zestimate®
$214/sqft
$-- HOA
What's special
Authentic detailsSide patio areaLarge bedroomsClassic philadelphia characterHigh ceilingsGas cookingLarge bedroom spaces
- --
- on Zillow
- 273
- views
- 47
- saves
Zillow last checked:
Listing updated:
Listed by:
Liz Clark 610-324-9860,
Compass RE 2673805813
Source: Bright MLS,MLS#: PAPH2676236
Facts & features
Interior
Bedrooms & bathrooms
- Bedrooms: 3
- Bathrooms: 1
- Full bathrooms: 1
Rooms
- Room types: Bonus Room
Bonus room
- Level: Upper
Heating
- Forced Air, Natural Gas
Cooling
- Ceiling Fan(s), Window Unit(s), Electric
Appliances
- Included: Microwave, Dishwasher, Disposal, Dryer, Oven/Range - Gas, Refrigerator, Washer, Water Heater, Gas Water Heater
- Laundry: In Basement
Features
- Bathroom - Tub Shower, Breakfast Area, Ceiling Fan(s), Combination Kitchen/Dining, Curved Staircase, Floor Plan - Traditional, Eat-in Kitchen, Kitchen - Table Space, Plaster Walls
- Flooring: Hardwood, Wood
- Basement: Partial,Workshop,Unfinished,Shelving
- Has fireplace: No
Interior area
- Total structure area: 1,817
- Total interior livable area: 1,817 sqft
- Finished area above ground: 1,817
- Finished area below ground: 0
Property
Parking
- Parking features: On Street
- Has uncovered spaces: Yes
Accessibility
- Accessibility features: None
Features
- Levels: Three
- Stories: 3
- Exterior features: Sidewalks, Street Lights, Other
- Pool features: None
- Fencing: Chain Link,Wood
Lot
- Size: 800 Square Feet
Details
- Additional structures: Above Grade, Below Grade
- Parcel number: 241233200
- Zoning: RSA5
- Special conditions: Standard
Construction
Type & style
- Home type: Townhouse
- Architectural style: Traditional
- Property subtype: Townhouse
Materials
- Masonry
- Foundation: Stone
Condition
- New construction: No
- Year built: 1870
Utilities & green energy
- Sewer: Public Sewer
- Water: Public
Community & HOA
Community
- Subdivision: Powelton Village
HOA
- Has HOA: No
Location
- Region: Philadelphia
- Municipality: PHILADELPHIA
Financial & listing details
- Price per square foot: $214/sqft
- Tax assessed value: $326,700
- Annual tax amount: $4,573
- Date on market: 10/2/2026
- Listing agreement: Exclusive Right To Sell
- Inclusions: All Existing Appliances, Including Window Units, Existing Basement Storage And House Related Items In The Basement. Gardening Shed And Rain Barrel In Rear.
- Exclusions: Staging
- Ownership: Fee Simple
Estimated market value
$379,700
$361,000 - $399,000
$1,897/mo
Price history
| Date | Event | Price |
|---|---|---|
| 10/28/2026 | Price change | $389,500-2.5%$214/sqft |
Source:  Bright MLS #PAPH2676236 Report a problem | ||
| 10/2/2026 | Listed for sale | $399,500+22.9%$220/sqft |
Source: Bright MLS #PAPH2676236 Report a problem | ||
| 7/13/2018 | Sold | $325,000$179/sqft |
Source: Public Record Report a problem | ||
| 5/29/2018 | Price change | $325,000-9.6%$179/sqft |
Source: SPACE & COMPANY #1000339282 Report a problem | ||
| 4/18/2018 | Price change | $359,500-2.7%$198/sqft |
Source: Space & Company #1000339282 Report a problem | ||
| 4/4/2018 | Listed for sale | $369,500+122.6%$203/sqft |
Source: Space & Company #1000339282 Report a problem | ||
| 8/6/2004 | Sold | $166,000$91/sqft |
Source: Public Record Report a problem | ||
Public tax history
| Year | Property taxes | Tax assessment |
|---|---|---|
| 2025 | $5,774 +34.4% | $412,500 +34.4% |
| 2024 | $4,296 | $306,900 |
| 2023 | $4,296 +19.1% | $306,900 |
| 2022 | $3,606 | -- |
| 2021 | $3,606 +3.9% | -- |
| 2018 | $3,472 | -- |
| 2017 | $3,472 +8% | -- |
| 2016 | $3,215 | -- |
| 2015 | $3,215 | -- |
| 2014 | $3,215 +4.5% | $229,700 +1717.2% |
| 2012 | $3,078 | $12,640 |
| 2011 | -- | $12,640 |
| 2010 | -- | $12,640 |
| 2009 | -- | $12,640 |
| 2008 | -- | $12,640 |
| 2007 | -- | $12,640 +7.6% |
| 2006 | -- | $11,744 |
| 2005 | -- | $11,744 |
| 2004 | -- | $11,744 +8.9% |
| 2003 | -- | $10,784 +44.6% |
| 2002 | -- | $7,456 +3.6% |
| 2000 | -- | $7,200 |
| 1999 | -- | $7,200 |
Find assessor info on the county website
Monthly payment
Est. payment
Payment breakdown
Explore the cost of this home by adjusting the details. Changes won't be saved.Climate risks
Neighborhood: Mantua
Nearby schools
Schools provided by the listing agent
- Elementary: Samuel Powell School
- High: Science Leadership Academy
- District: The School District Of Philadelphia
Source: Bright MLS. This data may not be complete. We recommend contacting the local school district to confirm school assignments for this home.


Similar homes
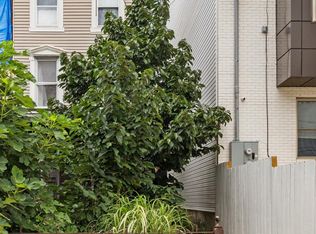
- $369,0004 bd2 ba1.8k sqft433 N 41st St, Philadelphia, PA 19104For Sale
 MLS ID #PAPH2669616, Jared Santiago, LYL Realty Group. Bright MLS
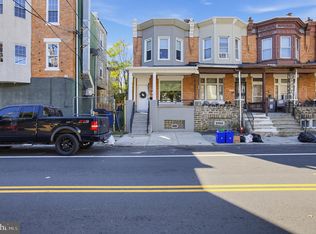
- $399,0003 bd2 ba1.3k sqft2910 Cecil B Moore Ave, Philadelphia, PA 19121For Sale
 MLS ID #PAPH2685408, Cecilia Bonner, Coldwell Banker Realty. Bright MLS
- $349,0004 bd2 ba1.5k sqft4139 Woodland Ave, Philadelphia, PA 19104For Sale
 MLS ID #PAPH2629976, Kevin McGillicuddy, BHHS Fox & Roach-Center City Walnut. Bright MLS
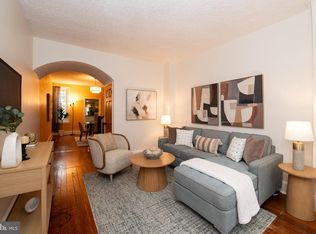
- $370,0004 bd3 ba1.7k sqft3721 Stanton St, Philadelphia, PA 19129For Sale
 MLS ID #PAPH2687864, Jenn Flynn, BHHS Fox & Roach-Chestnut Hill. Bright MLS
- $375,0003 bd1 ba1k sqft1314 S Warnock St, Philadelphia, PA 19147For SaleMLS ID #PAPH2685878, Jim Roche, KW Empower. Bright MLS
- $384,9002 bd3 ba1.3k sqft823 N 15th St #3, Philadelphia, PA 19130For SaleMLS ID #PAPH2688934, Kira Mason, Compass RE. Bright MLS
- $399,9003 bd2 ba1k sqft813 Moore St, Philadelphia, PA 19148For SaleMLS ID #PAPH2687646, Matthew Aragona, Compass RE. Bright MLS
- $399,0003 bd3 ba1.4k sqft2226 Cross St, Philadelphia, PA 19146For SaleMLS ID #PAPH2667486, Deidre Quinn, EXP Realty, LLC. Bright MLS
- $369,5003 bd3 ba1.9k sqft2133 Morris St, Philadelphia, PA 19145For SaleMLS ID #PAPH2659148, Jim Roche, KW Empower. Bright MLS
- $399,9003 bd3 ba2.4k sqft2340 Greenwich St, Philadelphia, PA 19146For SaleMLS ID #PAPH2630466, Sean Doan, OCF Realty LLC - Philadelphia. Bright MLS
- $380,0003 bd2 ba1.4k sqft308 Cotton St, Philadelphia, PA 19128For SaleMLS ID #PAPH2652990, Jeanne Whipple, Elfant Wissahickon Realtors. Bright MLS
- $499,0004 bd4 ba1.7k sqft4314 Pine St, Philadelphia, PA 19104For SaleMLS ID #PAPH2591786, Lindsay Johnston, Common Ground Realtors. Bright MLS
- $399,0003 bd2 ba1.3k sqft508 Fernon St, Philadelphia, PA 19148For SaleMLS ID #PAPH2644362, Brian Ranck, Compass RE. Bright MLS
- $380,0005 bd2 ba1.7k sqft106 W Salaignac St, Philadelphia, PA 19127For SaleMLS ID #PAPH2603596, Michelle Schoen, BHHS Fox & Roach-Chestnut Hill. Bright MLS
- $285,0004 bd2 ba1.7k sqft7837 Provident St, Philadelphia, PA 19150For SaleMLS ID #PAPH2689442, Alison Simon, KW Empower. Bright MLS
- $449,0003 bd3 ba1.9k sqft1509 S Dorrance St, Philadelphia, PA 19146For SaleMLS ID #PAPH2680440, Sarah Logiudice, Compass RE. Bright MLS
- $345,0002 bd3 ba1.1k sqft2627 E Thompson St, Philadelphia, PA 19125For SaleMLS ID #PAPH2683880, Lisa Markee, Compass RE. Bright MLS
- $379,0002 bd3 ba1.7k sqft1023 Mount Vernon St #1, Philadelphia, PA 19123For SaleMLS ID #PAPH2632370, Rachelle Lee Schneider, Space & Company. Bright MLS
- $345,0003 bd4 ba1.5k sqft5706 Drexel Rd, Philadelphia, PA 19131For SaleMLS ID #PAPH2688952, Wayne Sangster, HomeSmart Realty Advisors. Bright MLS
- $295,0003 bd1 ba1k sqft2235 Wharton St, Philadelphia, PA 19146For SaleMLS ID #PAPH2686918, Michael McCann, KW Empower. Bright MLS
