Welcome to 308 Cotton Street—a beautifully renovated and meticulously maintained semi-detached home in Manayunk/Roxborough. This move-in-ready home seamlessly blends timeless charm with modern design, offering high-end finishes, high ceilings, solid oak hardwood floors throughout, and a high-efficiency central heating and air system for year-round comfort. Step inside to a bright, open-concept main level where natural light fills the space. The stylish kitchen boasts quartz countertops and stainless steel appliances. The main floor also offers the convenience of an updated full bathroom, a dedicated laundry area, and direct access to your own private backyard retreat. Complete with a built-in fire pit, this secluded oasis is ideal for hosting friends, grilling on summer evenings, gardening, or simply unwinding in a peaceful setting. Upstairs, you’ll find three bedrooms along with a second full bathroom. The basement offers abundant storage space, ensuring there’s room for everything you need. Beyond the home itself, the location is hard to beat. Enjoy the best of Manayunk living with a direct bus to Center City just one block away, and the Manayunk train station, Pretzel Park, and the heart of Main Street all within a 10-minute walk. From its thoughtful updates and inviting indoor-outdoor living to its walkable location, 308 Cotton Street offers the perfect blend of comfort, style, and convenience. All that’s left to do is move in and make it your own. Schedule your private tour beginning Thursday August 6th—you won’t want to miss this exceptional opportunity. This wonderful home won’t last long!
For sale
Price cut: $9.9K (9/23)
$380,000
308 Cotton St, Philadelphia, PA 19128
3beds
1,472sqft
Townhouse
Built in 1935
1,250 Square Feet Lot
$377,300 Zestimate®
$258/sqft
$-- HOA
What's special
High-end finishesQuartz countertopsSecluded oasisBuilt-in fire pitDedicated laundry areaThree bedroomsHigh ceilings
- 63 days
- 1,058
- 113
Likely to sell faster than
Zillow last checked:
Listing updated:
Listed by:
Jeanne Whipple 215-866-0050,
Elfant Wissahickon Realtors (215) 866-0050,
Listing Team: Philly Home Girls, Co-Listing Team: Philly Home Girls,Co-Listing Agent: Patrick John Hatfield 610-733-2365,
Elfant Wissahickon Realtors
Source: Bright MLS,MLS#: PAPH2652990
Facts & features
Interior
Bedrooms & bathrooms
- Bedrooms: 3
- Bathrooms: 2
- Full bathrooms: 2
- Main level bathrooms: 1
Rooms
- Room types: Living Room, Kitchen, Laundry
Kitchen
- Level: Main
Laundry
- Level: Main
Living room
- Level: Main
Heating
- Hot Water, Natural Gas
Cooling
- Central Air, Ceiling Fan(s), Electric
Appliances
- Included: Dishwasher, Disposal, Oven/Range - Gas, Range Hood, Refrigerator, Washer/Dryer Stacked, Water Heater
- Laundry: Main Level, Has Laundry, Washer In Unit, Dryer In Unit, Laundry Room
Features
- Built-in Features, Ceiling Fan(s), Open Floorplan, Recessed Lighting, Dry Wall
- Flooring: Hardwood, Wood
- Windows: Double Hung
- Basement: Unfinished
- Has fireplace: No
Interior area
- Total structure area: 1,472
- Total interior livable area: 1,472 sqft
- Finished area above ground: 1,472
- Finished area below ground: 0
Property
Parking
- Parking features: On Street
- Has uncovered spaces: Yes
Accessibility
- Accessibility features: None
Features
- Levels: Two
- Stories: 2
- Pool features: None
- Fencing: Wood
Lot
- Size: 1,250 Square Feet
- Dimensions: 16.00 x 83.00
Details
- Additional structures: Above Grade, Below Grade
- Parcel number: 211109800
- Zoning: RSA5
- Special conditions: Standard
Construction
Type & style
- Home type: Townhouse
- Architectural style: Craftsman
- Property subtype: Townhouse
Materials
- Masonry, Brick
- Foundation: Block
Condition
- New construction: No
- Year built: 1935
Utilities & green energy
- Sewer: Public Sewer
- Water: Public
Community & HOA
Community
- Subdivision: Manayunk
HOA
- Has HOA: No
Location
- Region: Philadelphia
- Municipality: PHILADELPHIA
Financial & listing details
- Price per square foot: $258/sqft
- Tax assessed value: $426,200
- Annual tax amount: $5,965
- Date on market: 8/6/2026
- Listing agreement: Exclusive Agency
- Listing terms: Cash,Conventional,FHA,VA Loan
- Exclusions: All Owner's Furniture
- Ownership: Fee Simple
Estimated market value
$377,300
$358,000 - $396,000
$2,384/mo
Price history
| Date | Event | Price |
|---|---|---|
| 9/23/2026 | Price change | $380,000-2.5%$258/sqft |
Source:  Bright MLS #PAPH2652990 Report a problem Bright MLS #PAPH2652990 Report a problem | ||
| 8/6/2026 | Listed for sale | $389,900+18.2%$265/sqft |
Source: Bright MLS #PAPH2652990 Report a problem | ||
| 1/26/2021 | Sold | $330,000-2.7%$224/sqft |
Source: Public Record Report a problem | ||
| 11/21/2020 | Pending sale | $338,999$230/sqft |
Source: Keller Williams Real Estate-Co #PAPH948966 Report a problem | ||
| 11/9/2020 | Price change | $338,9990%$230/sqft |
Source: Keller Williams Real Estate-Co #PAPH948966 Report a problem | ||
| 11/2/2020 | Listed for sale | $339,000+123%$230/sqft |
Source: Keller Williams Real Estate-Co #PAPH948966 Report a problem | ||
| 6/17/2020 | Sold | $152,000-13.1%$103/sqft |
Source: Public Record Report a problem | ||
| 5/27/2020 | Pending sale | $175,000$119/sqft |
Source: BHHS Fox & Roach-Bryn Mawr #PAPH883844 Report a problem | ||
| 5/20/2020 | Listed for sale | $175,000$119/sqft |
Source: BHHS Fox & Roach-Bryn Mawr #PAPH883844 Report a problem | ||
| 3/24/2020 | Listing removed | $175,000$119/sqft |
Source: BHHS Fox & Roach Bryn Mawr #PAPH883844 Report a problem | ||
| 3/16/2020 | Listed for sale | $175,000$119/sqft |
Source: BHHS Fox & Roach-Bryn Mawr #PAPH883844 Report a problem | ||
Public tax history
| Year | Property taxes | Tax assessment |
|---|---|---|
| 2025 | $5,413 +15.3% | $386,700 +15.3% |
| 2024 | $4,694 | $335,300 |
| 2023 | $4,694 +57.6% | $335,300 |
| 2022 | $2,979 | -- |
| 2021 | $2,979 +1.7% | -- |
| 2018 | $2,928 +23.6% | -- |
| 2017 | $2,368 +15.2% | -- |
| 2016 | $2,056 +1.3% | -- |
| 2015 | $2,029 | -- |
| 2014 | $2,029 +3.1% | $176,900 +1139.5% |
| 2012 | $1,968 | $14,272 |
| 2011 | -- | $14,272 |
| 2010 | -- | $14,272 |
| 2009 | -- | $14,272 |
| 2008 | -- | $14,272 |
| 2007 | -- | $14,272 +7.5% |
| 2006 | -- | $13,280 |
| 2005 | -- | $13,280 |
| 2004 | -- | $13,280 +10.1% |
| 2003 | -- | $12,064 |
| 2002 | -- | $12,064 |
| 2000 | -- | $12,064 |
| 1999 | -- | $12,064 |
Find assessor info on the county website
Monthly payment
Est. payment
Payment breakdown
Explore the cost of this home by adjusting the details. Changes won't be saved.Climate risks
Neighborhood: Manayunk
Nearby schools

Similar homes
- $379,0003 bd1 ba1.5k sqft231 Sumac St, Philadelphia, PA 19128For Sale
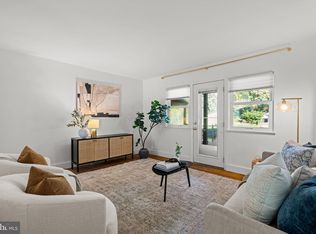
 MLS ID #PAPH2653404, Lindsay Alexander, Compass RE. Bright MLS
 - $279,9003 bd1 ba1.3k sqft362 Martin St, Philadelphia, PA 19128For Sale
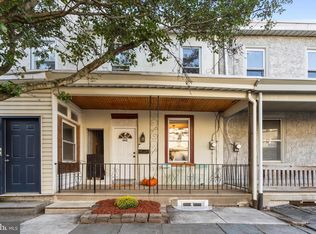 MLS ID #PAPH2655220, Robin Kemmerer, Robin Kemmerer Associates Inc. Bright MLS
 - $375,0003 bd2 ba1.2k sqft3416 Vaux St, Philadelphia, PA 19129For Sale
 MLS ID #PAPH2667748, Heather A Petrone-Shook, BHHS Fox & Roach At the Harper, Rittenhouse Square. Bright MLS
 - $369,9003 bd2 ba1.1k sqft2642 Cedar St, Philadelphia, PA 19125For Sale
 MLS ID #PAPH2675042, Antonio Siravo, Elite Realty Group Unl. Inc.. Bright MLS
 - $379,9002 bd1 ba1k sqft2810 Cambridge St, Philadelphia, PA 19130For SaleMLS ID #PAPH2676216, John Hirniak, Compass RE. Bright MLS
- $385,0003 bd3 ba1.8k sqft2325 Tasker St, Philadelphia, PA 19145For SaleMLS ID #PAPH2675682, JISHUI ZHENG, Philly Real Estate. Bright MLS
- $350,0004 bd2 ba1.7k sqft3725 Stanton St, Philadelphia, PA 19129For SaleMLS ID #PAPH2632258, I.J. Hines, Compass RE. Bright MLS
- $389,9004 bd3 ba1.9k sqft1610 N 30th St, Philadelphia, PA 19121For SaleMLS ID #PAPH2669412, Jeffrey Staples, Winder Real Estate Inc. Bright MLS
- $329,9004 bd3 ba2.1k sqft115 E Duval St, Philadelphia, PA 19144For SaleMLS ID #PAPH2674130, Nick Melillo, Keller Williams Real Estate - Media. Bright MLS
- $335,0003 bd3 ba1.8k sqft1331 N Newkirk St, Philadelphia, PA 19121For SaleMLS ID #PAPH2669100, Susie Lauterborn, Compass RE. Bright MLS
- $399,5003 bd1 ba1.8k sqft440 N 38th St, Philadelphia, PA 19104For SaleMLS ID #PAPH2676236, Liz Clark, Compass RE. Bright MLS
- $385,0003 bd3 ba1.9k sqft2133 Morris St, Philadelphia, PA 19145For SaleMLS ID #PAPH2659148, Jim Roche, KW Empower. Bright MLS
- $329,0003 bd2 ba1.3k sqft749 S 52nd St, Philadelphia, PA 19143For SaleMLS ID #PAPH2676352, Ryan Lockstein, Rosedale Real Estate LLC. Bright MLS
- $425,0002 bd2 ba1.2k sqft1479 E Wilt St, Philadelphia, PA 19125For SaleMLS ID #PAPH2675724, Missy Tewksbury, Compass RE. Bright MLS
- $389,0003 bd3 ba1.4k sqft2808 W Master St #2, Philadelphia, PA 19121New ConstructionMLS ID #PAPH2664052, Jim Roche, KW Empower. Bright MLS
- $399,9903 bd2 ba1.5k sqft1302 N Lawrence St, Philadelphia, PA 19122For SaleMLS ID #PAPH2645570, Derek Fulforth, KW Empower. Bright MLS
- $400,0003 bd2 ba1.1k sqft3109 Cedar St, Philadelphia, PA 19134For SaleMLS ID #PAPH2650650, Marc Hammarberg, BHHS Fox & Roach At the Harper, Rittenhouse Square. Bright MLS
- $375,0003 bd2 ba2k sqft2138 Morris St, Philadelphia, PA 19145For SaleMLS ID #PAPH2611840, Heidi Logan, BHHS Fox & Roach At the Harper, Rittenhouse Square. Bright MLS
- $398,0003 bd3 ba1.5k sqft1452 N Newkirk St, Philadelphia, PA 19121For SaleMLS ID #PAPH2632690, Melanie McConnell, KW Empower. Bright MLS
- $419,0003 bd3 ba1.4k sqft1407 S 23rd St, Philadelphia, PA 19146For SaleMLS ID #PAPH2671162, Nicholas Millevoi, Ovation Realty LLC. Bright MLS
