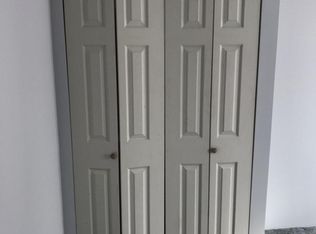
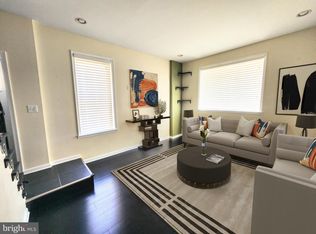
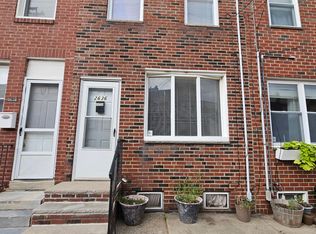
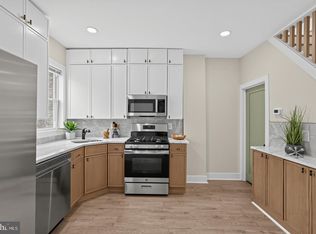
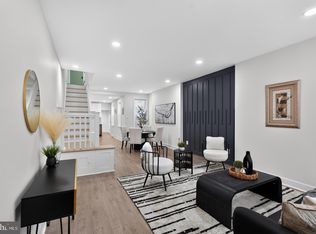
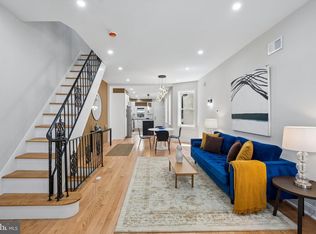
Welcome to this beautifully renovated rowhome in the heart of Olde Kensington, located in Philadelphia’s highly sought-after 19125 neighborhood. Surrounded by an array of popular cafés, restaurants, local transit, and just a short commute to Center City, this home offers the perfect blend of modern style and urban convenience. The first floor features a bright and inviting living and dining room combination with abundant natural light and a convenient half bath. The completely updated kitchen is a standout, featuring new cabinetry, granite countertops, elegant gold finishes, stainless steel appliances including a dishwasher and gas range, and stylish floating shelves. Upstairs, you’ll find three bedrooms with updated flooring and a beautifully renovated full bathroom. The spa-inspired bath showcases Emerald Subway Tile in the shower, a glass sliding shower door, gold fixtures and finishes, a modern waterfall-style sink, and a distinctive bamboo feature wall. The rear of the home offers a fenced-in patio, providing a private outdoor space for relaxing, entertaining, or enjoying your morning coffee. An unfinished, dry basement provides additional storage space and houses the laundry area. With thoughtful updates throughout, a desirable Olde Kensington location, and easy access to everything 19125 has to offer, this renovated rowhome is ready to welcome its next owner. **Do not forget about the pending 10 year tax abatement helping the new owner save over the next decade.
For sale
$369,900
2642 Cedar St, Philadelphia, PA 19125
3beds
1,100sqft
Townhouse
Built in 1925
830 Square Feet Lot
$-- Zestimate®
$336/sqft
$-- HOA
What's special
Elegant gold finishesStylish floating shelvesModern waterfall-style sinkBeautifully renovated rowhomeGold fixtures and finishesLaundry areaAbundant natural light
- 9 days
- 643
- 53
Likely to sell faster than
Zillow last checked:
Listing updated:
Listed by:
Antonio Siravo 215-892-8965,
Elite Realty Group Unl. Inc. 2153284800
Source: Bright MLS,MLS#: PAPH2675042
Facts & features
Interior
Bedrooms & bathrooms
- Bedrooms: 3
- Bathrooms: 2
- Full bathrooms: 1
- 1/2 bathrooms: 1
- Main level bathrooms: 2
- Main level bedrooms: 3
Basement
- Area: 0
Heating
- Forced Air, Natural Gas
Cooling
- Central Air, Natural Gas
Appliances
- Included: Gas Water Heater
- Laundry: In Basement
Features
- Dry Wall
- Basement: Unfinished
- Has fireplace: No
Interior area
- Total structure area: 1,100
- Total interior livable area: 1,100 sqft
- Finished area above ground: 1,100
- Finished area below ground: 0
Property
Parking
- Parking features: On Street
- Has uncovered spaces: Yes
Accessibility
- Accessibility features: None
Features
- Levels: Two
- Stories: 2
- Pool features: None
Lot
- Size: 830 Square Feet
Details
- Additional structures: Above Grade, Below Grade
- Parcel number: 312040000
- Zoning: RSA5
- Special conditions: Standard
Construction
Type & style
- Home type: Townhouse
- Architectural style: Traditional
- Property subtype: Townhouse
Materials
- Masonry
- Foundation: Brick/Mortar
- Roof: Flat
Condition
- New construction: No
- Year built: 1925
- Major remodel year: 2026
Utilities & green energy
- Electric: 100 Amp Service
- Sewer: Public Sewer
- Water: Public
Community & HOA
Community
- Subdivision: Olde Kensington
HOA
- Has HOA: No
Location
- Region: Philadelphia
- Municipality: PHILADELPHIA
Financial & listing details
- Price per square foot: $336/sqft
- Tax assessed value: $63,300
- Annual tax amount: $886
- Date on market: 10/3/2026
- Listing agreement: Exclusive Right To Sell
- Listing terms: Cash,Conventional,FHA,VA Loan
- Ownership: Fee Simple
Estimated market value
Not available
Estimated sales range
Not available
Not available
Price history
| Date | Event | Price |
|---|---|---|
| 10/3/2026 | Listed for sale | $369,900+120.8%$336/sqft |
Source:  Bright MLS #PAPH2675042 Report a problem Bright MLS #PAPH2675042 Report a problem | ||
| 8/25/2026 | Sold | $167,500$152/sqft |
Source: Public Record Report a problem | ||
Public tax history
| Year | Property taxes | Tax assessment |
|---|---|---|
| 2025 | $3,371 +280.4% | $240,800 +17.6% |
| 2024 | $886 | $204,800 |
| 2023 | $886 | $204,800 |
| 2022 | $886 | -- |
| 2021 | $886 -57.4% | -- |
| 2018 | $2,080 +134.8% | -- |
| 2017 | $886 | -- |
| 2016 | $886 | -- |
| 2015 | $886 | -- |
| 2014 | $886 +4.5% | $114,600 +1597.3% |
| 2012 | $848 | $6,752 |
| 2011 | -- | $6,752 |
| 2010 | -- | $6,752 |
| 2009 | -- | $6,752 |
| 2008 | -- | $6,752 |
| 2007 | -- | $6,752 +7.7% |
| 2006 | -- | $6,272 |
| 2005 | -- | $6,272 |
| 2004 | -- | $6,272 |
| 2003 | -- | $6,272 |
| 2002 | -- | $6,272 +5.9% |
| 2000 | -- | $5,920 |
| 1999 | -- | $5,920 |
Find assessor info on the county website
Monthly payment
Est. payment
Payment breakdown
Explore the cost of this home by adjusting the details. Changes won't be saved.Climate risks
Neighborhood: Fishtown
Nearby schools

Similar homes
- $369,0002 bd1 ba784 sqft831 Livingston St, Philadelphia, PA 19125For Sale
 MLS ID #PAPH2676898, Ryan Lockstein, Rosedale Real Estate LLC. Bright MLS
 - $299,9003 bd2 ba1.3k sqft3014 Salmon St, Philadelphia, PA 19134For Sale
 MLS ID #PAPH2676936, Ryan Lockstein, Rosedale Real Estate LLC. Bright MLS
 - $400,0003 bd2 ba1.1k sqft3109 Cedar St, Philadelphia, PA 19134For Sale
 MLS ID #PAPH2650650, Marc Hammarberg, BHHS Fox & Roach At the Harper, Rittenhouse Square. Bright MLS
 - $335,0003 bd2 ba1.4k sqft3124 Memphis St, Philadelphia, PA 19134For Sale
 MLS ID #PAPH2662952, Jurgen Aliaj, Howard Hanna Real Estate Services. Bright MLS
 - $309,9002 bd2 ba1.1k sqft2633 Braddock St, Philadelphia, PA 19125For SaleMLS ID #PAPH2610734, Anton Biocina, KW Empower. Bright MLS
- $399,9903 bd2 ba1.5k sqft1302 N Lawrence St, Philadelphia, PA 19122For SaleMLS ID #PAPH2645570, Derek Fulforth, KW Empower. Bright MLS
- $365,0003 bd2 ba1.5k sqft1931 Morris St, Philadelphia, PA 19145For SaleMLS ID #PAPH2670312, Kevin Le, Realty Mark Associates-CC. Bright MLS
- $289,0003 bd3 ba1.2k sqft2937 Aramingo Ave, Philadelphia, PA 19134For SaleMLS ID #PAPH2580892, Marvin Vargas, RE/MAX Access. Bright MLS
- $380,0003 bd2 ba1.4k sqft308 Cotton St, Philadelphia, PA 19128For SaleMLS ID #PAPH2652990, Jeanne Whipple, Elfant Wissahickon Realtors. Bright MLS
- $199,9004 bd2 ba1k sqft2009 E Birch St, Philadelphia, PA 19134For SaleMLS ID #PAPH2676098, Doron Kamhaji, Long & Foster Real Estate, Inc.. Bright MLS
- $329,0003 bd2 ba1.3k sqft749 S 52nd St, Philadelphia, PA 19143For SaleMLS ID #PAPH2676352, Ryan Lockstein, Rosedale Real Estate LLC. Bright MLS
- $419,9003 bd3 ba1.2k sqft1320 S 17th St, Philadelphia, PA 19146For SaleMLS ID #PAPH2671200, Meg Qian, A Plus Realtors LLC. Bright MLS
- $365,0003 bd1 ba1.5k sqft231 Sumac St, Philadelphia, PA 19128For SaleMLS ID #PAPH2653404, Lindsay Alexander, Compass RE. Bright MLS
- $369,0002 bd2 ba1.1k sqft1620 S 19th St, Philadelphia, PA 19145For SaleMLS ID #PAPH2653428, Sammy piccolo, KW Empower. Bright MLS
- $295,0003 bd2 ba994 sqft2536 S Philip St, Philadelphia, PA 19148For SaleMLS ID #PAPH2676456, Ryan Lockstein, Rosedale Real Estate LLC. Bright MLS
- $309,9993 bd3 ba1.4k sqft1807 N 27th St, Philadelphia, PA 19121For SaleMLS ID #PAPH2663320, Bruce Randolph, Century 21 Advantage Gold-Elkins Park. Bright MLS
- $315,0002 bd2 ba926 sqft1405 N Corlies St, Philadelphia, PA 19121For SaleMLS ID #PAPH2674506, Michael McCann, KW Empower. Bright MLS
- $294,9003 bd3 ba1.2k sqft2540 W Montgomery Ave, Philadelphia, PA 19121For SaleMLS ID #PAPH2662036, Kyle Sander, EXP Realty, LLC. Bright MLS
- $524,9003 bd3 ba1.6k sqft425 W Thompson St, Philadelphia, PA 19122For SaleMLS ID #PAPH2648206, Capri Dessecker, RE/MAX One Realty - TCDT. Bright MLS
- $325,0003 bd4 ba1.4k sqft1725 W Thompson St, Philadelphia, PA 19121For SaleMLS ID #PAPH2628890, Thomas Greer, Keller Williams Real Estate - Newtown. Bright MLS
