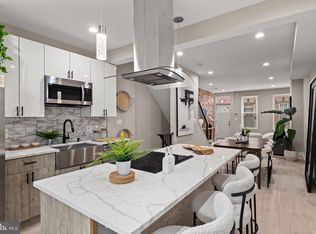
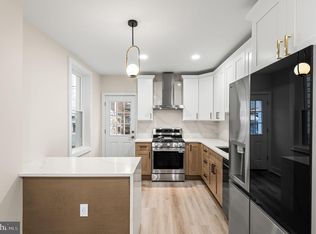
Welcome to 1725 W. Thompson Street, a stunning fully renovated residence where modern luxury meets exceptional craftsmanship. Completely gutted and rebuilt from top to bottom, this home offers the peace of mind of new construction while maintaining the character and charm of Philadelphia city living. From the moment you enter, you'll be captivated by the bright open-concept design, soaring ceilings, recessed lighting, and gorgeous wide-plank LVT flooring that flows throughout the home. The striking floating staircase with custom metal railings serves as a true architectural centerpiece, while the sleek electric fireplace creates a warm and inviting atmosphere perfect for everyday living and entertaining. The designer kitchen is a showstopper, featuring custom white shaker cabinetry, quartz countertops, stainless steel appliances, subway tile backsplash, gas cooking, abundant storage, and elegant finishes that blend style and functionality. The thoughtful layout seamlessly connects the living, dining, and kitchen spaces, creating the perfect setting for hosting family and friends. Upstairs, spacious bedrooms offer generous closet space, oversized windows, and abundant natural light. The luxurious primary suite serves as a private retreat, complete with a custom walk-in closet system and a spa-inspired ensuite bathroom featuring a freestanding soaking tub, oversized glass-enclosed shower, double vanity, designer fixtures, and stunning marble-look tile work. Every bathroom throughout the home has been beautifully appointed with contemporary finishes, custom vanities, premium fixtures, and elegant tile selections that create a sophisticated, hotel-like experience. The finished lower level provides additional living space ideal for a family room, media room, home office, fitness area, or guest suite. A convenient powder room adds functionality and flexibility to the lower level. Step outside to your private fenced rear yard, offering the perfect outdoor space for grilling, relaxing, gardening, or entertaining guests. Additional highlights include: • Completely gutted and renovated from top to bottom • New systems throughout • Wide-plank LVT flooring • Floating staircase with custom railings • Recessed lighting throughout • Custom kitchen with quartz countertops • Stainless steel appliance package • Spa-inspired primary bathroom • Custom walk-in closet • Finished basement with powder room • Private fenced rear yard • Modern designer finishes throughout Located in the heart of Francisville, just minutes from Fairmount, Brewerytown, Center City, Temple University, The Met, and Philadelphia's thriving restaurant and entertainment scene. This is city living at its finest, a rare opportunity to own a completely transformed home where every detail has been thoughtfully designed and expertly executed. Some photo's are virtually staged and sizing may differ.
For sale
Price cut: $14K (7/21)
$325,000
1725 W Thompson St, Philadelphia, PA 19121
3beds
1,410sqft
Townhouse
Built in 1920
630 Square Feet Lot
$323,200 Zestimate®
$230/sqft
$-- HOA
What's special
Designer fixturesQuartz countertopsPrivate fenced rear yardFreestanding soaking tubOversized windowsAbundant natural lightStunning marble-look tile work
- 125 days
- 208
- 18
Zillow last checked:
Listing updated:
Listed by:
Thomas Greer 267-974-1450,
Keller Williams Real Estate - Newtown (215) 860-4200
Source: Bright MLS,MLS#: PAPH2628890
Facts & features
Interior
Bedrooms & bathrooms
- Bedrooms: 3
- Bathrooms: 4
- Full bathrooms: 3
- 1/2 bathrooms: 1
Rooms
- Room types: Living Room, Dining Room, Kitchen, Basement
Basement
- Level: Lower
Dining room
- Level: Main
Kitchen
- Level: Main
Living room
- Level: Main
Heating
- Forced Air, Natural Gas
Cooling
- Central Air, Electric
Appliances
- Included: Microwave, Cooktop, Disposal, Dishwasher, Ice Maker, Oven/Range - Gas, Refrigerator, Stainless Steel Appliance(s), Gas Water Heater
- Laundry: Upper Level
Features
- Open Floorplan, Kitchen - Gourmet, Recessed Lighting, Primary Bath(s), Upgraded Countertops, Walk-In Closet(s)
- Basement: Finished
- Number of fireplaces: 1
- Fireplace features: Electric
Interior area
- Total structure area: 1,410
- Total interior livable area: 1,410 sqft
- Finished area above ground: 1,410
- Finished area below ground: 0
Video & virtual tour
Property
Parking
- Parking features: On Street
- Has uncovered spaces: Yes
Accessibility
- Accessibility features: None
Features
- Levels: Three
- Stories: 3
- Pool features: None
Lot
- Size: 630 Square Feet
- Dimensions: 14.00 x 45.00
Details
- Additional structures: Above Grade, Below Grade
- Parcel number: 471073400
- Zoning: RSA5
- Special conditions: Standard
Construction
Type & style
- Home type: Townhouse
- Architectural style: Contemporary,Straight Thru
- Property subtype: Townhouse
Materials
- Masonry
- Foundation: Brick/Mortar
Condition
- New construction: No
- Year built: 1920
- Major remodel year: 2025
Utilities & green energy
- Sewer: Public Sewer
- Water: Public
Community & HOA
Community
- Subdivision: Francisville
HOA
- Has HOA: No
Location
- Region: Philadelphia
- Municipality: PHILADELPHIA
Financial & listing details
- Price per square foot: $230/sqft
- Tax assessed value: $236,200
- Annual tax amount: $3,306
- Date on market: 6/2/2026
- Listing agreement: Exclusive Right To Sell
- Listing terms: Cash,Conventional,FHA,PHFA,VA Loan
- Inclusions: Refrigerator
- Ownership: Fee Simple
Estimated market value
$323,200
$307,000 - $339,000
$2,040/mo
Price history
| Date | Event | Price |
|---|---|---|
| 10/4/2026 | Listed for sale | $325,000$230/sqft |
Source:  Bright MLS #PAPH2628890 Report a problem Bright MLS #PAPH2628890 Report a problem | ||
| 9/22/2026 | Contingent | $325,000$230/sqft |
Source: Bright MLS #PAPH2628890 Report a problem | ||
| 7/21/2026 | Price change | $325,000-4.1%$230/sqft |
Source: Bright MLS #PAPH2628890 Report a problem | ||
| 6/2/2026 | Listed for sale | $339,000-10.8%$240/sqft |
Source: Bright MLS #PAPH2628890 Report a problem | ||
| 5/29/2026 | Listing removed | $379,900$269/sqft |
Source: Bright MLS #PAPH2586532 Report a problem | ||
| 3/13/2026 | Listed for sale | $379,9000%$269/sqft |
Source: Bright MLS #PAPH2586532 Report a problem | ||
| 11/15/2025 | Listing removed | $380,000$270/sqft |
Source: Bright MLS #PAPH2512486 Report a problem | ||
| 7/3/2025 | Price change | $380,000+0%$270/sqft |
Source: Bright MLS #PAPH2512486 Report a problem | ||
| 6/12/2025 | Price change | $379,999-1.3%$270/sqft |
Source: Bright MLS #PAPH2431966 Report a problem | ||
| 5/5/2025 | Price change | $385,000-1.3%$273/sqft |
Source: Bright MLS #PAPH2431966 Report a problem | ||
| 3/10/2025 | Price change | $389,900-2.5%$277/sqft |
Source: Bright MLS #PAPH2431966 Report a problem | ||
| 2/17/2025 | Price change | $399,900-2.4%$284/sqft |
Source: Bright MLS #PAPH2431966 Report a problem | ||
| 1/4/2025 | Listed for sale | $409,900+257.2%$291/sqft |
Source: Bright MLS #PAPH2431966 Report a problem | ||
| 11/20/2023 | Sold | $114,750-18%$81/sqft |
Source: Bright MLS #PAPH2287138 Report a problem | ||
| 10/26/2023 | Contingent | $140,000$99/sqft |
Source: Bright MLS #PAPH2287138 Report a problem | ||
| 10/11/2023 | Listed for sale | $140,000$99/sqft |
Source: Bright MLS #PAPH2287138 Report a problem | ||
Public tax history
| Year | Property taxes | Tax assessment |
|---|---|---|
| 2025 | $3,306 +19.8% | $236,200 +19.8% |
| 2024 | $2,759 | $197,100 |
| 2023 | $2,759 +71.5% | $197,100 |
| 2022 | $1,608 | -- |
| 2021 | $1,608 +3.4% | -- |
| 2018 | $1,555 +56.3% | -- |
| 2017 | $995 +43.1% | -- |
| 2016 | $696 -37.6% | -- |
| 2015 | $1,116 | -- |
| 2014 | $1,116 +4.5% | $79,700 +2104.1% |
| 2012 | $1,068 | $3,616 |
| 2011 | -- | $3,616 |
| 2010 | -- | $3,616 |
| 2009 | -- | $3,616 |
| 2008 | -- | $3,616 |
| 2007 | -- | $3,616 +7.6% |
| 2006 | -- | $3,360 |
| 2005 | -- | $3,360 |
| 2004 | -- | $3,360 +10.5% |
| 2003 | -- | $3,040 +37.7% |
| 2002 | -- | $2,208 +21.1% |
| 2000 | -- | $1,824 |
| 1999 | -- | $1,824 |
Find assessor info on the county website
Monthly payment
Est. payment
Payment breakdown
Explore the cost of this home by adjusting the details. Changes won't be saved.Climate risks
Neighborhood: North Central
Nearby schools
- $138,7004 bd1 ba1.2k sqft1727 W Thompson St, Philadelphia, PA 19121Off Market
- $138,7004 bd1 ba1.2k sqft1723 W Thompson St, Philadelphia, PA 19121Off Market
- $136,0004 bd1 ba1.2k sqft1729 W Thompson St, Philadelphia, PA 19121Off Market
- $286,6005 bd3 ba1.4k sqft1721 W Thompson St, Philadelphia, PA 19121Off Market

Similar homes
- $335,0003 bd3 ba1.8k sqft1331 N Newkirk St, Philadelphia, PA 19121For Sale

 MLS ID #PAPH2669100, Susie Lauterborn, Compass RE. Bright MLS
 - $314,9003 bd3 ba1.3k sqft1416 N Dover St, Philadelphia, PA 19121For Sale
 MLS ID #PAPH2645418, Scott Frith, Compass RE. Bright MLS
 - $293,0003 bd2 ba1.6k sqft1847 N Newkirk St, Philadelphia, PA 19121For Sale
 MLS ID #PAPH2642962, Bella Silva Gomez Alves, Real of Pennsylvania. Bright MLS
 - $329,0003 bd2 ba1.3k sqft749 S 52nd St, Philadelphia, PA 19143For Sale
 MLS ID #PAPH2676352, Ryan Lockstein, Rosedale Real Estate LLC. Bright MLS
 - $299,9003 bd2 ba1.3k sqft3014 Salmon St, Philadelphia, PA 19134For SaleMLS ID #PAPH2676936, Ryan Lockstein, Rosedale Real Estate LLC. Bright MLS
- $369,9003 bd2 ba1.1k sqft2642 Cedar St, Philadelphia, PA 19125For SaleMLS ID #PAPH2675042, Antonio Siravo, Elite Realty Group Unl. Inc.. Bright MLS
- $295,0003 bd2 ba994 sqft2536 S Philip St, Philadelphia, PA 19148For SaleMLS ID #PAPH2676456, Ryan Lockstein, Rosedale Real Estate LLC. Bright MLS
- $280,0002 bd2 ba1.6k sqft1630 N Patton St, Philadelphia, PA 19121For SaleMLS ID #PAPH2668938, Ryan Lockstein, Rosedale Real Estate LLC. Bright MLS
- $288,0003 bd2 ba999 sqft2518 S American St, Philadelphia, PA 19148For SaleMLS ID #PAPH2676906, Ryan Lockstein, Rosedale Real Estate LLC. Bright MLS
- $295,0003 bd2 ba1k sqft1331 S May St, Philadelphia, PA 19143For SaleMLS ID #PAPH2676286, Ryan Lockstein, Rosedale Real Estate LLC. Bright MLS
- $330,0003 bd2 ba1.1k sqft403 Daly St, Philadelphia, PA 19148For SaleMLS ID #PAPH2628110, Scott Kelly, Honest Real Estate. Bright MLS
- $295,0002 bd1 ba968 sqft1537 Latona St, Philadelphia, PA 19146For SaleMLS ID #PAPH2677002, Ryan Lockstein, Rosedale Real Estate LLC. Bright MLS
- $400,0003 bd3 ba2.1k sqft1719 W Seybert St, Philadelphia, PA 19121New ConstructionMLS ID #PAPH2198752, ArthurRule Atalay, Tesla Realty Group, LLC. Bright MLS
- $319,9003 bd3 ba1.6k sqft647 S 55th St, Philadelphia, PA 19143For SaleMLS ID #PAPH2646562, Baiyina Brown, BHHS Fox & Roach-Chestnut Hill. Bright MLS
- $299,9003 bd3 ba1.2k sqft5224 Delancey St, Philadelphia, PA 19143For SaleMLS ID #PAPH2670358, Jim Roche, KW Empower. Bright MLS
- $270,0004 bd2 ba1.4k sqft128 W Hansberry St, Philadelphia, PA 19144For SaleMLS ID #PAPH2676176, Asha Anderson, HomeSmart Realty Advisors. Bright MLS
- $300,0003 bd2 ba1.3k sqft1652 S Lecount St, Philadelphia, PA 19145For SaleMLS ID #PAPH2665490, Zach Dupras, Coldwell Banker Realty. Bright MLS
- $319,9994 bd4 ba1.4k sqft5727 Baltimore Ave, Philadelphia, PA 19143For SaleMLS ID #PAPH2658076, Linda Sandoval Sandoval Martinez-Herrera, Giraldo Real Estate Group. Bright MLS
- $310,0003 bd1 ba1k sqft1829 Fernon St, Philadelphia, PA 19145New ConstructionMLS ID #PAPH2652000, Michelle Phillips, Luxe Real Estate LLC. Bright MLS
- $340,0003 bd2 ba1.5k sqft2324 S 24th St, Philadelphia, PA 19145For SaleMLS ID #PAPH2642300, Tam (Tammi) D'Angelo, BHHS Fox & Roach-Center City Walnut. Bright MLS
