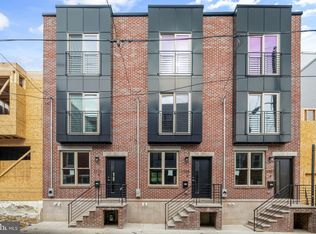
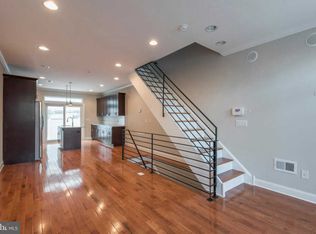
LOCATION! WALK TO THE SUBWAY STATION.. Featuring 3 Bedrooms and 3 Bathrooms this beautiful, brand-new custom-built home was carefully designed with upgrades galore! The 1st floor has 9' ceilings and features a spacious family room, dining area, and a custom gourmet kitchen with Quartz counter tops,The kitchen is filled with natural light and looks out onto the backyard which is perfect for outdoor entertaining. The 2nd floor features 2 generously sized bedrooms, each with their own closets . The third floor is a private retreat offering the primary suite and the primary bath. The primary bath has a gorgeous tile hexagon floor tile, double bowl vanity, and a spacious custom designed walk-in shower. There's even more outdoor space on the roof deck with amazing 360-degree views. There is another floor of living space in the finished lower level, which is complete with a large flex room that could be utilized as a 4th Bedroom, home office, or playroom and a conveniently located full bathroom.. This property has an approved 10 year Tax Abatement and 1 year builder warranty. Come see this beautiful new construction in the heart of Francisville. approximate 2100 sqft including basement
New construction
Price cut: $10K (9/9)
$400,000
1719 W Seybert St, Philadelphia, PA 19121
3beds
2,100sqft
Townhouse
Built in 2023
668 Square Feet Lot
$411,700 Zestimate®
$190/sqft
$-- HOA
What's special
- 1344 days
- 170
- 24
Zillow last checked:
Listing updated:
Listed by:
ArthurRule Atalay 201-468-7965,
Tesla Realty Group, LLC 8448375274
Source: Bright MLS,MLS#: PAPH2198752
Facts & features
Interior
Bedrooms & bathrooms
- Bedrooms: 3
- Bathrooms: 3
- Full bathrooms: 3
- Main level bathrooms: 3
- Main level bedrooms: 3
Basement
- Area: 0
Heating
- Central, Natural Gas
Cooling
- Central Air, Electric
Appliances
- Included: Electric Water Heater
Features
- Basement: Finished
- Has fireplace: No
Interior area
- Total structure area: 2,100
- Total interior livable area: 2,100 sqft
- Finished area above ground: 2,100
- Finished area below ground: 0
Video & virtual tour
Property
Parking
- Parking features: On Street
- Has uncovered spaces: Yes
Accessibility
- Accessibility features: None
Features
- Levels: Three
- Stories: 3
- Pool features: None
Lot
- Size: 668 Square Feet
- Dimensions: 14.00 x 48.00
Details
- Additional structures: Above Grade, Below Grade
- Parcel number: 471089500
- Zoning: RES
- Special conditions: Standard
Construction
Type & style
- Home type: Townhouse
- Property subtype: Townhouse
Materials
- Brick
- Foundation: Concrete Perimeter
Condition
- Excellent
- New construction: Yes
- Year built: 2023
Utilities & green energy
- Sewer: Public Sewer
- Water: Public
Community & HOA
Community
- Subdivision: Francisville
HOA
- Has HOA: No
Location
- Region: Philadelphia
- Municipality: PHILADELPHIA
Financial & listing details
- Price per square foot: $190/sqft
- Tax assessed value: $92,000
- Annual tax amount: $1,287
- Date on market: 1/30/2023
- Listing agreement: Exclusive Right To Sell
- Ownership: Fee Simple
Estimated market value
$411,700
$383,000 - $445,000
$2,401/mo
Price history
| Date | Event | Price |
|---|---|---|
| 9/9/2026 | Price change | $400,000-2.4%$190/sqft |
Source:  Bright MLS #PAPH2198752 Report a problem Bright MLS #PAPH2198752 Report a problem | ||
| 7/1/2026 | Listed for sale | $410,000$195/sqft |
Source: Bright MLS #PAPH2198752 Report a problem | ||
| 3/9/2026 | Contingent | $410,000$195/sqft |
Source: Bright MLS #PAPH2198752 Report a problem | ||
| 1/16/2026 | Listed for sale | $410,000$195/sqft |
Source: Bright MLS #PAPH2198752 Report a problem | ||
| 1/5/2026 | Contingent | $410,000$195/sqft |
Source: Bright MLS #PAPH2198752 Report a problem | ||
| 3/24/2025 | Price change | $410,000-2.4%$195/sqft |
Source: Bright MLS #PAPH2198752 Report a problem | ||
| 2/8/2025 | Price change | $420,000-0.2%$200/sqft |
Source: Bright MLS #PAPH2198752 Report a problem | ||
| 1/7/2025 | Listed for sale | $421,000$200/sqft |
Source: Bright MLS #PAPH2198752 Report a problem | ||
| 12/23/2024 | Listing removed | $421,000$200/sqft |
Source: Bright MLS #PAPH2198752 Report a problem | ||
| 8/26/2024 | Price change | $421,000+0.2%$200/sqft |
Source: Bright MLS #PAPH2198752 Report a problem | ||
| 8/5/2024 | Listed for sale | $420,000$200/sqft |
Source: Bright MLS #PAPH2198752 Report a problem | ||
| 8/14/2023 | Listing removed | $420,000$200/sqft |
Source: Bright MLS #PAPH2198752 Report a problem | ||
| 8/2/2023 | Price change | $420,000-1.2%$200/sqft |
Source: Bright MLS #PAPH2198752 Report a problem | ||
| 7/25/2023 | Listed for sale | $425,000$202/sqft |
Source: Bright MLS #PAPH2198752 Report a problem | ||
| 7/14/2023 | Contingent | $425,000-6.6%$202/sqft |
Source: Bright MLS #PAPH2198752 Report a problem | ||
| 4/12/2023 | Listing removed | $455,000$217/sqft |
Source: Bright MLS #PAPH2198752 Report a problem | ||
| 4/1/2023 | Price change | $455,000+1.1%$217/sqft |
Source: Bright MLS #PAPH2198752 Report a problem | ||
| 3/2/2023 | Price change | $450,000-5.3%$214/sqft |
Source: Bright MLS #PAPH2198752 Report a problem | ||
| 1/30/2023 | Listed for sale | $475,000$226/sqft |
Source: Bright MLS #PAPH2198752 Report a problem | ||
Public tax history
Tax history is unavailable.
Monthly payment
Est. payment
Payment breakdown
Explore the cost of this home by adjusting the details. Changes won't be saved.Climate risks
Neighborhood: North Central
Nearby schools
Schools provided by the listing agent
- District: The School District Of Philadelphia
Source: Bright MLS. This data may not be complete. We recommend contacting the local school district to confirm school assignments for this home.
Similar homes
- $398,9004 bd3 ba2.7k sqft1763 N 27th St, Philadelphia, PA 19121New Construction

 MLS ID #PAPH2652260, Bayram Kose, RE/MAX Preferred - Cherry Hill. Bright MLS
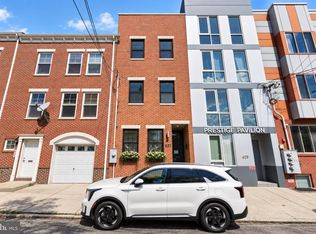
 - $429,0003 bd3 ba1.7k sqft631 W Oxford St Unit 2, Philadelphia, PA 19122For Sale
 MLS ID #PAPH2669148, Justyna A Goldman, SERHANT PENNSYLVANIA LLC. Bright MLS
 - $450,0003 bd3 ba1.5k sqft1256 N Hollywood St, Philadelphia, PA 19121For Sale
 MLS ID #PAPH2666444, Pete Rossi, Redfin Corporation. Bright MLS
 - $325,0003 bd4 ba1.4k sqft1725 W Thompson St, Philadelphia, PA 19121For Sale
 MLS ID #PAPH2628890, Thomas Greer, Keller Williams Real Estate - Newtown. Bright MLS
 - $335,0003 bd3 ba1.8k sqft1331 N Newkirk St, Philadelphia, PA 19121For SaleMLS ID #PAPH2669100, Susie Lauterborn, Compass RE. Bright MLS
- $375,0003 bd3 ba1.7k sqft2002 N Cleveland St, Philadelphia, PA 19121New ConstructionMLS ID #PAPH2612214, Gene Fish, Elite Realty Group Unl. Inc.. Bright MLS
- $385,0003 bd3 ba1.8k sqft2325 Tasker St, Philadelphia, PA 19145For SaleMLS ID #PAPH2675682, JISHUI ZHENG, Philly Real Estate. Bright MLS
- $475,0003 bd3 ba1.7k sqft2005 W Girard Ave, Philadelphia, PA 19130For SaleMLS ID #PAPH2652846, Jerry Wells, KW Empower. Bright MLS
- $399,0003 bd3 ba1.4k sqft2226 Cross St, Philadelphia, PA 19146For SaleMLS ID #PAPH2667486, Deidre Quinn, EXP Realty, LLC. Bright MLS
- $500,0004 bd3 ba2.4k sqft2940 W Master St, Philadelphia, PA 19121For SaleMLS ID #PAPH2668264, Brooke L Willmes, Keller Williams Main Line. Bright MLS
- $399,9003 bd3 ba2.4k sqft2340 Greenwich St, Philadelphia, PA 19146For SaleMLS ID #PAPH2630466, Sean Doan, OCF Realty LLC - Philadelphia. Bright MLS
- $414,0003 bd3 ba2.2k sqft1841 Mountain St, Philadelphia, PA 19145New ConstructionMLS ID #PAPH2660300, Holly Iversen, Compass RE. Bright MLS
- $314,9003 bd3 ba1.3k sqft1416 N Dover St, Philadelphia, PA 19121For SaleMLS ID #PAPH2645418, Scott Frith, Compass RE. Bright MLS
- $524,9003 bd3 ba1.6k sqft425 W Thompson St, Philadelphia, PA 19122For SaleMLS ID #PAPH2648206, Capri Dessecker, RE/MAX One Realty - TCDT. Bright MLS
- $349,9003 bd3 ba2.2k sqft2407 W Seybert St, Philadelphia, PA 19121New ConstructionMLS ID #PAPH2664152, Kelly Zheng, A Plus Realtors LLC. Bright MLS
- $384,9003 bd3 ba2.2k sqft2209 Cross St, Philadelphia, PA 19146For SaleMLS ID #PAPH2631058, Jared Bourjolly, KW Empower. Bright MLS
- $310,0003 bd3 ba1.3k sqft1730 N 29th St, Philadelphia, PA 19121For SaleMLS ID #PAPH2663370, Jim Armstrong, JG Real Estate LLC. Bright MLS
- $489,9003 bd4 ba2.5k sqft1433 N Orkney St, Philadelphia, PA 19122New ConstructionMLS ID #PAPH2658812, Peter Lien, EXP Realty, LLC. Bright MLS
- $435,0003 bd3 ba2.1k sqft3205 N 35th St #7, Philadelphia, PA 19129New ConstructionMLS ID #PAPH2622046, Jeanne Whipple, Elfant Wissahickon Realtors. Bright MLS
- $464,0003 bd2 ba1.6k sqft2015 Martha St, Philadelphia, PA 19125For SaleMLS ID #PAPH2667078, Cherryblossom Barrett, Compass RE. Bright MLS
