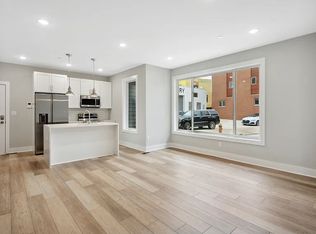
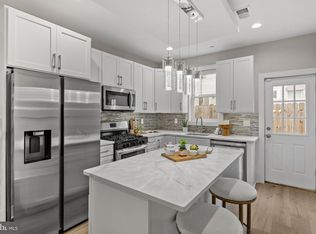
Situated at the corner of Martha and Berges Streets, this well-designed three-story home offers a delightful combination of generous living space, abundant natural light, and a private outdoor oasis in a vibrant setting. Built in 2013, this home has been well cared for by the current owners and features an airy, open main level with southwest-facing windows and thoughtful updates. The cheerful living area flows into a dedicated dining nook and then into the bright, sunny kitchen, featuring stainless steel appliances, plenty of cabinets and counter space, creating an easy setting for both everyday living and entertaining. Upstairs, the second floor consists of two inviting bedrooms with sizable closets, a convenient laundry area, and a full hall bathroom with a luxurious soaking tub, spa-like tile and finishes. The entire third floor is dedicated to the owner's suite, complete with neighborhood views from the spacious bedroom, a walk-in closet and substantial hall closet, a custom en-suite bathroom featuring stylish, hand-selected tile, a glass shower enclosure, and room for linens. On the lower level, the finished basement adds another layer of living space, offering flexibility for a home office, gym, media room, or additional lounge area, along with plentiful storage options. Above it all, the private roof deck offers a bird's-eye view of the neighborhood and room for lounging, dining al fresco, morning coffee, entertaining friends, or cultivating a rooftop garden, with a rain barrel system already in place. At ground level, custom-built sheds are ideal for bikes, gardening equipment, tools, and recycling bins. Tucked just two blocks from Frankford Avenue, this home offers the energy and convenience of one of Philadelphia's most dynamic neighborhoods while maintaining a quieter residential feel. Berks Station on SEPTA's Market-Frankford Line is about a five-minute walk away, providing an easy connection to Center City and beyond. An incredible dining and cultural scene is right outside your door. Walk to longtime favorites including Suraya, Pizzeria Beddia, Wm. Mulherin's & Sons, Cedar Point, and Johnny Brenda's, or discover newer additions to the neighborhood such as Emilia, Liguria Pizzeria, LeoFigs, Forest & Main, and In Crust We Trust. The Fillmore, Frankford Avenue's shops and galleries, and the Delaware River waterfront are all part of the neighborhood's ever-evolving mix of food, music, art, and entertainment. A short drive to major highways and bridges makes commuting throughout the city and to surrounding suburbs and states convenient. With its versatile layout, exceptional natural light, private roof deck, and finished lower level, this home offers plenty of room to live, work, entertain, and enjoy all that this vibrant neighborhood has to offer, from its celebrated dining and entertainment scene to parks, green space, and the nearby Delaware River waterfront. *Be sure to check out the video and 3-D tour!
For sale
Price cut: $14.5K (10/16)
$449,500
2015 Martha St, Philadelphia, PA 19125
3beds
1,650sqft
Townhouse
Built in 2014
640 Square Feet Lot
$461,300 Zestimate®
$272/sqft
$-- HOA
What's special
Private outdoor oasisFinished lower levelSouthwest-facing windowsAbundant natural lightExceptional natural lightPlentiful storage optionsThoughtful updates
- 7 days
- 427
- 31
Likely to sell faster than
Zillow last checked:
Listing updated:
Listed by:
Cherryblossom Barrett 267-974-1223,
Compass RE 6108223356,
Listing Team: Cherryblossom Barrett Team
Source: Bright MLS,MLS#: PAPH2679448
Facts & features
Interior
Bedrooms & bathrooms
- Bedrooms: 3
- Bathrooms: 2
- Full bathrooms: 2
Heating
- Central, Forced Air, Natural Gas
Cooling
- Central Air, Electric
Appliances
- Included: Microwave, Dishwasher, Disposal, Oven/Range - Gas, Refrigerator, Stainless Steel Appliance(s), Water Heater, Gas Water Heater
- Laundry: Hookup, Upper Level, Washer/Dryer Hookups Only
Features
- Bathroom - Tub Shower, Soaking Tub, Bathroom - Walk-In Shower, Breakfast Area, Crown Molding, Open Floorplan, Kitchen - Galley, Kitchen - Gourmet, Combination Kitchen/Dining, Kitchen - Table Space, Primary Bath(s), Recessed Lighting, Upgraded Countertops, Walk-In Closet(s), High Ceilings
- Flooring: Wood, Ceramic Tile, Stone
- Doors: Double Entry, Insulated
- Windows: Double Hung, Screens, Window Treatments
- Basement: Partial,Connecting Stairway,Finished,Heated,Shelving,Sump Pump,Windows
- Has fireplace: No
Interior area
- Total structure area: 1,650
- Total interior livable area: 1,650 sqft
- Finished area above ground: 1,650
Video & virtual tour
Property
Parking
- Parking features: None
Accessibility
- Accessibility features: 2+ Access Exits
Features
- Levels: Three
- Stories: 3
- Patio & porch: Roof, Deck, Roof Deck
- Exterior features: Lighting, Rain Gutters, Storage, Sidewalks, Street Lights
- Pool features: None
- Has view: Yes
- View description: Limited, City, Panoramic, Scenic Vista, Street
Lot
- Size: 640 Square Feet
- Dimensions: 18.41 x 45
- Features: Corner Lot, Irregular Lot, Private, Urban
Details
- Additional structures: Above Grade
- Parcel number: 311182700
- Zoning: RSA5
- Special conditions: Standard
Construction
Type & style
- Home type: Townhouse
- Architectural style: Contemporary
- Property subtype: Townhouse
Materials
- Masonry
- Foundation: Brick/Mortar, Concrete Perimeter, Stone
- Roof: Flat
Condition
- New construction: No
- Year built: 2014
Utilities & green energy
- Sewer: Public Sewer
- Water: Public
Community & HOA
Community
- Security: Carbon Monoxide Detector(s), Smoke Detector(s)
- Subdivision: Fishtown
HOA
- Has HOA: No
Location
- Region: Philadelphia
- Municipality: PHILADELPHIA
Financial & listing details
- Price per square foot: $272/sqft
- Tax assessed value: $389,100
- Annual tax amount: $5,446
- Date on market: 10/9/2026
- Listing agreement: Exclusive Agency
- Inclusions: Appliances. Window Blinds
- Exclusions: Staging Curtains, Brackets.
- Ownership: Fee Simple
- Road surface type: Paved
Estimated market value
$461,300
$438,000 - $484,000
$2,803/mo
Price history
| Date | Event | Price |
|---|---|---|
| 10/16/2026 | Price change | $449,500-3.1%$272/sqft |
Source:  Bright MLS #PAPH2679448 Report a problem Bright MLS #PAPH2679448 Report a problem | ||
| 10/9/2026 | Listed for sale | $464,000$281/sqft |
Source: Bright MLS #PAPH2679448 Report a problem | ||
| 10/9/2026 | Listing removed | $464,000$281/sqft |
Source: Bright MLS #PAPH2667078 Report a problem | ||
| 9/30/2026 | Price change | $464,000-2.2%$281/sqft |
Source: Bright MLS #PAPH2667078 Report a problem | ||
| 9/4/2026 | Listed for sale | $474,500+11.8%$288/sqft |
Source: Bright MLS #PAPH2667078 Report a problem | ||
| 5/15/2021 | Listing removed | $424,500$257/sqft |
Source: Bright MLS #PAPH1010314 Report a problem | ||
| 4/28/2021 | Price change | $424,500-5.6%$257/sqft |
Source: Bright MLS #PAPH1010314 Report a problem | ||
| 4/23/2021 | Listed for sale | $449,500$272/sqft |
Source: Bright MLS #PAPH1010314 Report a problem | ||
| 4/23/2021 | Listing removed | $449,500$272/sqft |
Source: Bright MLS #PAPH1005346 Report a problem | ||
| 4/10/2021 | Listed for sale | $449,500+45.5%$272/sqft |
Source: Bright MLS #PAPH1005346 Report a problem | ||
| 5/15/2014 | Sold | $309,000-4.9%$187/sqft |
Source: Public Record Report a problem | ||
| 4/15/2014 | Pending sale | $325,000$197/sqft |
Source: Coldwell Banker Preferred - Old City Office #6289432 Report a problem | ||
| 4/11/2014 | Listed for sale | $325,000$197/sqft |
Source: Coldwell Banker Preferred - Old City Office #6289432 Report a problem | ||
| 4/10/2014 | Pending sale | $325,000$197/sqft |
Source: Coldwell Banker Preferred - Old City Office #6289432 Report a problem | ||
| 3/27/2014 | Price change | $325,000-4.4%$197/sqft |
Source: Coldwell Banker Preferred - Old City Office #6289432 Report a problem | ||
| 10/5/2013 | Listed for sale | $339,900+2514.6%$206/sqft |
Source: Coldwell Banker Preferred #6289432 Report a problem | ||
| 6/15/2012 | Sold | $13,000$8/sqft |
Source: Public Record Report a problem | ||
Public tax history
| Year | Property taxes | Tax assessment |
|---|---|---|
| 2025 | $6,156 | $439,800 |
| 2024 | $6,156 +275% | $439,800 |
| 2023 | $1,642 +75.6% | $439,800 |
| 2022 | $935 | -- |
| 2021 | $935 -80.2% | -- |
| 2018 | $4,712 +442.9% | -- |
| 2017 | $868 +28.2% | -- |
| 2016 | $677 | -- |
| 2015 | $677 | -- |
| 2014 | $677 +643.2% | $6,800 +608.3% |
| 2012 | $91 | $960 -78.1% |
| 2011 | -- | $4,384 |
| 2010 | -- | $4,384 |
| 2009 | -- | $4,384 |
| 2008 | -- | $4,384 |
| 2007 | -- | $4,384 +7.9% |
| 2006 | -- | $4,064 |
| 2005 | -- | $4,064 |
| 2004 | -- | $4,064 |
| 2003 | -- | $4,064 +29.6% |
| 2002 | -- | $3,136 +8.9% |
| 2000 | -- | $2,880 +12.5% |
| 1999 | -- | $2,560 |
Find assessor info on the county website
Monthly payment
Est. payment
Payment breakdown
Explore the cost of this home by adjusting the details. Changes won't be saved.Climate risks
Neighborhood: East Kensington
Nearby schools
Schools provided by the listing agent
- District: The School District Of Philadelphia
Source: Bright MLS. This data may not be complete. We recommend contacting the local school district to confirm school assignments for this home.
Similar homes
- $438,5002 bd2 ba1.5k sqft2105 E Hagert St, Philadelphia, PA 19125For Sale

 MLS ID #PAPH2640416, Britt McLaughlin, EXP Realty, LLC. Bright MLS
 - $530,0003 bd3 ba2k sqft2536 E Gordon St, Philadelphia, PA 19125For Sale
 MLS ID #PAPH2678556, Sarah Dickinson, Compass RE. Bright MLS
 - $599,9003 bd3 ba2.3k sqft2031 E Firth St, Philadelphia, PA 19125New Construction
 MLS ID #PAPH2680644, Cherryblossom Barrett, Compass RE. Bright MLS
 - $475,0003 bd3 ba2.4k sqft1943 E Cumberland St, Philadelphia, PA 19125For Sale
 MLS ID #PAPH2641598, Brett Rosenthal, Compass RE. Bright MLS
 - $475,0004 bd3 ba2k sqft2224 N Hope St, Philadelphia, PA 19133For SaleMLS ID #PAPH2678270, Ryan Stawasz, KW Empower. Bright MLS
- $499,0003 bd3 ba2k sqft2130 E Albert St, Philadelphia, PA 19125For SaleMLS ID #PAPH2653890, Steve Clark, OCF Realty LLC - Philadelphia. Bright MLS
- $599,0003 bd3 ba2.3k sqft2656 Salmon St, Philadelphia, PA 19125For SaleMLS ID #PAPH2681020, Adam St. Clair, Redfin Corporation. Bright MLS
- $425,0002 bd2 ba944 sqft2210 E Thompson St, Philadelphia, PA 19125For SaleMLS ID #PAPH2660234, Jaime Hyman, Compass RE. Bright MLS
- $399,9002 bd2 ba1.2k sqft1814 Frankford Ave #A, Philadelphia, PA 19125For SaleMLS ID #PAPH2643300, Derek Ducky Ryan, Keller Williams Real Estate -Exton. Bright MLS
- $449,9004 bd3 ba2.1k sqft1457 N 28th St, Philadelphia, PA 19121For SaleMLS ID #PAPH2669730, Scott Frith, Compass RE. Bright MLS
- $475,0004 bd3 ba1.5k sqft39 W Wildey St, Philadelphia, PA 19123For SaleMLS ID #PAPH2666526, Jim Roche, KW Empower. Bright MLS
- $615,0003 bd3 ba2k sqft2211 E Gordon St, Philadelphia, PA 19125For SaleMLS ID #PAPH2671966, Alex Frederick, KW Empower. Bright MLS
- $275,0002 bd1 ba1k sqft2542 Jasper St, Philadelphia, PA 19125For SaleMLS ID #PAPH2680370, Christopher Somers, KW Empower. Bright MLS
- $429,0003 bd3 ba1.7k sqft631 W Oxford St Unit 2, Philadelphia, PA 19122For SaleMLS ID #PAPH2669148, Justyna A Goldman, SERHANT PENNSYLVANIA LLC. Bright MLS
- $464,9003 bd2 ba1.5k sqft2542 E Monmouth St, Philadelphia, PA 19134For SaleMLS ID #PAPH2662430, Andrea Mackin, Dolan Family Real Estate. Bright MLS
- $495,0003 bd2 ba1k sqft909 S 3rd St, Philadelphia, PA 19147For SaleMLS ID #PAPH2678918, Matthew Benigno, Keller Williams Main Line. Bright MLS
- $399,9903 bd2 ba1.5k sqft1302 N Lawrence St, Philadelphia, PA 19122For SaleMLS ID #PAPH2645570, Derek Fulforth, KW Empower. Bright MLS
- $485,0004 bd3 ba2k sqft2116 E Rush St, Philadelphia, PA 19134New ConstructionMLS ID #PAPH2678210, Jim Roche, KW Empower. Bright MLS
- $369,9004 bd3 ba1.9k sqft1741 N 26th St, Philadelphia, PA 19121For SaleMLS ID #PAPH2678242, Aldo Torres, Homestarr Realty. Bright MLS
- $475,0003 bd3 ba1.7k sqft2005 W Girard Ave, Philadelphia, PA 19130For SaleMLS ID #PAPH2652846, Jerry Wells, KW Empower. Bright MLS
