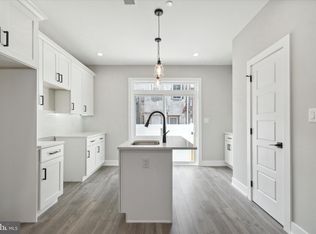
This thoughtfully designed 4-bedroom, 3 full bathroom home with approximately 6 years left on a full tax abatement blends modern finishes with a functional layout, blocks from Fishtown and the Berks Street L going into Center City. For qualified buyers take advantage of the Bank of America Grant program providing up to $17,500 in free grant money or PHFA allowing 3% down and up to a 5% grant! The open-concept main level features a bright living and dining area with large windows, recessed lighting, and built-in Bluetooth speakers that span to the 3rd floor and roof deck! The kitchen is equipped with white shaker cabinetry, quartz countertops, a spacious island, subway tile backsplash, and a full suite of GE stainless steel appliances with gas range. Off the kitchen is a small area for grilling. Heading to the 2nd floor you will find 2 bedrooms offering flexibility for guests, office space, or fitness and a full bathroom with laundry room in the hallway. A spacious primary suite on the 3rd floor with tray ceiling, 2 closets including a walk in, and a beautiful en-suite bath featuring a double vanity and oversized glass-enclosed shower. A fully finished lower level provides a movie room/4th bedroom/office space with closet space, utility closet (with oversized 50 gallon hot water tank) and a 3rd full bathroom. Finally, make your way to the fully finished roof deck with expansive skyline views of center city and L train giving you the ultimate city living experience! Located just steps from Norris Square Park and within minutes of Fishtown, with convenient access to Interstate 95 and SEPTA. Nearby dining includes Suraya, Pizzeria Beddia, Kalaya, Picnic, Stateside Vodka, and FORIN coffee. Close proximity to Temple University and local amenities. Inquire within!
For sale
Price cut: $14.9K (10/6)
$475,000
2224 N Hope St, Philadelphia, PA 19133
4beds
2,016sqft
Townhouse
Built in 2022
672 Square Feet Lot
$473,000 Zestimate®
$236/sqft
$-- HOA
What's special
Quartz countertopsBuilt-in bluetooth speakersSpacious islandRecessed lightingSubway tile backsplashOpen-concept main levelLarge windows
- 1 day
- 34
- 8
Zillow last checked:
Listing updated:
Listed by:
Ryan Stawasz 215-760-6291,
KW Empower 215-627-3500
Source: Bright MLS,MLS#: PAPH2678270
Facts & features
Interior
Bedrooms & bathrooms
- Bedrooms: 4
- Bathrooms: 3
- Full bathrooms: 3
Rooms
- Room types: Living Room, Dining Room, Primary Bedroom, Bedroom 2, Kitchen, Bedroom 1, Laundry, Primary Bathroom, Full Bath
Primary bedroom
- Level: Upper
Bedroom 1
- Level: Upper
Bedroom 1
- Level: Lower
Bedroom 2
- Level: Upper
Primary bathroom
- Level: Upper
Dining room
- Level: Main
Other
- Level: Upper
Other
- Level: Lower
Kitchen
- Level: Main
Laundry
- Level: Upper
Living room
- Level: Main
Heating
- Central, Forced Air, Natural Gas
Cooling
- Central Air, Natural Gas
Appliances
- Included: Dishwasher, Disposal, Oven/Range - Gas, Refrigerator, Stainless Steel Appliance(s), Electric Water Heater
- Laundry: Laundry Room
Features
- Dining Area, Open Floorplan, Recessed Lighting, Upgraded Countertops
- Flooring: Ceramic Tile, Vinyl
- Basement: Finished
- Has fireplace: No
Interior area
- Total structure area: 2,016
- Total interior livable area: 2,016 sqft
- Finished area above ground: 2,016
Property
Parking
- Parking features: On Street
- Has uncovered spaces: Yes
Accessibility
- Accessibility features: None
Features
- Levels: Four
- Stories: 4
- Patio & porch: Roof Deck
- Pool features: None
Lot
- Size: 672 Square Feet
- Dimensions: 16.00 x 42.00
Details
- Additional structures: Above Grade
- Parcel number: 191017700
- Zoning: RSA5
- Special conditions: Standard
Construction
Type & style
- Home type: Townhouse
- Architectural style: Traditional
- Property subtype: Townhouse
Materials
- Brick
- Foundation: Concrete Perimeter
- Roof: Fiberglass
Condition
- New construction: No
- Year built: 2022
Utilities & green energy
- Sewer: Public Sewer
- Water: Public
Community & HOA
Community
- Subdivision: Norris Square
HOA
- Has HOA: No
Location
- Region: Philadelphia
- Municipality: PHILADELPHIA
Financial & listing details
- Price per square foot: $236/sqft
- Tax assessed value: $110,000
- Annual tax amount: $1,539
- Date on market: 10/6/2026
- Listing agreement: Exclusive Right To Sell
- Inclusions: Refrigerator
- Exclusions: Washer And Dryer
- Ownership: Fee Simple
Estimated market value
$473,000
$449,000 - $497,000
$2,663/mo
Price history
| Date | Event | Price |
|---|---|---|
| 10/6/2026 | Price change | $475,000-3%$236/sqft |
Source:  Bright MLS #PAPH2614492 Report a problem Bright MLS #PAPH2614492 Report a problem | ||
| 6/10/2026 | Price change | $489,900-2%$243/sqft |
Source: Bright MLS #PAPH2614492 Report a problem | ||
| 5/6/2026 | Listed for sale | $499,900+4.8%$248/sqft |
Source: Bright MLS #PAPH2614492 Report a problem | ||
| 5/13/2022 | Sold | $477,000+0.4%$237/sqft |
Source: Bright MLS #PAPH2100104 Report a problem | ||
| 4/1/2022 | Contingent | $475,000+427.8%$236/sqft |
Source: Bright MLS #PAPH2100104 Report a problem | ||
| 10/6/2020 | Sold | $90,000+80.4%$45/sqft |
Source: Public Record Report a problem | ||
| 2/13/2018 | Listed for sale | $49,900$25/sqft |
Source: HomeSmart Realty Advisors #7073906 Report a problem | ||
Public tax history
| Year | Property taxes | Tax assessment |
|---|---|---|
| 2025 | $1,540 +92.6% | $550,100 +863.4% |
| 2024 | $799 | $57,100 |
| 2023 | $799 +494.8% | $57,100 |
| 2022 | $134 | -- |
| 2021 | $134 | -- |
| 2018 | $134 | -- |
| 2017 | $134 | -- |
| 2016 | $134 | -- |
| 2015 | $134 | -- |
| 2014 | $134 | $3,000 +1775% |
| 2002 | -- | $160 |
| 2000 | -- | $160 |
| 1999 | -- | $160 |
Find assessor info on the county website
Monthly payment
Est. payment
Payment breakdown
Explore the cost of this home by adjusting the details. Changes won't be saved.Climate risks
Neighborhood: West Kensington
Nearby schools
Schools provided by the listing agent
- District: The School District Of Philadelphia
Source: Bright MLS. This data may not be complete. We recommend contacting the local school district to confirm school assignments for this home.
Similar homes
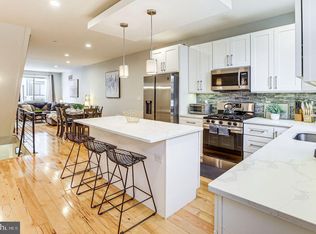
- $523,0003 bd3 ba2.5k sqft2545 N Howard St, Philadelphia, PA 19133New Construction
 MLS ID #PAPH2671834, Angelena Johnson, EXP Realty, LLC. Bright MLS
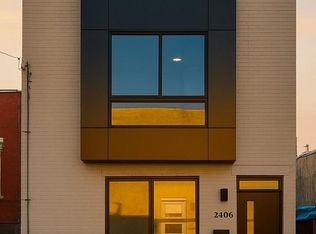
 - $498,5004 bd4 ba2.5k sqft2406 N Howard St, Philadelphia, PA 19133New Construction
 MLS ID #PAPH2638242, Martino Picariello, KW Empower. Bright MLS
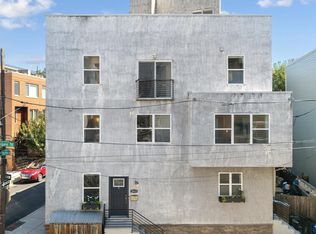
 - $464,0003 bd2 ba1.6k sqft2015 Martha St, Philadelphia, PA 19125For Sale
 MLS ID #PAPH2667078, Cherryblossom Barrett, Compass RE. Bright MLS
 - $475,0003 bd3 ba2.4k sqft1943 E Cumberland St, Philadelphia, PA 19125For Sale
 MLS ID #PAPH2641598, Brett Rosenthal, Compass RE. Bright MLS
 - $499,0004 bd4 ba2.7k sqft3213 Chatham St, Philadelphia, PA 19134For SaleMLS ID #PAPH2671860, Bonnie Frain, Keller Williams Real Estate - Newtown. Bright MLS
- $479,8994 bd4 ba2.7k sqft3217 Chatham St, Philadelphia, PA 19134For SaleMLS ID #PAPH2644252, Dorthea Roselli, Keller Williams Main Line. Bright MLS
- $499,0003 bd3 ba2k sqft2130 E Albert St, Philadelphia, PA 19125For SaleMLS ID #PAPH2653890, Steve Clark, OCF Realty LLC - Philadelphia. Bright MLS
- $499,0004 bd3 ba2.4k sqft1501 N Hollywood St, Philadelphia, PA 19121For SaleMLS ID #PAPH2668232, Melanie Stecura, Kurfiss Sotheby's International Realty. Bright MLS
- $500,0004 bd3 ba2.4k sqft2940 W Master St, Philadelphia, PA 19121For SaleMLS ID #PAPH2668264, Brooke L Willmes, Keller Williams Main Line. Bright MLS
- $449,0003 bd3 ba1.7k sqft602 W Jefferson St, Philadelphia, PA 19122For SaleMLS ID #PAPH2658600, Kateryna Brekhunova, City Wide Realty Inc. Bright MLS
- $429,0003 bd3 ba1.7k sqft631 W Oxford St Unit 2, Philadelphia, PA 19122For SaleMLS ID #PAPH2669148, Justyna A Goldman, SERHANT PENNSYLVANIA LLC. Bright MLS
- $479,0004 bd3 ba1.6k sqft2061 McClellan St, Philadelphia, PA 19145New ConstructionMLS ID #PAPH2676018, Michael Dougherty, SERHANT PENNSYLVANIA LLC. Bright MLS
- $500,0004 bd3 ba2.2k sqft2620 E Harold St, Philadelphia, PA 19125New ConstructionMLS ID #PAPH2671602, Christopher Somers, KW Empower. Bright MLS
- $445,0003 bd2 ba1.3k sqft2351 E Hagert St, Philadelphia, PA 19125For SaleMLS ID #PAPH2657464, Bethann Whener, Garden Realty Pros. Bright MLS
- $470,0004 bd3 ba1.4k sqft615 Emily St, Philadelphia, PA 19148For SaleMLS ID #PAPH2654230, Hayden Mink, KW Empower. Bright MLS
- $485,0004 bd4 ba2.3k sqft1411 S Taylor St, Philadelphia, PA 19146For SaleMLS ID #PAPH2630272, Marc Chapnick, RE/MAX Central - South Philadelphia. Bright MLS
- $482,5003 bd3 ba1.1k sqft848 N Uber St, Philadelphia, PA 19130For SaleMLS ID #PAPH2650996, Jimmy Caraway, Redfin Corporation. Bright MLS
- $450,0004 bd4 ba2.6k sqft1817 Ingersoll St, Philadelphia, PA 19121For SaleMLS ID #PAPH2581878, Michele Dayoub, Howard Hanna Real Estate Services. Bright MLS
- $450,0003 bd3 ba1.5k sqft1256 N Hollywood St, Philadelphia, PA 19121For SaleMLS ID #PAPH2666444, Pete Rossi, Redfin Corporation. Bright MLS
- $500,0004 bd3 ba2.6k sqft2129 Tasker St, Philadelphia, PA 19145For SaleMLS ID #PAPH2653058, Brad Button, Compass RE. Bright MLS
