Welcome to 2620 E Harold Street — a beautifully finished, brand-new home that’s part of an exclusive 4-property development. This impressive residence offers 4 bedrooms, 3 bathrooms, and approximately 2,300 square feet of thoughtfully designed living space, all just minutes from the heart of Fishtown. Step inside to an open-concept main level where soaring ceilings, engineered hardwood flooring, and upscale finishes create an inviting and modern atmosphere. At the center is a stylish chef’s kitchen featuring a spacious island, sleek cabinetry, and a premium appliance package. Sliding glass doors lead to a private rear patio—ideal for outdoor dining, entertaining, or simply unwinding. The second floor includes two well-sized bedrooms and a contemporary full bathroom. The entire third floor is dedicated to a luxurious primary suite, complete with ample closet space and a beautifully appointed bathroom designed for comfort and relaxation. A convenient wet bar on this level provides easy access to the expansive rooftop deck, where you can enjoy stunning skyline views—perfect for hosting or relaxing. The fully finished basement adds valuable versatility, offering space for a second living area, home office, gym, or guest suite. It also features the fourth bedroom and an additional full bathroom, making it ideal for private accommodations. Additional highlights include dual-zone HVAC, built-in security and surveillance features, a New Construction Tax Abatement to help reduce monthly costs, and a 1-year builder’s warranty for added peace of mind. Located just steps from Aramingo Square Park and within walking distance to Fishtown’s popular restaurants, cafes, gyms, and shopping, this home perfectly combines modern luxury with everyday convenience. Schedule your private showing today.
New construction
Price cut: $23K (9/16)
$500,000
2620 E Harold St, Philadelphia, PA 19125
4beds
2,200sqft
Townhouse
Built in 2026
825 Square Feet Lot
$500,200 Zestimate®
$227/sqft
$-- HOA
What's special
- 31 days
- 502
- 45
Zillow last checked:
Listing updated:
Listed by:
Christopher Somers 267-987-4443,
KW Empower 215-627-3500,
Listing Team: The Somers Team, Co-Listing Agent: Magdolna Toth 732-771-6520,
KW Empower
Source: Bright MLS,MLS#: PAPH2671602
Facts & features
Interior
Bedrooms & bathrooms
- Bedrooms: 4
- Bathrooms: 3
- Full bathrooms: 3
Basement
- Area: 0
Heating
- Forced Air, Electric
Cooling
- Central Air, Electric
Appliances
- Included: Electric Water Heater
- Laundry: Has Laundry, Upper Level
Features
- Basement: Finished
- Number of fireplaces: 1
Interior area
- Total structure area: 2,200
- Total interior livable area: 2,200 sqft
- Finished area above ground: 2,200
Property
Parking
- Parking features: On Street
- Has uncovered spaces: Yes
Accessibility
- Accessibility features: Other
Features
- Levels: Three
- Stories: 3
- Pool features: None
Lot
- Size: 825 Square Feet
- Dimensions: 16 x 48
Details
- Additional structures: Above Grade
- Parcel number: 314000035
- Zoning: RSA5
- Special conditions: Standard
Construction
Type & style
- Home type: Townhouse
- Architectural style: Traditional
- Property subtype: Townhouse
Materials
- Concrete
- Foundation: Concrete Perimeter
Condition
- Excellent
- New construction: Yes
- Year built: 2026
Utilities & green energy
- Sewer: Public Septic
- Water: Public
Community & HOA
Community
- Subdivision: Fishtown
HOA
- Has HOA: No
Location
- Region: Philadelphia
- Municipality: PHILADELPHIA
Financial & listing details
- Price per square foot: $227/sqft
- Tax assessed value: $538,700
- Date on market: 9/16/2026
- Listing agreement: Exclusive Right To Sell
- Listing terms: Cash,Conventional,FHA,VA Loan
- Inclusions: All Appliances, Washer And Dryer
- Ownership: Fee Simple
Estimated market value
$500,200
$475,000 - $525,000
$3,314/mo
Price history
| Date | Event | Price |
|---|---|---|
| 9/16/2026 | Price change | $500,000-4.4%$227/sqft |
Source:  Bright MLS #PAPH2671602 Report a problem Bright MLS #PAPH2671602 Report a problem | ||
| 9/9/2026 | Price change | $523,000-0.1%$238/sqft |
Source: Bright MLS #PAPH2621208 Report a problem | ||
| 9/2/2026 | Price change | $523,500-0.1%$238/sqft |
Source: Bright MLS #PAPH2621208 Report a problem | ||
| 8/24/2026 | Price change | $524,000-0.1%$238/sqft |
Source: Bright MLS #PAPH2621208 Report a problem | ||
| 8/10/2026 | Price change | $524,500-0.1%$238/sqft |
Source: Bright MLS #PAPH2621208 Report a problem | ||
| 5/18/2026 | Price change | $525,000-3.7%$239/sqft |
Source: Bright MLS #PAPH2621208 Report a problem | ||
| 5/13/2026 | Listed for sale | $545,000$248/sqft |
Source: Bright MLS #PAPH2621208 Report a problem | ||
Public tax history
Tax history is unavailable.
Monthly payment
Est. payment
Payment breakdown
Explore the cost of this home by adjusting the details. Changes won't be saved.Climate risks
Neighborhood: Fishtown
Nearby schools
Schools provided by the listing agent
- District: Philadelphia City
Source: Bright MLS. This data may not be complete. We recommend contacting the local school district to confirm school assignments for this home.

Similar homes
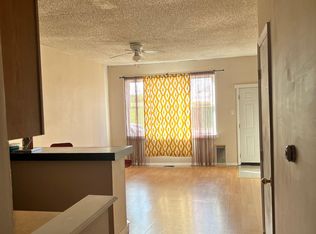
- $530,0003 bd3 ba2k sqft2536 E Gordon St, Philadelphia, PA 19125For Sale
 MLS ID #PAPH2678556, Sarah Dickinson, Compass RE. Bright MLS
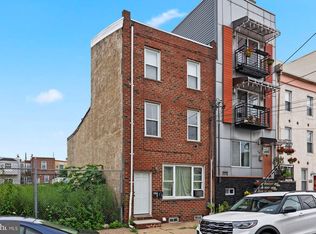
 - $599,0003 bd3 ba2.3k sqft2656 Salmon St, Philadelphia, PA 19125For Sale
 MLS ID #PAPH2681020, Adam St. Clair, Redfin Corporation. Bright MLS
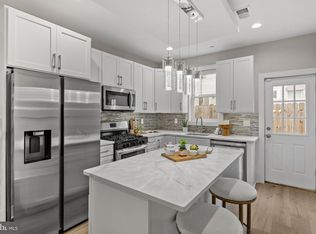
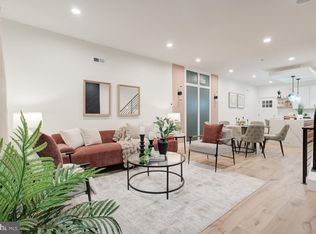
 - $514,5004 bd3 ba2.2k sqft2622 E Harold St, Philadelphia, PA 19125New Construction
 MLS ID #PAPH2583070, Christopher Somers, KW Empower. Bright MLS
 - $525,0003 bd3 ba2k sqft2226 Sepviva St, Philadelphia, PA 19125For Sale
 MLS ID #PAPH2657156, Alison Simon, KW Empower. Bright MLS
 - $475,0004 bd3 ba2k sqft2224 N Hope St, Philadelphia, PA 19133For SaleMLS ID #PAPH2678270, Ryan Stawasz, KW Empower. Bright MLS
- $485,0004 bd3 ba2k sqft2116 E Rush St, Philadelphia, PA 19134New ConstructionMLS ID #PAPH2678210, Jim Roche, KW Empower. Bright MLS
- $500,0004 bd3 ba2.4k sqft2940 W Master St, Philadelphia, PA 19121For SaleMLS ID #PAPH2668264, Brooke L Willmes, Keller Williams Main Line. Bright MLS
- $524,9904 bd3 ba2.8k sqft2727 E Thompson St, Philadelphia, PA 19134New ConstructionMLS ID #PAPH2653934, Tracy Slowik, Compass RE. Bright MLS
- $484,9003 bd4 ba1.7k sqft2822 Livingston St, Philadelphia, PA 19134For SaleMLS ID #PAPH2613398, Katie MacNaughton Young, Coldwell Banker Realty. Bright MLS
- $475,0004 bd3 ba2k sqft2114 E Rush St, Philadelphia, PA 19134New ConstructionMLS ID #PAPH2659242, Jim Roche, KW Empower. Bright MLS
- $479,8994 bd4 ba2.7k sqft3217 Chatham St, Philadelphia, PA 19134For SaleMLS ID #PAPH2644252, Dorthea Roselli, Keller Williams Main Line. Bright MLS
- $449,9004 bd3 ba2.1k sqft1457 N 28th St, Philadelphia, PA 19121For SaleMLS ID #PAPH2669730, Scott Frith, Compass RE. Bright MLS
- $464,9003 bd2 ba1.5k sqft2542 E Monmouth St, Philadelphia, PA 19134For SaleMLS ID #PAPH2662430, Andrea Mackin, Dolan Family Real Estate. Bright MLS
- $500,0004 bd3 ba2.6k sqft2129 Tasker St, Philadelphia, PA 19145For SaleMLS ID #PAPH2653058, Brad Button, Compass RE. Bright MLS
- $485,0004 bd3 ba2.4k sqft2943 Cecil B Moore Ave, Philadelphia, PA 19121For SaleMLS ID #PAPH2663136, Matthew Greene, Coldwell Banker Realty. Bright MLS
- $500,0004 bd4 ba2.6k sqft3847 Ridge Ave, Philadelphia, PA 19132New ConstructionMLS ID #PAPH2643582, Jeanne Whipple, Elfant Wissahickon Realtors. Bright MLS
- $735,0004 bd4 ba2.6k sqft1419 Orange St, Philadelphia, PA 19125For SaleMLS ID #PAPH2631940, Mary Genovese Colvin, Compass RE. Bright MLS
- $499,9004 bd3 ba2.4k sqft732 Daly St, Philadelphia, PA 19148For SaleMLS ID #PAPH2655970, Gregg Kravitz, OCF Realty LLC - Philadelphia. Bright MLS
- $475,0002 bd3 ba1.2k sqft1405 Frankford Ave Unit 304, Philadelphia, PA 19125For SaleMLS ID #PAPH2649388, Ame Goldman, Compass RE. Bright MLS
- $692,5004 bd4 ba2.5k sqft2053 E Cumberland St, Philadelphia, PA 19125New ConstructionMLS ID #PAPH2668630, Gordon Stein, KW Empower. Bright MLS
