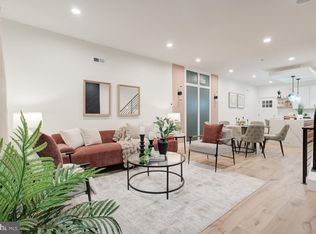
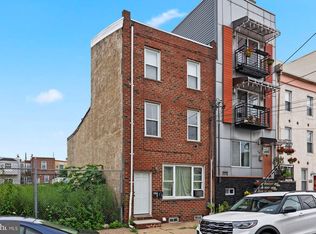
Experience elevated city living in this beautiful barely lived in home. The model with all the bells and whistles from an exclusive development of only four residences located in Fishtown. Designed with both style and functionality in mind, this 4-bedroom, 3-bathroom home offers approximately 2,900 square feet of modern living space across multiple thoughtfully designed levels. The main floor welcomes you with a bright, airy layout featuring soaring ceilings, wide-plank engineered hardwood flooring, and contemporary finishes throughout. At the heart of the home is a stunning gourmet kitchen equipped with sleek cabinetry, premium appliances, and an oversized island perfect for entertaining or everyday living. Upstairs, the second level features two generously sized bedrooms and a spacious designer full bath. The entire third floor is dedicated to an impressive primary retreat complete with ample closet space, a spa-inspired ensuite bath, and a wet bar leading directly to a private rooftop deck with sweeping skyline views. The finished lower level offers endless possibilities with an additional bedroom, full bath, and flexible living area ideal for guests, a home office, gym, or media room. Additional amenities include dual-zone HVAC, enhanced security features, still time left on the builder's warranty, and the remaining New Construction Tax Abatement for significant savings. Situated near Aramingo Square Park and just steps from Fishtown’s popular restaurants, coffee shops, fitness studios, and local markets, this home delivers luxury living in one of Philadelphia’s most vibrant neighborhoods.
Pending
$510,000
2619 E Huntingdon St, Philadelphia, PA 19125
4beds
2,900sqft
Townhouse
Built in 2025
825 Square Feet Lot
$509,700 Zestimate®
$176/sqft
$-- HOA
What's special
- 43 days |
- 277 |
- 18 |
Zillow last checked:
Listing updated:
Listed by:
Matt Scannapieco 215-485-6018,
Franklin Investment Realty 2153827368
Source: Bright MLS,MLS#: PAPH2625364
Facts & features
Interior
Bedrooms & bathrooms
- Bedrooms: 4
- Bathrooms: 3
- Full bathrooms: 3
Basement
- Area: 600
Heating
- Forced Air, Natural Gas
Cooling
- Central Air, Electric
Appliances
- Included: Dishwasher, Disposal, Dryer, Exhaust Fan, Microwave, Oven/Range - Gas, Refrigerator, Stainless Steel Appliance(s), Washer, Water Heater, Electric Water Heater
- Laundry: Has Laundry, Upper Level, Dryer In Unit, Washer In Unit
Features
- Bathroom - Stall Shower, Bathroom - Tub Shower, Bathroom - Walk-In Shower, Combination Kitchen/Dining, Combination Dining/Living, Dining Area, Open Floorplan, Kitchen - Gourmet, Kitchen Island, Recessed Lighting, Sound System, Upgraded Countertops, Walk-In Closet(s), Tray Ceiling(s), 9'+ Ceilings
- Flooring: Tile/Brick, Engineered Wood
- Windows: Transom, Window Treatments
- Basement: Finished,Interior Entry
- Number of fireplaces: 1
- Fireplace features: Electric
Interior area
- Total structure area: 2,900
- Total interior livable area: 2,900 sqft
- Finished area above ground: 2,300
- Finished area below ground: 600
Property
Parking
- Parking features: Public, On Street
- Has uncovered spaces: Yes
Accessibility
- Accessibility features: None
Features
- Levels: Three
- Stories: 3
- Patio & porch: Deck, Roof, Roof Deck
- Pool features: None
- Fencing: Full,Wood
- Has view: Yes
- View description: City
Lot
- Size: 825 Square Feet
- Dimensions: 32.00 x 95.00
Details
- Additional structures: Above Grade, Below Grade
- Parcel number: 314163805
- Zoning: RSA5
- Special conditions: Standard
Construction
Type & style
- Home type: Townhouse
- Architectural style: Straight Thru
- Property subtype: Townhouse
Materials
- Concrete
- Foundation: Concrete Perimeter
Condition
- New construction: No
- Year built: 2025
Utilities & green energy
- Electric: 200+ Amp Service
- Sewer: Public Sewer
- Water: Public
- Utilities for property: Electricity Available, Sewer Available, Water Available, Natural Gas Available
Community & HOA
Community
- Security: Fire Sprinkler System, Security System, Carbon Monoxide Detector(s), Smoke Detector(s)
- Subdivision: Fishtown
HOA
- Has HOA: No
Location
- Region: Philadelphia
- Municipality: PHILADELPHIA
Financial & listing details
- Price per square foot: $176/sqft
- Tax assessed value: $538,700
- Annual tax amount: $1,539
- Date on market: 5/26/2026
- Listing agreement: Exclusive Right To Sell
- Listing terms: Cash,Conventional
- Inclusions: Refrigerator, Washer, Dryer, Beverage Fridge
- Ownership: Fee Simple
Estimated market value
$509,700
$484,000 - $535,000
$3,561/mo
Price history
| Date | Event | Price |
|---|---|---|
| 6/27/2026 | Pending sale | $510,000$176/sqft |
Source: | ||
| 6/18/2026 | Contingent | $510,000$176/sqft |
Source: | ||
| 5/26/2026 | Listed for sale | $510,000-11.3%$176/sqft |
Source: | ||
| 1/9/2026 | Sold | $575,000$198/sqft |
Source: | ||
| 12/15/2025 | Pending sale | $575,000$198/sqft |
Source: | ||
| 12/9/2025 | Listed for sale | $575,000$198/sqft |
Source: | ||
Public tax history
Tax history is unavailable.
Monthly payment
Est. payment$--/mo
Payment breakdown
Explore the cost of this home by adjusting the details. Changes won't be saved.All calculations are estimates and provided by Zillow, Inc. for informational purposes only. Actual amounts may vary.
HOA fees may include property taxes on listings classified as Co-Ops. Contact the listing agent and/or owner for fee details.
Mortgage interest rates are dependent on a number of factors, including credit score, down payment, and repayment length. Interest rate data provided by Zillow Group Marketplace, Inc. as of 1/1/1970 from various mortgage lenders with which we have lead or other similar arrangements; the Estimated Payment is an average of those rates.
See how much you could borrow to make a competitive offer.
Climate risks
Neighborhood: Fishtown
Nearby schools
GreatSchools rating
- 6/10Richmond SchoolGrades: K-5Distance: 0.5 mi
- 4/10Penn Treaty Middle SchoolGrades: 6-12Distance: 0.6 mi
- 2/10Kensington High SchoolGrades: 9-12Distance: 0.7 mi
Schools provided by the listing agent
- District: Philadelphia City
Source: Bright MLS. This data may not be complete. We recommend contacting the local school district to confirm school assignments for this home.
A local agent can set up tours, give advice and negotiate with sellers.
A local lender can help you make sure your offer is ready when you are.
- Pennsylvania
- Philadelphia County
- Philadelphia
- 19125
- Fishtown
- 2619 E Huntingdon St