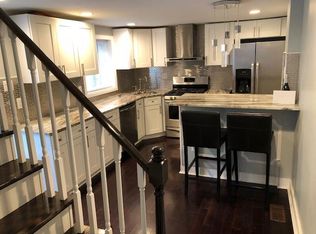
Welcome to this stunning new construction 4-bedroom, 3-bath townhome in Philadelphia's thriving Port Richmond neighborhood. Thoughtfully designed with today's buyer in mind, this home offers an open-concept main living area featuring beautiful modern flooring, striking black iron railings, and a designer kitchen complete with quartz countertops, stainless steel appliances, a large center island, and abundant cabinet space—perfect for everyday living and entertaining. The second and third floors each offer two generously sized bedrooms and a full bath, providing a flexible layout for guest's rooms or home office. Every bedroom features ample closet space and windows that fill the home with natural light. The fully finished basement with a full bath provides additional living space ideal for a second living room, gym or entertainment space. Head upstairs to the private rooftop deck and enjoy the city views while relaxing or entertaining. Conveniently located just minutes from Fishtown, Center City, I-95, public transportation, shopping, restaurants, and Philadelphia International Airport, this home offers the perfect combination of modern design, quality construction, and exceptional value. Don't miss the opportunity to own a beautifully crafted new construction home in one of Philadelphia's most convenient and sought after neighborhoods.
New construction
Price cut: $14.9K (9/16)
$524,990
2727 E Thompson St, Philadelphia, PA 19134
4beds
2,800sqft
Townhouse
Built in 2026
436 Square Feet Lot
$-- Zestimate®
$187/sqft
$-- HOA
What's special
Quartz countertopsBeautiful modern flooringPrivate rooftop deckLarge center islandAbundant cabinet spaceGenerously sized bedroomsDesigner kitchen
- 67 days
- 176
- 12
Zillow last checked:
Listing updated:
Listed by:
Tracy Slowik 484-841-8400,
Compass RE 6108223356
Source: Bright MLS,MLS#: PAPH2653934
Facts & features
Interior
Bedrooms & bathrooms
- Bedrooms: 4
- Bathrooms: 3
- Full bathrooms: 3
Basement
- Area: 200
Heating
- Forced Air, Natural Gas
Cooling
- Central Air, Electric
Appliances
- Included: Microwave, Dishwasher, Disposal, Oven/Range - Gas, Gas Water Heater
- Laundry: In Basement
Features
- Ceiling Fan(s), Combination Kitchen/Living, Dining Area, Open Floorplan, Eat-in Kitchen, Kitchen Island
- Flooring: Luxury Vinyl
- Basement: Finished
- Has fireplace: No
Interior area
- Total structure area: 2,800
- Total interior livable area: 2,800 sqft
- Finished area above ground: 2,600
- Finished area below ground: 200
Property
Parking
- Parking features: On Street
- Has uncovered spaces: Yes
Accessibility
- Accessibility features: None
Features
- Levels: Three
- Stories: 3
- Patio & porch: Roof Deck
- Exterior features: Sidewalks, Bump-outs
- Pool features: None
- Fencing: Wood
Lot
- Size: 436 Square Feet
- Dimensions: 16 x 40
Details
- Additional structures: Above Grade, Below Grade
- Parcel number: 312138505
- Zoning: RSA5
- Special conditions: Standard
- Other equipment: None
Construction
Type & style
- Home type: Townhouse
- Architectural style: Straight Thru
- Property subtype: Townhouse
Materials
- Brick
- Foundation: Block
- Roof: Fiberglass
Condition
- Excellent
- New construction: Yes
- Year built: 2026
Utilities & green energy
- Electric: 200+ Amp Service
- Sewer: Public Sewer
- Water: Public
Community & HOA
Community
- Subdivision: Port Richmond
HOA
- Has HOA: No
Location
- Region: Philadelphia
- Municipality: PHILADELPHIA
Financial & listing details
- Price per square foot: $187/sqft
- Tax assessed value: $83,600
- Annual tax amount: $1,170
- Date on market: 8/1/2026
- Listing agreement: Exclusive Right To Sell
- Listing terms: Cash,Conventional,FHA,VA Loan
- Inclusions: Appliances Currently In Property In As Is Condition
- Exclusions: Furniture
- Ownership: Fee Simple
Estimated market value
Not available
Estimated sales range
Not available
Not available
Price history
| Date | Event | Price |
|---|---|---|
| 9/16/2026 | Price change | $524,990-2.8%$187/sqft |
Source:  Bright MLS #PAPH2653934 Report a problem Bright MLS #PAPH2653934 Report a problem | ||
| 8/1/2026 | Listed for sale | $539,900+1383.2%$193/sqft |
Source: Bright MLS #PAPH2653934 Report a problem | ||
| 12/18/2025 | Sold | $36,400-92.9%$13/sqft |
Source: Public Record Report a problem | ||
| 9/20/2023 | Listing removed | $515,000$184/sqft |
Source: Bright MLS #PAPH2267860 Report a problem | ||
| 8/25/2023 | Listed for sale | $515,000+221.9%$184/sqft |
Source: Bright MLS #PAPH2267860 Report a problem | ||
| 11/10/2017 | Listing removed | $160,000$57/sqft |
Source: City Wide Realty, Inc #1000304915 Report a problem | ||
| 6/19/2017 | Listed for sale | $160,000+503.8%$57/sqft |
Source: City Wide Realty, Inc #7005103 Report a problem | ||
| 5/20/2015 | Sold | $26,500$9/sqft |
Source: Public Record Report a problem | ||
Public tax history
| Year | Property taxes | Tax assessment |
|---|---|---|
| 2025 | $1,869 +529.7% | $133,500 +529.7% |
| 2024 | $297 | $21,200 |
| 2023 | $297 -0.9% | $21,200 |
| 2022 | $300 | -- |
| 2021 | $300 -56.5% | -- |
| 2018 | $689 | -- |
| 2017 | $689 | -- |
| 2016 | $689 | -- |
| 2015 | $689 | -- |
| 2014 | $689 +164.9% | $19,400 +139.6% |
| 2012 | $260 | $8,096 |
| 2011 | -- | $8,096 |
| 2010 | -- | $8,096 |
| 2009 | -- | $8,096 |
| 2008 | -- | $8,096 |
| 2007 | -- | $8,096 +7.7% |
| 2006 | -- | $7,520 |
| 2005 | -- | $7,520 |
| 2004 | -- | $7,520 +9.3% |
| 2003 | -- | $6,880 |
| 2002 | -- | $6,880 |
| 2000 | -- | $6,880 |
| 1999 | -- | $6,880 |
Find assessor info on the county website
Monthly payment
Est. payment
Payment breakdown
Explore the cost of this home by adjusting the details. Changes won't be saved.Climate risks
Neighborhood: Richmond
Nearby schools
Schools provided by the listing agent
- District: Philadelphia City
Source: Bright MLS. This data may not be complete. We recommend contacting the local school district to confirm school assignments for this home.

Similar homes
- $475,0004 bd3 ba2k sqft2224 N Hope St, Philadelphia, PA 19133For Sale
 MLS ID #PAPH2678270, Ryan Stawasz, KW Empower. Bright MLS
 - $479,8994 bd4 ba2.7k sqft3217 Chatham St, Philadelphia, PA 19134For Sale
 MLS ID #PAPH2644252, Dorthea Roselli, Keller Williams Main Line. Bright MLS
 - $484,9003 bd4 ba1.7k sqft2822 Livingston St, Philadelphia, PA 19134For Sale
 MLS ID #PAPH2613398, Katie MacNaughton Young, Coldwell Banker Realty. Bright MLS
 - $500,0004 bd3 ba2.2k sqft2620 E Harold St, Philadelphia, PA 19125New Construction
 MLS ID #PAPH2671602, Christopher Somers, KW Empower. Bright MLS
 - $475,0004 bd3 ba2k sqft2114 E Rush St, Philadelphia, PA 19134New ConstructionMLS ID #PAPH2659242, Jim Roche, KW Empower. Bright MLS
- $520,0004 bd3 ba2.2k sqft2622 E Harold St, Philadelphia, PA 19125New ConstructionMLS ID #PAPH2583070, Christopher Somers, KW Empower. Bright MLS
- $512,5003 bd3 ba2.1k sqft2610 Trenton Ave, Philadelphia, PA 19125New ConstructionMLS ID #PAPH2653752, Christopher Hvostal, KW Empower. Bright MLS
- $525,0003 bd3 ba2k sqft2226 Sepviva St, Philadelphia, PA 19125For SaleMLS ID #PAPH2657156, Alison Simon, KW Empower. Bright MLS
- $599,0003 bd3 ba2.3k sqft2656 Salmon St, Philadelphia, PA 19125For SaleMLS ID #PAPH2652700, Adam St. Clair, Redfin Corporation. Bright MLS
- $429,9804 bd2 ba1.7k sqft3410 Almond St, Philadelphia, PA 19134For SaleMLS ID #PAPH2668666, Jona Rizaj, OCF Realty LLC - Philadelphia. Bright MLS
- $499,0003 bd3 ba2k sqft2130 E Albert St, Philadelphia, PA 19125For SaleMLS ID #PAPH2653890, Steve Clark, OCF Realty LLC - Philadelphia. Bright MLS
- $484,9004 bd3 ba2.1k sqft2229 N Hope St, Philadelphia, PA 19133For SaleMLS ID #PAPH2624972, Michael DeFiore, Houwzer, LLC. Bright MLS
- $500,0004 bd3 ba2.4k sqft2940 W Master St, Philadelphia, PA 19121For SaleMLS ID #PAPH2668264, Brooke L Willmes, Keller Williams Main Line. Bright MLS
- $525,0004 bd3 ba2.4k sqft2943 Cecil B Moore Ave, Philadelphia, PA 19121For SaleMLS ID #PAPH2663136, Matthew Greene, Coldwell Banker Realty. Bright MLS
- $489,9003 bd4 ba2.5k sqft1433 N Orkney St, Philadelphia, PA 19122New ConstructionMLS ID #PAPH2658812, Peter Lien, EXP Realty, LLC. Bright MLS
- $475,0003 bd3 ba2.4k sqft1943 E Cumberland St, Philadelphia, PA 19125For SaleMLS ID #PAPH2641598, Brett Rosenthal, Compass RE. Bright MLS
- $525,0003 bd2 ba1.4k sqft1813 Wylie St, Philadelphia, PA 19130For SaleMLS ID #PAPH2669794, Conar DeLuca, Keller Williams Main Line. Bright MLS
- $519,9003 bd3 ba2k sqft234 McClellan St, Philadelphia, PA 19148For SaleMLS ID #PAPH2670180, Michael Denny, Realty Mark Associates. Bright MLS
- $500,0004 bd3 ba2.6k sqft2129 Tasker St, Philadelphia, PA 19145For SaleMLS ID #PAPH2653058, Brad Button, Compass RE. Bright MLS
- $499,9004 bd3 ba2.4k sqft732 Daly St, Philadelphia, PA 19148For SaleMLS ID #PAPH2655970, Gregg Kravitz, OCF Realty LLC - Philadelphia. Bright MLS
