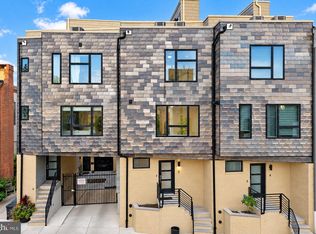
4 YEARS LEFT ON TAX ABATEMENT! At 2,470 total square feet, this thoughtfully designed, modern, newer construction 3 story townhome in Brewerytown features high ceilings, recessed lighting, and wood flooring throughout. Step into a large open concept living/dining/kitchen that greets you with an awning and large front window. The living space has a wood accent wall, matching the flooring. The ample dining area flows from the living room, continuing the modern theme. The kitchen is large, with white shaker-style upper and gray lower cabinetry, marble backsplash, white quartz countertops, and accent lighting. There is a large center island with seating, as well as a second bank of cabinets/counters just behind it. The black stainless appliances include a side-by-side refrigerator with ice and water dispenser, a 5-burner gas range, dishwasher, and matching exhaust hood. The oversized sink has a pull down faucet and disposal. There is a sliding glass door with transom window that opens to the large rear patio, that has custom fencing with blue metal inserts. The unique open metal staircase has modern metal railings, wood treads to match the flooring, and special stair lighting. The second floor has a full bath with floating wood vanity and custom tile surrounding the soaking tub/shower. There are two ample bedrooms on this floor, each with closet space and oversized windows. The third floor has a wet bar with wine refrigerator, sink, and cabinetry with wine bottle storage. The main bedroom has a large double window, modern ceiling fan, and two large closets. The en-suite bath is spa-like with a walk-in shower with oversized glass doors, designer tilework, a bench seat, rainfall shower and handheld. There is a large freestanding soaking tub as well. The roof deck has panoramic views and is big enough for a patio set and table and chairs. There is a fully finished basement with a 4th bedroom and another full bath. Laundry is on this floor, a stackable front-loading washer and dryer conveniently located in a closet. This beautifully detailed home is ready to make it yours!
For sale
Price cut: $25K (9/29)
$500,000
2940 W Master St, Philadelphia, PA 19121
4beds
2,470sqft
Townhouse
Built in 2020
805 Square Feet Lot
$519,900 Zestimate®
$202/sqft
$-- HOA
What's special
Large rear patioLarge freestanding soaking tubMarble backsplashWhite quartz countertopsHigh ceilingsRecessed lightingBlack stainless appliances
- 26 days
- 282
- 31
Zillow last checked:
Listing updated:
Listed by:
Brooke L Willmes 267-980-5858,
Keller Williams Main Line 6105200100,
Listing Team: Brooke+co, Co-Listing Team: Brooke+co,Co-Listing Agent: Salvatore N Gardner 215-880-7893,
Keller Williams Main Line
Source: Bright MLS,MLS#: PAPH2668264
Facts & features
Interior
Bedrooms & bathrooms
- Bedrooms: 4
- Bathrooms: 3
- Full bathrooms: 3
Rooms
- Room types: Living Room, Dining Room, Primary Bedroom, Bedroom 2, Bedroom 4, Kitchen, Basement, Bedroom 1, Laundry, Other, Bathroom 2, Bathroom 3
Primary bedroom
- Features: Attached Bathroom, Flooring - Wood, Ceiling Fan(s), Lighting - Ceiling, Lighting - LED, Recessed Lighting
- Level: Upper
Bedroom 1
- Features: Ceiling Fan(s), Flooring - Wood, Window Treatments, Lighting - Ceiling, Lighting - LED, Recessed Lighting
- Level: Upper
Bedroom 2
- Features: Ceiling Fan(s), Flooring - Wood, Lighting - Ceiling, Lighting - LED, Recessed Lighting, Window Treatments
- Level: Upper
Bedroom 4
- Features: Lighting - Ceiling, Lighting - LED, Recessed Lighting
- Level: Lower
Bathroom 2
- Features: Soaking Tub, Bathroom - Stall Shower, Double Sink, Flooring - Ceramic Tile, Lighting - Ceiling, Lighting - LED, Recessed Lighting, Window Treatments
- Level: Upper
Bathroom 3
- Features: Soaking Tub, Bathroom - Tub Shower, Flooring - Ceramic Tile, Lighting - Ceiling, Lighting - LED, Recessed Lighting
- Level: Lower
Basement
- Features: Basement - Finished, Attached Bathroom
- Level: Lower
Dining room
- Features: Living/Dining Room Combo
- Level: Main
Kitchen
- Features: Kitchen - Gas Cooking, Lighting - Ceiling, Lighting - LED, Lighting - Pendants, Recessed Lighting, Kitchen Island
- Level: Main
Laundry
- Level: Lower
Living room
- Features: Flooring - Wood, Lighting - Ceiling, Lighting - LED, Recessed Lighting, Ceiling Fan(s)
- Level: Main
Other
- Features: Wet Bar, Lighting - Ceiling, Lighting - LED, Recessed Lighting, Flooring - Wood, Countertop(s) - Quartz
- Level: Upper
Heating
- Forced Air, Natural Gas
Cooling
- Central Air, Electric
Appliances
- Included: Microwave, Built-In Range, Dishwasher, Disposal, Dryer, Ice Maker, Self Cleaning Oven, Oven/Range - Gas, Refrigerator, Cooktop, Washer, Water Dispenser, Water Heater, Gas Water Heater
- Laundry: Has Laundry, Upper Level, Laundry Room
Features
- Soaking Tub, Bathroom - Stall Shower, Bathroom - Tub Shower, Bathroom - Walk-In Shower, Ceiling Fan(s), Combination Dining/Living, Dining Area, Open Floorplan, Kitchen - Gourmet, Kitchen Island, Primary Bath(s), Recessed Lighting, Walk-In Closet(s), Bar
- Flooring: Engineered Wood, Tile/Brick, Wood
- Doors: Sliding Glass, Insulated
- Windows: Casement, Energy Efficient, Double Pane Windows, Insulated Windows, Screens, Sliding, Window Treatments
- Basement: Full,Finished
- Has fireplace: No
Interior area
- Total structure area: 2,470
- Total interior livable area: 2,470 sqft
- Finished area above ground: 1,859
- Finished area below ground: 611
Property
Parking
- Parking features: On Street
- Has uncovered spaces: Yes
Accessibility
- Accessibility features: None
Features
- Levels: Three
- Stories: 3
- Patio & porch: Patio, Deck, Roof, Roof Deck
- Exterior features: Lighting
- Pool features: None
Lot
- Size: 805 Square Feet
Details
- Additional structures: Above Grade, Below Grade
- Parcel number: 292212301
- Zoning: RSA5
- Special conditions: Standard
Construction
Type & style
- Home type: Townhouse
- Architectural style: Straight Thru,Contemporary
- Property subtype: Townhouse
Materials
- Masonry, Metal Siding, Vinyl Siding, Frame
- Foundation: Concrete Perimeter
- Roof: Flat,Fiberglass
Condition
- Excellent
- New construction: No
- Year built: 2020
Utilities & green energy
- Electric: 200+ Amp Service
- Sewer: Public Sewer
- Water: Public
- Utilities for property: Cable Connected, Water Available, Sewer Available, Electricity Available, Natural Gas Available, Cable, DSL, Fiber Optic, Satellite Internet Service
Community & HOA
Community
- Subdivision: Brewerytown
HOA
- Has HOA: No
Location
- Region: Philadelphia
- Municipality: PHILADELPHIA
Financial & listing details
- Price per square foot: $202/sqft
- Tax assessed value: $103,200
- Annual tax amount: $1,444
- Date on market: 9/8/2026
- Listing agreement: Exclusive Agency
- Listing terms: Cash,Conventional,FHA,PHFA,VA Loan,Other
- Inclusions: Washer, Dryer, Refrigerator, Wine Refrigerator, All Lighting Fixtures, All Window Treatments
- Ownership: Fee Simple
Estimated market value
$519,900
$494,000 - $546,000
$2,803/mo
Price history
| Date | Event | Price |
|---|---|---|
| 9/29/2026 | Price change | $500,000-4.8%$202/sqft |
Source:  Bright MLS #PAPH2668264 Report a problem Bright MLS #PAPH2668264 Report a problem | ||
| 9/15/2026 | Price change | $525,000-1.9%$213/sqft |
Source: Bright MLS #PAPH2668264 Report a problem | ||
| 9/8/2026 | Listed for sale | $535,000+12.9%$217/sqft |
Source: Bright MLS #PAPH2668264 Report a problem | ||
| 11/17/2020 | Sold | $474,000-3.2%$192/sqft |
Source: Public Record Report a problem | ||
| 10/9/2020 | Pending sale | $489,900$198/sqft |
Source: Coldwell Banker Hearthside Realtors #PAPH906072 Report a problem | ||
| 9/6/2020 | Listed for sale | $489,900+255%$198/sqft |
Source: Coldwell Banker Hearthside Realtors #PAPH906072 Report a problem | ||
| 10/16/2019 | Sold | $138,000-4.8%$56/sqft |
Source: Public Record Report a problem | ||
| 8/6/2019 | Price change | $145,000-6.5%$59/sqft |
Source: Keller Williams Philadelphia Center City #PAPH806734 Report a problem | ||
| 6/13/2019 | Price change | $155,000-6.1%$63/sqft |
Source: Keller Williams Philadelphia Center City #PAPH806734 Report a problem | ||
| 4/15/2019 | Price change | $165,000-5.7%$67/sqft |
Source: RE/MAX @ HOME - Philadelphia #PAPH726364 Report a problem | ||
| 3/19/2019 | Listed for sale | $175,000+75%$71/sqft |
Source: RE/MAX @ HOME - Philadelphia #PAPH726364 Report a problem | ||
| 8/29/2017 | Sold | $100,000$40/sqft |
Source: Public Record Report a problem | ||
Public tax history
| Year | Property taxes | Tax assessment |
|---|---|---|
| 2025 | $6,510 +445.4% | $465,100 +9.1% |
| 2024 | $1,194 | $426,400 |
| 2023 | $1,194 -29.8% | $426,400 |
| 2022 | $1,701 -62.6% | -- |
| 2021 | $4,546 +1892.5% | -- |
| 2018 | $228 | -- |
| 2017 | $228 | -- |
| 2016 | $228 | -- |
| 2015 | $228 | -- |
| 2014 | $228 +348.1% | $3,800 +85.5% |
| 2012 | $51 | $2,048 |
Find assessor info on the county website
Monthly payment
Est. payment
Payment breakdown
Explore the cost of this home by adjusting the details. Changes won't be saved.Climate risks
Neighborhood: Brewerytown
Nearby schools
Schools provided by the listing agent
- District: The School District Of Philadelphia
Source: Bright MLS. This data may not be complete. We recommend contacting the local school district to confirm school assignments for this home.
Similar homes
- $499,0004 bd3 ba2.4k sqft1501 N Hollywood St, Philadelphia, PA 19121For Sale

 MLS ID #PAPH2668232, Melanie Stecura, Kurfiss Sotheby's International Realty. Bright MLS
 - $449,9004 bd3 ba2.1k sqft1457 N 28th St, Philadelphia, PA 19121For Sale
 MLS ID #PAPH2669730, Scott Frith, Compass RE. Bright MLS
 - $450,0003 bd3 ba1.5k sqft1256 N Hollywood St, Philadelphia, PA 19121For Sale
 MLS ID #PAPH2666444, Pete Rossi, Redfin Corporation. Bright MLS
 - $649,9004 bd4 ba2.4k sqft1305 N 27th St #5, Philadelphia, PA 19121For Sale
 MLS ID #PAPH2672912, Stephen Weeks, BHHS Fox & Roach-Art Museum. Bright MLS
 - $525,0004 bd3 ba2.4k sqft2943 Cecil B Moore Ave, Philadelphia, PA 19121For SaleMLS ID #PAPH2663136, Matthew Greene, Coldwell Banker Realty. Bright MLS
- $649,0004 bd5 ba2.8k sqft1311 N 29th St, Philadelphia, PA 19121New ConstructionMLS ID #PAPH2668514, Alexia Bevilacqua, Compass RE. Bright MLS
- $425,0004 bd3 ba2k sqft3113 W Montgomery Ave, Philadelphia, PA 19121For SaleMLS ID #PAPH2652798, Jerry Wells, KW Empower. Bright MLS
- $599,9004 bd3 ba2.4k sqft1510 N Bailey St #2, Philadelphia, PA 19121For SaleMLS ID #PAPH2664472, Scott Frith, Compass RE. Bright MLS
- $335,0003 bd3 ba1.8k sqft1331 N Newkirk St, Philadelphia, PA 19121For SaleMLS ID #PAPH2669100, Susie Lauterborn, Compass RE. Bright MLS
- $389,0003 bd3 ba1.4k sqft2808 W Master St #2, Philadelphia, PA 19121New ConstructionMLS ID #PAPH2664052, Jim Roche, KW Empower. Bright MLS
- $499,9004 bd3 ba2.4k sqft732 Daly St, Philadelphia, PA 19148For SaleMLS ID #PAPH2655970, Gregg Kravitz, OCF Realty LLC - Philadelphia. Bright MLS
- $489,9003 bd4 ba2.5k sqft1433 N Orkney St, Philadelphia, PA 19122New ConstructionMLS ID #PAPH2658812, Peter Lien, EXP Realty, LLC. Bright MLS
- $398,0003 bd3 ba1.5k sqft1452 N Newkirk St, Philadelphia, PA 19121For SaleMLS ID #PAPH2632690, Melanie McConnell, KW Empower. Bright MLS
- $500,0004 bd3 ba2.2k sqft2620 E Harold St, Philadelphia, PA 19125New ConstructionMLS ID #PAPH2671602, Christopher Somers, KW Empower. Bright MLS
- $600,0004 bd5 ba3.3k sqft2945 Cecil B Moore Ave, Philadelphia, PA 19121For SaleMLS ID #PAPH2663140, Matthew Greene, Coldwell Banker Realty. Bright MLS
- $485,0004 bd4 ba2.3k sqft1411 S Taylor St, Philadelphia, PA 19146For SaleMLS ID #PAPH2630272, Marc Chapnick, RE/MAX Central - South Philadelphia. Bright MLS
- $484,9004 bd3 ba2.1k sqft2229 N Hope St, Philadelphia, PA 19133For SaleMLS ID #PAPH2624972, Michael DeFiore, Houwzer, LLC. Bright MLS
- $489,9004 bd3 ba2k sqft2224 N Hope St, Philadelphia, PA 19133For SaleMLS ID #PAPH2614492, Ryan Stawasz, KW Empower. Bright MLS
- $500,0004 bd4 ba2.6k sqft3847 Ridge Ave, Philadelphia, PA 19132New ConstructionMLS ID #PAPH2643582, Jeanne Whipple, Elfant Wissahickon Realtors. Bright MLS
- $314,9003 bd3 ba1.3k sqft1416 N Dover St, Philadelphia, PA 19121For SaleMLS ID #PAPH2645418, Scott Frith, Compass RE. Bright MLS
