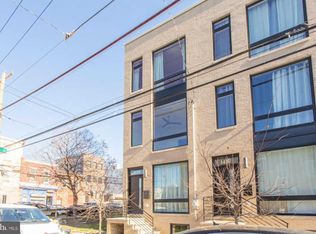
Introducing 1457 N. 28th Street! This exquisite contemporary townhouse offers a harmonious blend of luxury and comfort and is highlighted by a large, rear yard. This meticulously maintained residence boasts four spacious bedrooms and three full bathrooms, providing ample space for relaxation and entertaining. Step inside to discover an inviting open floor plan adorned with rich wood flooring that flows seamlessly throughout. The heart of the home features a stylish kitchen equipped with modern appliances, perfect for culinary enthusiasts. Natural light pours in through large windows, creating a warm and welcoming atmosphere. Retreat to the fully finished basement, an ideal space for a home theater, gym, or playroom, tailored to your lifestyle needs. The upper floor laundry adds convenience to your daily routine. Enjoy evenings on the stunning rooftop patio, where you can unwind and take in the views of our city. With on-street parking available, accessibility is never a concern. This property is not just a home; it's a lifestyle. Convenient to SEPTA and Center City, you'll have easy access to the city's vibrant offerings. Experience the perfect blend of modern elegance and community charm in this exceptional Brewerytown gem. Your dream home awaits!
For sale
$449,900
1457 N 28th St, Philadelphia, PA 19121
4beds
2,150sqft
Townhouse
Built in 2017
1,000 Square Feet Lot
$-- Zestimate®
$209/sqft
$-- HOA
What's special
Four spacious bedroomsFully finished basementStunning rooftop patioLarge rear yardUpper floor laundryInviting open floor planRich wood flooring
- 29 days
- 399
- 50
Zillow last checked:
Listing updated:
Listed by:
Scott Frith 215-738-5737,
Compass RE 2674358015
Source: Bright MLS,MLS#: PAPH2669730
Facts & features
Interior
Bedrooms & bathrooms
- Bedrooms: 4
- Bathrooms: 3
- Full bathrooms: 3
Basement
- Area: 0
Heating
- Central, Natural Gas
Cooling
- Central Air, Electric
Appliances
- Included: Gas Water Heater
- Laundry: Upper Level
Features
- 9'+ Ceilings
- Flooring: Wood
- Basement: Full,Finished
- Has fireplace: No
Interior area
- Total structure area: 2,150
- Total interior livable area: 2,150 sqft
- Finished area above ground: 2,150
- Finished area below ground: 0
Property
Parking
- Parking features: On Street
- Has uncovered spaces: Yes
Accessibility
- Accessibility features: None
Features
- Levels: Three
- Stories: 3
- Patio & porch: Roof
- Pool features: None
Lot
- Size: 1,000 Square Feet
- Dimensions: 14 x 71
Details
- Additional structures: Above Grade, Below Grade
- Parcel number: 292095400
- Zoning: RSA5
- Special conditions: Standard
Construction
Type & style
- Home type: Townhouse
- Architectural style: Contemporary
- Property subtype: Townhouse
Materials
- Brick
- Foundation: Concrete Perimeter, Slab
Condition
- Excellent
- New construction: No
- Year built: 2017
Utilities & green energy
- Sewer: Public Sewer
- Water: Public
Community & HOA
Community
- Security: Security System
- Subdivision: Brewerytown
HOA
- Has HOA: No
Location
- Region: Philadelphia
- Municipality: PHILADELPHIA
Financial & listing details
- Price per square foot: $209/sqft
- Tax assessed value: $95,900
- Annual tax amount: $1,342
- Date on market: 9/17/2026
- Listing agreement: Exclusive Agency
- Ownership: Fee Simple
Estimated market value
Not available
Estimated sales range
Not available
Not available
Price history
| Date | Event | Price |
|---|---|---|
| 9/18/2026 | Listed for sale | $449,900+5.9%$209/sqft |
Source:  Bright MLS #PAPH2669730 Report a problem Bright MLS #PAPH2669730 Report a problem | ||
| 3/16/2018 | Sold | $425,000$198/sqft |
Source: Agent Provided Report a problem | ||
| 1/17/2018 | Pending sale | $425,000$198/sqft |
Source: BHHS Fox & Roach-Center City Walnut #6997336 Report a problem | ||
| 6/7/2017 | Listed for sale | $425,000+785.4%$198/sqft |
Source: Re/Max Platinum-Philadelphia #6997336 Report a problem | ||
| 12/15/2016 | Sold | $48,000-4%$22/sqft |
Source: Public Record Report a problem | ||
| 7/22/2016 | Listing removed | $50,000$23/sqft |
Source: RE/MAX Access #6810938 Report a problem | ||
| 6/14/2016 | Listed for sale | $50,000$23/sqft |
Source: RE/MAX Access #6810938 Report a problem | ||
Public tax history
| Year | Property taxes | Tax assessment |
|---|---|---|
| 2025 | $9,302 +407.7% | $664,500 +1.5% |
| 2024 | $1,832 | $654,400 |
| 2023 | $1,832 +6.2% | $654,400 |
| 2022 | $1,725 | -- |
| 2021 | $1,725 -70.5% | -- |
| 2018 | $5,851 +70.7% | -- |
| 2017 | $3,428 +630.9% | -- |
| 2016 | $469 +181.6% | -- |
| 2015 | $167 | -- |
| 2014 | $167 +159% | $4,800 +56.3% |
| 2012 | $64 | $3,072 |
| 2011 | -- | $3,072 |
| 2010 | -- | $3,072 |
| 2009 | -- | $3,072 |
| 2008 | -- | $3,072 |
| 2007 | -- | $3,072 |
| 2006 | -- | $3,072 +1100% |
| 2005 | -- | $256 |
| 2004 | -- | $256 |
| 2003 | -- | $256 |
| 2002 | -- | $256 |
| 2000 | -- | $256 |
| 1999 | -- | $256 |
Find assessor info on the county website
Monthly payment
Est. payment
Payment breakdown
Explore the cost of this home by adjusting the details. Changes won't be saved.Climate risks
Neighborhood: Brewerytown
Nearby schools
Schools provided by the listing agent
- District: The School District Of Philadelphia
Source: Bright MLS. This data may not be complete. We recommend contacting the local school district to confirm school assignments for this home.
Similar homes
- $450,0003 bd3 ba1.5k sqft1256 N Hollywood St, Philadelphia, PA 19121For Sale

 MLS ID #PAPH2666444, Pete Rossi, Redfin Corporation. Bright MLS
 - $500,0004 bd3 ba2.4k sqft2940 W Master St, Philadelphia, PA 19121For Sale
 MLS ID #PAPH2668264, Brooke L Willmes, Keller Williams Main Line. Bright MLS
 - $369,9004 bd3 ba1.9k sqft1741 N 26th St, Philadelphia, PA 19121For Sale
 MLS ID #PAPH2678242, Aldo Torres, Homestarr Realty. Bright MLS
 - $439,0003 bd3 ba1.8k sqft1227 N 5th St #2, Philadelphia, PA 19122For Sale
 MLS ID #PAPH2675400, Helene De Vlieghere, Weichert, Realtors - Cornerstone. Bright MLS
 - $499,0004 bd4 ba2.8k sqft1517 N 27th St, Philadelphia, PA 19121For SaleMLS ID #PAPH2567750, Stuart Cohen, KW Empower. Bright MLS
- $649,9004 bd4 ba2.4k sqft1305 N 27th St #5, Philadelphia, PA 19121For SaleMLS ID #PAPH2672912, Stephen Weeks, BHHS Fox & Roach-Art Museum. Bright MLS
- $335,0003 bd3 ba1.8k sqft1331 N Newkirk St, Philadelphia, PA 19121For SaleMLS ID #PAPH2669100, Susie Lauterborn, Compass RE. Bright MLS
- $649,0004 bd5 ba2.8k sqft1311 N 29th St, Philadelphia, PA 19121New ConstructionMLS ID #PAPH2668514, Alexia Bevilacqua, Compass RE. Bright MLS
- $389,0003 bd3 ba1.4k sqft2808 W Master St #2, Philadelphia, PA 19121New ConstructionMLS ID #PAPH2664052, Jim Roche, KW Empower. Bright MLS
- $599,9004 bd3 ba2.4k sqft1510 N Bailey St #2, Philadelphia, PA 19121For SaleMLS ID #PAPH2664472, Scott Frith, Compass RE. Bright MLS
- $464,0003 bd2 ba1.6k sqft2015 Martha St, Philadelphia, PA 19125For SaleMLS ID #PAPH2679448, Cherryblossom Barrett, Compass RE. Bright MLS
- $475,0004 bd3 ba2k sqft2224 N Hope St, Philadelphia, PA 19133For SaleMLS ID #PAPH2678270, Ryan Stawasz, KW Empower. Bright MLS
- $450,0003 bd3 ba1.5k sqft2308 E Dakota St, Philadelphia, PA 19125For SaleMLS ID #PAPH2669036, Polina Kozitskiy, KW Empower. Bright MLS
- $400,0003 bd3 ba2.1k sqft1719 W Seybert St, Philadelphia, PA 19121New ConstructionMLS ID #PAPH2198752, ArthurRule Atalay, Tesla Realty Group, LLC. Bright MLS
- $314,9003 bd3 ba1.3k sqft1416 N Dover St, Philadelphia, PA 19121For SaleMLS ID #PAPH2645418, Scott Frith, Compass RE. Bright MLS
- $475,0004 bd3 ba1.5k sqft39 W Wildey St, Philadelphia, PA 19123For SaleMLS ID #PAPH2666526, Jim Roche, KW Empower. Bright MLS
- $459,0003 bd2 ba1.6k sqft1951 Cambridge St #A, Philadelphia, PA 19130For SaleMLS ID #PAPH2594454, Neil Spak, Coldwell Banker Realty. Bright MLS
- $429,0003 bd3 ba1.7k sqft631 W Oxford St Unit 2, Philadelphia, PA 19122For SaleMLS ID #PAPH2669148, Justyna A Goldman, SERHANT PENNSYLVANIA LLC. Bright MLS
- $484,9004 bd3 ba2.1k sqft2229 N Hope St, Philadelphia, PA 19133For SaleMLS ID #PAPH2624972, Michael DeFiore, Houwzer, LLC. Bright MLS
