Welcome to this gorgeous, modern 3-bedroom, 3-bath home where stylish design meets comfortable city living. Beautifully appointed and still brand new looking, this three-story home features an open floor plan, modern finishes, neutral paint throughout, and an abundance of natural light. The first floor offers a spacious living and dining area that flows seamlessly into the stunning kitchen, complete with stainless steel appliances, generous cabinetry, and an impressive amount of island counter space—perfect for everyday living and entertaining. The second floor features two comfortable bedrooms and a full bath, while the entire third floor is dedicated to a spectacular primary suite. The spacious primary bedroom includes a large custom closet and a beautiful private bath with a soaking tub and contemporary finishes. Outside, enjoy the rooftop patio and take in sweeping city views, or grill and dine on the fenced rear patio. The rooftop fiberglass has been refinished and includes a 10-year warranty, with 8 years remaining. The finished basement provides valuable additional living space for a family room, home office, gym, or whatever suits your needs. Located in vibrant Brewerytown, enjoy convenient access to Fairmount Park, the Philadelphia Museum of Art, local restaurants, breweries, cafes, and the many attractions surrounding the Art Museum area. Add in friendly, helpful neighbors and a home that feels truly move-in ready, and this is city living at its best. Mortgage savings may be available for buyers of this listing.
For sale
$450,000
1256 N Hollywood St, Philadelphia, PA 19121
3beds
1,513sqft
Townhouse
Built in 2018
700 Square Feet Lot
$447,900 Zestimate®
$297/sqft
$-- HOA
What's special
Contemporary finishesSpectacular primary suiteSweeping city viewsModern finishesLarge custom closetOpen floor planRooftop patio
- 7 days
- 193
- 23
Likely to sell faster than
Zillow last checked:
Listing updated:
Listed by:
Pete Rossi 215-508-7967,
Redfin Corporation (215) 631-3154
Source: Bright MLS,MLS#: PAPH2666444
Facts & features
Interior
Bedrooms & bathrooms
- Bedrooms: 3
- Bathrooms: 3
- Full bathrooms: 3
Basement
- Area: 0
Heating
- Central, Natural Gas
Cooling
- Central Air, Electric
Appliances
- Included: Microwave, Built-In Range, Dishwasher, Disposal, Energy Efficient Appliances, Refrigerator, Stainless Steel Appliance(s), Electric Water Heater
- Laundry: In Basement, Dryer In Unit, Washer In Unit
Features
- Kitchen Island
- Basement: Full,Finished
- Has fireplace: No
Interior area
- Total structure area: 1,513
- Total interior livable area: 1,513 sqft
- Finished area above ground: 1,513
- Finished area below ground: 0
Video & virtual tour
Property
Parking
- Parking features: On Street
- Has uncovered spaces: Yes
Accessibility
- Accessibility features: None
Features
- Levels: Three
- Stories: 3
- Pool features: None
Lot
- Size: 700 Square Feet
Details
- Additional structures: Above Grade, Below Grade
- Parcel number: 292253510
- Zoning: RSA5
- Special conditions: Standard
Construction
Type & style
- Home type: Townhouse
- Architectural style: Straight Thru
- Property subtype: Townhouse
Materials
- Brick
- Foundation: Concrete Perimeter
- Roof: Other
Condition
- New construction: No
- Year built: 2018
Utilities & green energy
- Sewer: Public Sewer
- Water: Public
Community & HOA
Community
- Subdivision: Brewerytown
HOA
- Has HOA: No
Location
- Region: Philadelphia
- Municipality: PHILADELPHIA
Financial & listing details
- Price per square foot: $297/sqft
- Tax assessed value: $86,600
- Annual tax amount: $1,212
- Date on market: 9/3/2026
- Listing agreement: Exclusive Right To Sell
- Ownership: Fee Simple
Estimated market value
$447,900
$426,000 - $470,000
$2,812/mo
Price history
| Date | Event | Price |
|---|---|---|
| 9/3/2026 | Listed for sale | $450,000+12.5%$297/sqft |
Source:  Bright MLS #PAPH2666444 Report a problem Bright MLS #PAPH2666444 Report a problem | ||
| 1/15/2019 | Sold | $400,000-1.2%$264/sqft |
Source: Public Record Report a problem | ||
| 11/8/2018 | Price change | $405,000-1.2%$268/sqft |
Source: Kurfiss Sotheby's International Realty #1009184532 Report a problem | ||
| 10/18/2018 | Price change | $410,000-1.2%$271/sqft |
Source: Kurfiss Sotheby's International Realty #1009184532 Report a problem | ||
| 10/8/2018 | Listed for sale | $415,000+675.7%$274/sqft |
Source: Kurfiss Sotheby's International Realty #1009184532 Report a problem | ||
| 7/18/2017 | Sold | $53,500+4468.7%$35/sqft |
Source: Public Record Report a problem | ||
| 7/2/2005 | Sold | $1,171$1/sqft |
Source: Public Record Report a problem | ||
Public tax history
| Year | Property taxes | Tax assessment |
|---|---|---|
| 2025 | $5,823 +452.5% | $416,000 +10.4% |
| 2024 | $1,054 | $376,700 |
| 2023 | $1,054 -29% | $376,700 |
| 2022 | $1,484 | -- |
| 2021 | $1,484 -71% | -- |
| 2018 | $5,120 +245.1% | -- |
| 2017 | $1,484 +558.4% | -- |
| 2016 | $225 | -- |
| 2015 | $225 | -- |
| 2014 | $225 +409.7% | $3,300 +84.2% |
| 2012 | $44 | $1,792 |
| 2011 | -- | $1,792 |
| 2010 | -- | $1,792 |
| 2009 | -- | $1,792 |
| 2008 | -- | $1,792 +409.1% |
| 2007 | -- | $352 +10% |
| 2006 | -- | $320 |
| 2005 | -- | $320 |
| 2004 | -- | $320 |
| 2003 | -- | $320 |
| 2002 | -- | $320 |
| 2000 | -- | $320 -71.4% |
| 1999 | -- | $1,120 |
Find assessor info on the county website
Monthly payment
Est. payment
Payment breakdown
Explore the cost of this home by adjusting the details. Changes won't be saved.Climate risks
Neighborhood: Brewerytown
Nearby schools
- $484,1004 bd3 ba2.3k sqft1258 N Hollywood St, Philadelphia, PA 19121Off Market

- $156,5003 bd1 ba958 sqft1254 N Hollywood St, Philadelphia, PA 19121Off Market
- $317,1002 bd1 ba958 sqft1252 N Hollywood St, Philadelphia, PA 19121Off Market
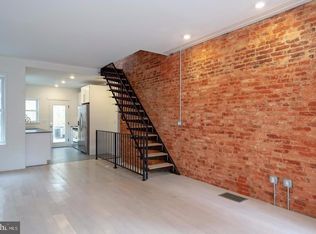
- $470,4004 bd3 ba2.2k sqft1250 N Hollywood St, Philadelphia, PA 19121Off Market
Similar homes
- $399,0003 bd3 ba1.4k sqft2808 W Master St #2, Philadelphia, PA 19121New Construction
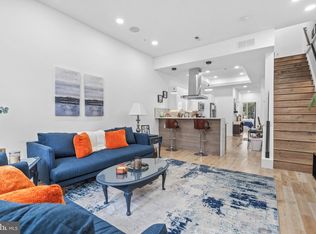
 MLS ID #PAPH2664052, Jim Roche, KW Empower. Bright MLS
 - $439,0004 bd3 ba1.6k sqft1410 N Dover St, Philadelphia, PA 19121For Sale
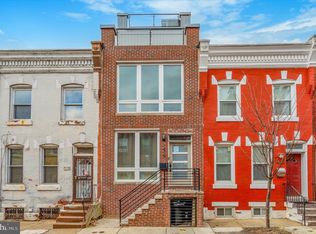 MLS ID #PAPH2636182, Gregory Monastra, VRA Realty. Bright MLS
 - $350,0003 bd2 ba1.3k sqft1336 N 31st St, Philadelphia, PA 19121For Sale
 MLS ID #PAPH2662892, Sebastian Jenkins, Compass RE. Bright MLS
 - $399,0004 bd3 ba1.6k sqft1450 N Dover St, Philadelphia, PA 19121For Sale
 MLS ID #PAPH2642396, Nancy Serpentine, Compass RE. Bright MLS
 - $399,9004 bd3 ba2.2k sqft1517 N Marston St, Philadelphia, PA 19121For SaleMLS ID #PAPH2644568, Max Karasick, Compass RE. Bright MLS
- $409,9003 bd3 ba1.5k sqft1452 N Newkirk St, Philadelphia, PA 19121For SaleMLS ID #PAPH2632690, Melanie McConnell, KW Empower. Bright MLS
- $399,9993 bd3 ba1.9k sqft2507 W Master St, Philadelphia, PA 19121For SaleMLS ID #PAPH2644394, Mr. Derek Greene, The Greene Realty Group. Bright MLS
- $449,9004 bd-- ba1.9k sqft1219 N 29th St, Philadelphia, PA 19121For SaleMLS ID #PAPH2654032, Domenick Parris, KW Empower. Bright MLS
- $350,0002 bd2 ba1.3k sqft1232 N Hollywood St, Philadelphia, PA 19121For SaleMLS ID #PAPH2663404, Lee O'Malley, Compass RE. Bright MLS
- $395,0004 bd3 ba1.4k sqft2507 Ingersoll St, Philadelphia, PA 19121New ConstructionMLS ID #PAPH2588838, Joe Loonstyn, Loonstyn Brothers Realty LLC. Bright MLS
- $280,0002 bd2 ba1.6k sqft1630 N Patton St, Philadelphia, PA 19121For SaleMLS ID #PAPH2668938, Ryan Lockstein, Rosedale Real Estate LLC. Bright MLS
- $425,0004 bd3 ba2k sqft3113 W Montgomery Ave, Philadelphia, PA 19121For SaleMLS ID #PAPH2652798, Jerry Wells, KW Empower. Bright MLS
- $380,0003 bd4 ba1.6k sqft1504 N Stillman St, Philadelphia, PA 19121For SaleMLS ID #PAPH2653884, Rich Cassell, KW Empower. Bright MLS
- $340,0003 bd3 ba1.4k sqft1319 N 28th St, Philadelphia, PA 19121For SaleMLS ID #PAPH2645158, Mr. Maurice Richardson, Velvet Rope Homes. Bright MLS
- $599,9003 bd3 ba1.9k sqft2908 W Girard Ave, Philadelphia, PA 19130For SaleMLS ID #PAPH2667804, Eric Prine, Compass RE. Bright MLS
- $314,9993 bd3 ba1.4k sqft1807 N 27th St, Philadelphia, PA 19121For SaleMLS ID #PAPH2663320, Bruce Randolph, Century 21 Advantage Gold-Elkins Park. Bright MLS
- $319,9003 bd3 ba1.3k sqft1416 N Dover St, Philadelphia, PA 19121For SaleMLS ID #PAPH2645418, Scott Frith, Compass RE. Bright MLS
- $315,0003 bd3 ba1.3k sqft1730 N 29th St, Philadelphia, PA 19121For SaleMLS ID #PAPH2663370, Jim Armstrong, JG Real Estate LLC. Bright MLS
- $365,0003 bd1 ba1.2k sqft767 N 23rd St, Philadelphia, PA 19130For SaleMLS ID #PAPH2659022, Stephanie Ellis, Compass RE. Bright MLS
