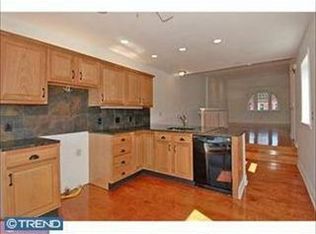
•The perfect blend of historic Philadelphia character and thoroughly modern design, 2908 W Girard Street has been completely reimagined. While a select collection of original details—including the entry vestibule, turned stair railing, fireplace mantel, and ornate closet surround—were carefully preserved to give the home a sense of history and soul, everything else is brand new and of the highest quality. •The main level is bright, open, and exceptionally well designed, with wide-plank hardwood floors, exposed brick, high ceilings, and an effortless flow between the living, dining, and kitchen spaces. The centerpiece is a stunning custom kitchen with rich blue cabinetry, quartz countertops, brass hardware, stainless steel appliances, a substantial island, and beautifully detailed tile work. A convenient powder room completes the main living spaces. •The living room brings together old and new particularly well, pairing the original architectural details with a dramatic exposed-brick wall and thoughtfully selected finishes. Just beyond, the dining area opens toward the kitchen and rear of the home, creating a layout that works equally well for everyday life and entertaining. •Upstairs are three bedrooms and two full baths, including a beautiful primary suite with French doors opening onto a private rear deck. Two additional bedrooms offer flexibility for family, guests, or a home office. •Downstairs, an approximately 600-square-foot finished basement provides a substantial bonus level with polished finishes, recessed lighting, and an open layout that can accommodate a media room, office, playroom, or additional living space. •Out back, the home continues to delight with a private deck plus additional covered outdoor space off the kitchen, giving you multiple places to enjoy the outdoors in warmer months. •With 1,308 square feet above grade plus approximately 600 square feet of finished basement space, this is not simply a renovated rowhome—it is a thoughtfully designed home that combines the best of Philadelphia's architectural heritage with the comfort and aesthetic of a brand-new renovation. Seller is PA licensed Realtor.
For sale
$599,900
2908 W Girard Ave, Philadelphia, PA 19130
3beds
1,908sqft
Townhouse
Built in 1925
960 Square Feet Lot
$581,100 Zestimate®
$314/sqft
$-- HOA
What's special
Fireplace mantelPrivate rear deckPolished finishesQuartz countertopsStunning custom kitchenBeautifully detailed tile workDramatic exposed-brick wall
- 1 day
- 196
- 32
Zillow last checked:
Listing updated:
Listed by:
Eric Prine 267-768-4404,
Compass RE 2674358015
Source: Bright MLS,MLS#: PAPH2667804
Facts & features
Interior
Bedrooms & bathrooms
- Bedrooms: 3
- Bathrooms: 3
- Full bathrooms: 2
- 1/2 bathrooms: 1
- Main level bathrooms: 1
Rooms
- Room types: Living Room, Dining Room, Kitchen, Laundry, Half Bath
Dining room
- Level: Main
Half bath
- Level: Main
Kitchen
- Level: Main
Laundry
- Level: Upper
Living room
- Level: Main
Heating
- Central, Forced Air, Natural Gas
Cooling
- Central Air, Electric
Appliances
- Included: Microwave, Built-In Range, Dishwasher, Disposal, Dryer, Dual Flush Toilets, ENERGY STAR Qualified Dishwasher, ENERGY STAR Qualified Washer, ENERGY STAR Qualified Refrigerator, Exhaust Fan, Ice Maker, Range Hood, Refrigerator, Stainless Steel Appliance(s), Washer, Water Heater, Electric Water Heater
- Laundry: Has Laundry, Upper Level, Laundry Room
Features
- Bathroom - Tub Shower, Bathroom - Walk-In Shower, Built-in Features, Ceiling Fan(s), Combination Dining/Living, Combination Kitchen/Dining, Dining Area, Eat-in Kitchen, Kitchen - Gourmet, Kitchen Island, Pantry, Primary Bath(s), Recessed Lighting, Upgraded Countertops, 9'+ Ceilings, Dry Wall
- Flooring: Ceramic Tile, Engineered Wood, Wood
- Doors: French Doors
- Windows: Double Hung, Double Pane Windows, Replacement
- Basement: Finished
- Number of fireplaces: 1
- Fireplace features: Mantel(s), Decorative
Interior area
- Total structure area: 1,908
- Total interior livable area: 1,908 sqft
- Finished area above ground: 1,308
- Finished area below ground: 600
Property
Parking
- Parking features: On Street
- Has uncovered spaces: Yes
Accessibility
- Accessibility features: None
Features
- Levels: Two
- Stories: 2
- Pool features: None
Lot
- Size: 960 Square Feet
- Features: Urban
Details
- Additional structures: Above Grade, Below Grade
- Parcel number: 292180500
- Zoning: RSA5
- Zoning description: Residential Single Family Attached
- Special conditions: Standard
Construction
Type & style
- Home type: Townhouse
- Architectural style: Traditional
- Property subtype: Townhouse
Materials
- Masonry, Brick
- Foundation: Stone
- Roof: Rubber
Condition
- Excellent
- New construction: No
- Year built: 1925
- Major remodel year: 2026
Details
- Builder name: Torres 33 Construction
Utilities & green energy
- Sewer: Public Sewer
- Water: Public
Community & HOA
Community
- Subdivision: Fairmount
HOA
- Has HOA: No
Location
- Region: Philadelphia
- Municipality: PHILADELPHIA
Financial & listing details
- Price per square foot: $314/sqft
- Tax assessed value: $363,000
- Annual tax amount: $5,081
- Date on market: 9/8/2026
- Listing agreement: Exclusive Agency
- Listing terms: Cash,Conventional,FHA,PHFA,Private Financing Available,VA Loan
- Inclusions: Washer, Dryer, Range, Refrigerator, Dishwasher, Microwave, Light Fixtures, String Lights On Deck
- Exclusions: Staging Furniture
- Ownership: Fee Simple
Estimated market value
$581,100
$552,000 - $610,000
$2,274/mo
Price history
| Date | Event | Price |
|---|---|---|
| 9/8/2026 | Listed for sale | $599,900+189.8%$314/sqft |
Source:  Bright MLS #PAPH2667804 Report a problem Bright MLS #PAPH2667804 Report a problem | ||
| 5/20/2026 | Sold | $207,000$108/sqft |
Source: Public Record Report a problem | ||
Public tax history
| Year | Property taxes | Tax assessment |
|---|---|---|
| 2025 | $5,108 +59.4% | $364,900 +59.4% |
| 2024 | $3,204 | $228,900 |
| 2023 | $3,204 +12.2% | $228,900 |
| 2022 | $2,857 | -- |
| 2021 | $2,857 +3.4% | -- |
| 2018 | $2,762 -79.6% | -- |
| 2017 | $13,543 +3204% | -- |
| 2016 | $410 | -- |
| 2015 | $410 | -- |
| 2014 | $410 | $138,600 +2191.7% |
| 2012 | -- | $6,048 |
| 2011 | -- | $6,048 |
| 2010 | -- | $6,048 |
| 2009 | -- | $6,048 |
| 2008 | -- | $6,048 |
| 2007 | -- | $6,048 +7.4% |
| 2006 | -- | $5,632 |
| 2005 | -- | $5,632 |
| 2004 | -- | $5,632 +8% |
| 2003 | -- | $5,216 +5.2% |
| 2002 | -- | $4,960 |
| 2000 | -- | $4,960 |
| 1999 | -- | $4,960 |
Find assessor info on the county website
Monthly payment
Est. payment
Payment breakdown
Explore the cost of this home by adjusting the details. Changes won't be saved.Climate risks
Neighborhood: Fairmount
Nearby schools
- $313,7003 bd1 ba1.3k sqft2910 W Girard Ave, Philadelphia, PA 19130Off Market
- $392,3003 bd1 ba1.3k sqft2906 W Girard Ave, Philadelphia, PA 19130Off Market

- $248,4003 bd1 ba1.3k sqft2912 W Girard Ave, Philadelphia, PA 19130Off Market
- $494,400-- bd1 ba1.9k sqft2904 W Girard Ave, Philadelphia, PA 19130Off Market
Similar homes
- $459,0003 bd2 ba1k sqft865 N Bambrey St, Philadelphia, PA 19130For Sale

 MLS ID #PAPH2622436, Xin Devine, Capital Realty Services LLC. Bright MLS
 - $715,0005 bd3 ba2.4k sqft2518 Poplar St, Philadelphia, PA 19130For Sale
 MLS ID #PAPH2643764, Michael McCann, KW Empower. Bright MLS
 - $600,0006 bd2 ba1.6k sqft3212 Winter St, Philadelphia, PA 19104For Sale
 MLS ID #PAPH2595356, Frank DeFazio, BHHS Fox & Roach-Center City Walnut. Bright MLS
 - $650,0005 bd2 ba2.2k sqft4233 Osage Ave, Philadelphia, PA 19104For Sale
 MLS ID #PAPH2653806, Shawna McAleer, Realty World Properties, Inc.. Bright MLS
 - $475,0003 bd2 ba1.5k sqft2542 E Monmouth St, Philadelphia, PA 19134For SaleMLS ID #PAPH2662430, Andrea Mackin, Dolan Family Real Estate. Bright MLS
- $449,9004 bd-- ba1.9k sqft1219 N 29th St, Philadelphia, PA 19121For SaleMLS ID #PAPH2654032, Domenick Parris, KW Empower. Bright MLS
- $798,5005 bd4 ba2.6k sqft2211 Mount Vernon St, Philadelphia, PA 19130For SaleMLS ID #PAPH2640102, Alexander Dong, HK99 Realty LLC. Bright MLS
- $499,9004 bd3 ba1.7k sqft919 Washington Ave, Philadelphia, PA 19147For SaleMLS ID #PAPH2571870, Tron Lam, Tron Lam Realty Group. Bright MLS
- $300,0003 bd2 ba1.2k sqft1924 S 21st St, Philadelphia, PA 19145For SaleMLS ID #PAPH2663578, Sharyn Soliman, Keller Williams Real Estate-Blue Bell. Bright MLS
- $390,0004 bd4 ba1.9k sqft5222 Lebanon Ave, Philadelphia, PA 19131For SaleMLS ID #PAPH2666746, Oscar McMickens, Realty ONE Group Focus. Bright MLS
- $499,0003 bd3 ba1.5k sqft1224 E Columbia Rear Ave, Philadelphia, PA 19125For SaleMLS ID #PAPH2643202, David cohen, Compass RE. Bright MLS
- $385,0003 bd3 ba1.7k sqft5616 Baltimore Ave, Philadelphia, PA 19143For SaleMLS ID #PAPH2662698, Walter Graham, D.C. Casper Real Estate. Bright MLS
- $449,9005 bd1 ba1.8k sqft1214 S 11th St, Philadelphia, PA 19147For SaleMLS ID #PAPH2663564, Anthony Meccariello, Alpha Realty Group. Bright MLS
- $425,0006 bd3 ba2.4k sqft1627 S 8th St, Philadelphia, PA 19148For SaleMLS ID #PAPH2646900, Christopher Chang, Realty Mark Associates-CC. Bright MLS
- $659,9005 bd-- ba2.2k sqft1118 Green St, Philadelphia, PA 19123For SaleMLS ID #PAPH2626780, Eileen Lin, Canaan Realty Services INC. Bright MLS
- $495,0003 bd-- ba2.2k sqft324 E Girard Ave, Philadelphia, PA 19125For SaleMLS ID #PAPH2650908, Wayne Leibovitz, Leibovitz Real Estate, LLC. Bright MLS
- $330,0003 bd3 ba1.8k sqft432 Diamond St, Philadelphia, PA 19122For SaleMLS ID #PAPH2653210, Brenda Quintana, HomeSmart First Advantage Realty. Bright MLS
- $515,0005 bd3 ba2.3k sqft1217 S 47th St, Philadelphia, PA 19143For SaleMLS ID #PAPH2648948, G. Kevin Smith, Corporate Realty Partners & Co. Inc. Bright MLS
- $420,0005 bd2 ba1.7k sqft1505 Morris St, Philadelphia, PA 19145For SaleMLS ID #PAPH2644106, Sin Su, Realty Mark Cityscape-King of Prussia. Bright MLS
- $400,0003 bd-- ba2k sqft836 Christian St, Philadelphia, PA 19147For SaleMLS ID #PAPH2660528, Mike Lin, Target Realty. Bright MLS
