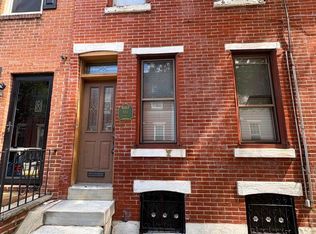
865 N. Bambrey St, is your Fairmount urban oasis. This beautiful home is situated in a friendly, vibrant community, close to Philadelphia’s best museums, great restaurants and coffee houses as well as the green space of East Fairmount Park. Just a short walk or bike ride to the Schuylkill River Trail and Schuylkill River. This home has an open first floor, with recently professionally painted walls, perfectly matched with classic wood floors. You will enjoy the spacious sun-filled living area and the ample dining area leading to the kitchen with plenty of cabinets and a granite counter-top. The back patio affords private outdoor space that is accessed either through the kitchen back door or a convenient side alley. There are 3 bedrooms and a full bath on the second floor. The basement offers plenty of storage space with a ½ bath. Don’t pass on this opportunity for you to make this beautiful home yours!
For sale
Price cut: $40K (8/20)
$459,000
865 N Bambrey St, Philadelphia, PA 19130
3beds
1,008sqft
Townhouse
Built in 1923
672 Square Feet Lot
$453,800 Zestimate®
$455/sqft
$-- HOA
What's special
Open first floorRecently professionally painted wallsAmple dining areaClassic wood floors
- 154 days
- 647
- 62
Zillow last checked:
Listing updated:
Listed by:
Xin Devine 267-230-9710,
Capital Realty Services LLC 6108891500
Source: Bright MLS,MLS#: PAPH2622436
Facts & features
Interior
Bedrooms & bathrooms
- Bedrooms: 3
- Bathrooms: 2
- Full bathrooms: 1
- 1/2 bathrooms: 1
- Main level bathrooms: 2
- Main level bedrooms: 3
Basement
- Area: 0
Heating
- Forced Air, Natural Gas
Cooling
- Central Air, Electric
Appliances
- Included: Refrigerator, Oven/Range - Gas, Microwave, Dishwasher, Disposal, Dryer, Washer, Gas Water Heater
- Laundry: In Basement
Features
- Ceiling Fan(s), Combination Dining/Living, Bathroom - Tub Shower, Dining Area
- Flooring: Wood
- Basement: Sump Pump,Concrete
- Has fireplace: No
Interior area
- Total structure area: 1,008
- Total interior livable area: 1,008 sqft
- Finished area above ground: 1,008
- Finished area below ground: 0
Property
Parking
- Parking features: On Street
- Has uncovered spaces: Yes
Accessibility
- Accessibility features: None
Features
- Levels: Two
- Stories: 2
- Patio & porch: Patio
- Exterior features: Sidewalks, Street Lights
- Pool features: None
- Fencing: Wood,Privacy
Lot
- Size: 672 Square Feet
- Dimensions: 14.00 x 48.00
Details
- Additional structures: Above Grade, Below Grade
- Parcel number: 151273100
- Zoning: RSA5
- Special conditions: Standard
Construction
Type & style
- Home type: Townhouse
- Architectural style: Traditional
- Property subtype: Townhouse
Materials
- Masonry
- Foundation: Concrete Perimeter
Condition
- New construction: No
- Year built: 1923
Utilities & green energy
- Sewer: Public Sewer
- Water: Public
- Utilities for property: Natural Gas Available, Sewer Available, Water Available, Electricity Available
Community & HOA
Community
- Subdivision: Fairmount
HOA
- Has HOA: No
Location
- Region: Philadelphia
- Municipality: PHILADELPHIA
Financial & listing details
- Price per square foot: $455/sqft
- Tax assessed value: $417,000
- Annual tax amount: $5,837
- Date on market: 5/18/2026
- Listing agreement: Exclusive Right To Sell
- Listing terms: Cash,Conventional
- Inclusions: Refrigerator, Gas Range / Oven, Washer, Dryer, Window Treatments / Shades All In As-is Condition
- Exclusions: The Light Fixture Over The Dining Room Table.
- Ownership: Fee Simple
Estimated market value
$453,800
$431,000 - $476,000
$2,534/mo
Price history
| Date | Event | Price |
|---|---|---|
| 8/20/2026 | Price change | $459,000-8%$455/sqft |
Source:  Bright MLS #PAPH2622436 Report a problem Bright MLS #PAPH2622436 Report a problem | ||
| 7/9/2026 | Price change | $499,000-2%$495/sqft |
Source: Bright MLS #PAPH2622436 Report a problem | ||
| 5/18/2026 | Listed for sale | $509,000+27.4%$505/sqft |
Source: Bright MLS #PAPH2622436 Report a problem | ||
| 5/4/2022 | Sold | $399,500-3.7%$396/sqft |
Source: Bright MLS #PAPH2097704 Report a problem | ||
| 4/4/2022 | Pending sale | $415,000$412/sqft |
Source: Berkshire Hathaway HomeServices Fox & Roach, REALTORS #PAPH2097704 Report a problem | ||
| 3/25/2022 | Listed for sale | $415,000$412/sqft |
Source: Berkshire Hathaway HomeServices Fox & Roach, REALTORS #PAPH2097704 Report a problem | ||
| 3/25/2022 | Contingent | $415,000+8.2%$412/sqft |
Source: Bright MLS #PAPH2097704 Report a problem | ||
| 5/19/2020 | Sold | $383,600-1.4%$381/sqft |
Source: Public Record Report a problem | ||
| 3/2/2020 | Pending sale | $389,000$386/sqft |
Source: BHHS Fox & Roach Center City-Art Museum #PAPH873494 Report a problem | ||
| 2/19/2020 | Listed for sale | $389,000+20.8%$386/sqft |
Source: BHHS Fox & Roach-Art Museum #PAPH873494 Report a problem | ||
| 5/4/2017 | Sold | $322,000+2.2%$319/sqft |
Source: Public Record Report a problem | ||
| 3/9/2017 | Listed for sale | $315,000+17.1%$313/sqft |
Source: USRealty.com LLP #6941379 Report a problem | ||
| 1/1/2015 | Sold | $269,000$267/sqft |
Source:  Long & Foster Broker Feed #1003607168_100 Report a problem Long & Foster Broker Feed #1003607168_100 Report a problem | ||
| 8/1/2014 | Sold | $269,000-3.9%$267/sqft |
Source: Public Record Report a problem | ||
| 11/9/2013 | Price change | $279,900-1.4%$278/sqft |
Source: CENTURY 21 Alliance #6288496 Report a problem | ||
| 10/3/2013 | Listed for sale | $284,000+10.5%$282/sqft |
Source: CENTURY 21 Alliance #6288496 Report a problem | ||
| 11/21/2006 | Sold | $257,000$255/sqft |
Source: Public Record Report a problem | ||
Public tax history
| Year | Property taxes | Tax assessment |
|---|---|---|
| 2025 | $5,837 +11% | $417,000 +11% |
| 2024 | $5,258 | $375,600 |
| 2023 | $5,258 +1.3% | $375,600 |
| 2022 | $5,192 -3.2% | -- |
| 2021 | $5,364 +3.3% | -- |
| 2018 | $5,192 +12.1% | -- |
| 2017 | $4,632 +36.9% | -- |
| 2016 | $3,383 | -- |
| 2015 | $3,383 | -- |
| 2014 | $3,383 -0.9% | $271,700 +1285.1% |
| 2012 | $3,413 | $19,616 |
| 2011 | -- | $19,616 |
| 2010 | -- | $19,616 |
| 2009 | -- | $19,616 |
| 2008 | -- | $19,616 |
| 2007 | -- | $19,616 +7.5% |
| 2006 | -- | $18,240 |
| 2005 | -- | $18,240 |
| 2004 | -- | $18,240 +0.9% |
| 2003 | -- | $18,080 +19.7% |
| 2002 | -- | $15,104 +4.9% |
| 2000 | -- | $14,400 |
| 1999 | -- | $14,400 |
Find assessor info on the county website
Monthly payment
Est. payment
Payment breakdown
Explore the cost of this home by adjusting the details. Changes won't be saved.Climate risks
Neighborhood: Fairmount
Nearby schools
Similar homes
- $495,0003 bd2 ba1k sqft909 S 3rd St, Philadelphia, PA 19147For Sale

 MLS ID #PAPH2678918, Matthew Benigno, Keller Williams Main Line. Bright MLS
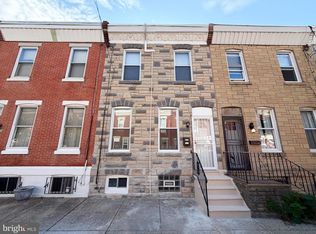
 - $439,9003 bd2 ba1.4k sqft1537 S 19th St, Philadelphia, PA 19146For Sale
 MLS ID #PAPH2664270, Phong Lam, Century 21 Advantage Gold-South Philadelphia. Bright MLS
 - $459,9002 bd1 ba960 sqft1629 Waverly St, Philadelphia, PA 19146For Sale
 MLS ID #PAPH2664272, Max Chania, BHHS Fox & Roach-Jenkintown. Bright MLS
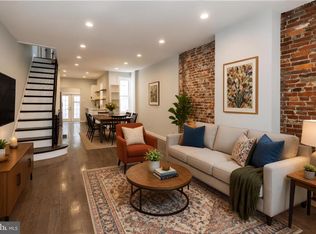
 - $425,0003 bd2 ba1.3k sqft508 Fernon St, Philadelphia, PA 19148For Sale
 MLS ID #PAPH2644362, Brian Ranck, Compass RE. Bright MLS
 - $399,9004 bd2 ba1.3k sqft1824 W Norris St, Philadelphia, PA 19121For SaleMLS ID #PAPH2645880, Connor Fellin, Amo Realty. Bright MLS
- $319,9993 bd2 ba1.2k sqft1611 N 26th St, Philadelphia, PA 19121For SaleMLS ID #PAPH2612776, Jim Armstrong, JG Real Estate LLC. Bright MLS
- $399,0003 bd3 ba1.4k sqft1238 S 31st St, Philadelphia, PA 19146For SaleMLS ID #PAPH2631690, KAM PATEL, Coldwell Banker Hearthside Realtors. Bright MLS
- $379,0003 bd2 ba1.5k sqft1425 N Lawrence St, Philadelphia, PA 19122For SaleMLS ID #PAPH2642364, Fred Levine, Fred R Levine Real Estate. Bright MLS
- $330,0004 bd3 ba1.1k sqft2520 S 5th St, Philadelphia, PA 19148For SaleMLS ID #PAPH2681032, Ms. Thanh Doan, Realty Mark Cityscape. Bright MLS
- $269,9003 bd2 ba1k sqft623 Fernon St, Philadelphia, PA 19148For SaleMLS ID #PAPH2678888, Carrie Zhao, GE21 Realty. Bright MLS
- $399,9993 bd3 ba1.5k sqft1224 E Columbia Rear Ave, Philadelphia, PA 19125For SaleMLS ID #PAPH2643202, David cohen, Compass RE. Bright MLS
- $325,0003 bd2 ba1k sqft1921 Tasker St, Philadelphia, PA 19145For SaleMLS ID #PAPH2613446, Philip Cavalcanto, Coldwell Banker Realty. Bright MLS
- $499,0003 bd3 ba1.5k sqft5010 Catharine St, Philadelphia, PA 19143For SaleMLS ID #PAPH2602216, Fred A Altieri, Houwzer, LLC. Bright MLS
- $284,4443 bd2 ba986 sqft3186 Tulip St, Philadelphia, PA 19134For SaleMLS ID #PAPH2657072, Tamie McSweeney Pettiford, RE/MAX Preferred - Cherry Hill. Bright MLS
- $299,9002 bd2 ba1k sqft1913 Gerritt St, Philadelphia, PA 19146For SaleMLS ID #PAPH2668608, Chris Lewis, Homestarr Realty. Bright MLS
- $255,9003 bd2 ba1.1k sqft5223 Diamond St, Philadelphia, PA 19131For SaleMLS ID #PAPH2641902, Pamela Jones, Trinity Property Advisors. Bright MLS
- $229,9003 bd1 ba948 sqft1644 S Ringgold St, Philadelphia, PA 19145For SaleMLS ID #PAPH2674914, Ricardo Silva, Realty Mark Associates-CC. Bright MLS
- $279,0003 bd1 ba1.2k sqft2304 E Albert St, Philadelphia, PA 19125For SaleMLS ID #PAPH2676628, Jimmy Mac McAteer, Keller Williams Real Estate-Langhorne. Bright MLS
- $250,0005 bd2 ba1.4k sqft1523 Fontain St, Philadelphia, PA 19121For SaleMLS ID #PAPH2658654, Karl Klotzbach, Coldwell Banker Realty. Bright MLS
