Historic Charm Meets Modern Luxury in Rittenhouse Square. Welcome to 1629 Waverly Street, a beautifully remodeled brick townhouse situated on one of Philadelphia’s most sought-after, quiet, tree-lined residential blocks. Combining timeless historic curb appeal with complete top-to-bottom modern updates, this home offers turn-key city living in the heart of the Rittenhouse Square / Avenue of the Arts corridor. 5 minutes walk to Rittenhouse square, wholes foods market, Kimmel center and 10 minutes drive to South Philadelphia sports complex. Impeccably updated throughout with high-end designer finishes, Elegant herringbone floors accentuating the main living areas Custom cabinetry, sleek quartz countertops, and a brand-new suite of high-efficiency stainless steel appliances. Fully redesigned bath featuring contemporary tile and custom vanity. Brand-new central air conditioning and forced-air heating system for efficient, year-round comfort. A private, fully fenced rear yard with a cozy brick patio—ideal for entertaining and morning coffee.
For sale
Price cut: $1K (10/12)
$464,000
1629 Waverly St, Philadelphia, PA 19146
2beds
960sqft
Townhouse
Built in 1750
464 Square Feet Lot
$460,000 Zestimate®
$483/sqft
$-- HOA
What's special
Historic curb appealSleek quartz countertopsContemporary tileCustom vanityElegant herringbone floorsCustom cabinetryFully redesigned bath
- 46 days
- 2,637
- 215
Zillow last checked:
Listing updated:
Listed by:
Max Chania 215-776-7093,
BHHS Fox & Roach-Jenkintown (215) 887-0400
Source: Bright MLS,MLS#: PAPH2664272
Facts & features
Interior
Bedrooms & bathrooms
- Bedrooms: 2
- Bathrooms: 1
- Full bathrooms: 1
Basement
- Area: 0
Heating
- Central, Forced Air, Natural Gas
Cooling
- Central Air, Electric
Appliances
- Included: Built-In Range, Microwave, Dishwasher, Water Heater, Stainless Steel Appliance(s), Refrigerator, Range Hood, Gas Water Heater
- Laundry: In Basement, Hookup
Features
- Combination Kitchen/Living, Dry Wall
- Flooring: Vinyl, Luxury Vinyl, Ceramic Tile, Concrete
- Windows: Wood Frames, Double Hung
- Basement: Connecting Stairway,Partial,Full,Heated,Interior Entry
- Number of fireplaces: 1
- Fireplace features: Metal
Interior area
- Total structure area: 960
- Total interior livable area: 960 sqft
- Finished area above ground: 960
- Finished area below ground: 0
Property
Parking
- Parking features: None
Accessibility
- Accessibility features: None
Features
- Levels: Three
- Stories: 3
- Patio & porch: Patio
- Exterior features: Lighting
- Pool features: None
- Fencing: Full,Vinyl
Lot
- Size: 464 Square Feet
- Dimensions: 16.00 x 29.00
- Features: Downtown
Details
- Additional structures: Above Grade, Below Grade
- Parcel number: 081094800
- Zoning: CMX1
- Special conditions: Standard
Construction
Type & style
- Home type: Townhouse
- Architectural style: Trinity
- Property subtype: Townhouse
Materials
- Masonry
- Foundation: Slab
- Roof: Flat
Condition
- Excellent
- New construction: No
- Year built: 1750
- Major remodel year: 2026
Utilities & green energy
- Electric: 100 Amp Service
- Sewer: Public Sewer
- Water: Public
- Utilities for property: Natural Gas Available, Water Available
Community & HOA
Community
- Subdivision: Rittenhouse Square
HOA
- Has HOA: No
Location
- Region: Philadelphia
- Municipality: PHILADELPHIA
Financial & listing details
- Price per square foot: $483/sqft
- Tax assessed value: $448,600
- Annual tax amount: $6,279
- Date on market: 8/27/2026
- Listing agreement: Exclusive Right To Sell
- Listing terms: Conventional,VA Loan,FHA,Cash
- Inclusions: Refrigerator
- Ownership: Fee Simple
Estimated market value
$460,000
$437,000 - $483,000
$1,932/mo
Price history
| Date | Event | Price |
|---|---|---|
| 10/12/2026 | Price change | $464,000-0.2%$483/sqft |
Source:  Bright MLS #PAPH2664272 Report a problem Bright MLS #PAPH2664272 Report a problem | ||
| 10/6/2026 | Price change | $465,000-1%$484/sqft |
Source: Bright MLS #PAPH2664272 Report a problem | ||
| 10/3/2026 | Price change | $469,900-1.9%$489/sqft |
Source: Bright MLS #PAPH2664272 Report a problem | ||
| 9/29/2026 | Price change | $479,000-0.2%$499/sqft |
Source: Bright MLS #PAPH2664272 Report a problem | ||
| 9/25/2026 | Price change | $479,900-1.9%$500/sqft |
Source: Bright MLS #PAPH2664272 Report a problem | ||
| 9/10/2026 | Price change | $489,000-2%$509/sqft |
Source: Bright MLS #PAPH2664272 Report a problem | ||
| 8/27/2026 | Listed for sale | $499,000-0.2%$520/sqft |
Source: Bright MLS #PAPH2664272 Report a problem | ||
| 8/18/2026 | Listing removed | $499,900$521/sqft |
Source: Bright MLS #PAPH2596090 Report a problem | ||
| 7/7/2026 | Listed for sale | $499,900$521/sqft |
Source: Bright MLS #PAPH2596090 Report a problem | ||
| 7/5/2026 | Pending sale | $499,900$521/sqft |
Source: Bright MLS #PAPH2596090 Report a problem | ||
| 6/16/2026 | Price change | $499,900-2.9%$521/sqft |
Source: Bright MLS #PAPH2596090 Report a problem | ||
| 6/1/2026 | Price change | $514,900-2.8%$536/sqft |
Source: Bright MLS #PAPH2596090 Report a problem | ||
| 5/1/2026 | Price change | $529,900-1.9%$552/sqft |
Source: Bright MLS #PAPH2596090 Report a problem | ||
| 4/16/2026 | Price change | $539,900-3.6%$562/sqft |
Source: Bright MLS #PAPH2596090 Report a problem | ||
| 4/2/2026 | Price change | $559,900-3.4%$583/sqft |
Source: Bright MLS #PAPH2596090 Report a problem | ||
| 3/24/2026 | Price change | $579,900-3.3%$604/sqft |
Source: Bright MLS #PAPH2596090 Report a problem | ||
| 3/18/2026 | Listed for sale | $599,900+97%$625/sqft |
Source: Bright MLS #PAPH2596090 Report a problem | ||
| 9/19/2025 | Sold | $304,500-19.9%$317/sqft |
Source: Public Record Report a problem | ||
| 10/29/2024 | Listing removed | $379,999$396/sqft |
Source: Bright MLS #PAPH2384338 Report a problem | ||
| 8/16/2024 | Listed for sale | $379,999+2.8%$396/sqft |
Source: Bright MLS #PAPH2384338 Report a problem | ||
| 10/20/2014 | Listing removed | $369,800$385/sqft |
Source: RE/MAX @ Home #6303512 Report a problem | ||
| 12/4/2013 | Price change | $369,800-1.4%$385/sqft |
Source: RE/MAX PROPERTIES LTD #6303512 Report a problem | ||
| 10/25/2013 | Listed for sale | $374,900-1.3%$391/sqft |
Source: Coldwell Banker Preferred - Avenue Of The Arts Office #6298506 Report a problem | ||
| 3/24/2013 | Price change | $379,900-2.3%$396/sqft |
Source: The Condo Shop #6118140 Report a problem | ||
| 10/2/2012 | Listed for sale | $389,000+26.7%$405/sqft |
Source: The Condo Shop #6118140 Report a problem | ||
| 6/26/2012 | Sold | $307,000+5.9%$320/sqft |
Source: Public Record Report a problem | ||
| 3/22/2005 | Sold | $290,000+54.7%$302/sqft |
Source: Public Record Report a problem | ||
| 8/9/2001 | Sold | $187,500+108.6%$195/sqft |
Source: Public Record Report a problem | ||
| 7/12/1999 | Sold | $89,900$94/sqft |
Source: Public Record Report a problem | ||
Public tax history
| Year | Property taxes | Tax assessment |
|---|---|---|
| 2025 | $6,030 +14.4% | $430,800 +14.4% |
| 2024 | $5,272 | $376,600 |
| 2023 | $5,272 +7% | $376,600 |
| 2022 | $4,927 | -- |
| 2021 | $4,927 -15.7% | -- |
| 2018 | $5,846 | -- |
| 2017 | $5,846 +61.2% | -- |
| 2016 | $3,627 | -- |
| 2015 | $3,627 | -- |
| 2014 | $3,627 +4.5% | $259,100 +718.7% |
| 2012 | $3,472 | $31,648 |
| 2011 | -- | $31,648 |
| 2010 | -- | $31,648 |
| 2009 | -- | $31,648 |
| 2008 | -- | $31,648 |
| 2007 | -- | $31,648 +7.5% |
| 2006 | -- | $29,440 |
| 2005 | -- | $29,440 |
| 2004 | -- | $29,440 |
| 2003 | -- | $29,440 +4.2% |
| 2002 | -- | $28,256 |
| 2000 | -- | $28,256 +3.9% |
| 1999 | -- | $27,200 |
Find assessor info on the county website
Monthly payment
Est. payment
Payment breakdown
Explore the cost of this home by adjusting the details. Changes won't be saved.Climate risks
Neighborhood: Rittenhouse
Nearby schools

Similar homes
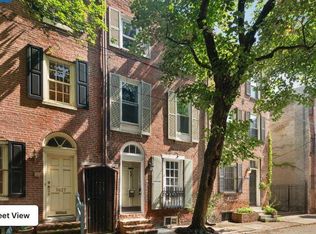
- $499,0002 bd2 ba1k sqft1929 Pemberton St, Philadelphia, PA 19146For Sale

 MLS ID #PAPH2617318, Kay Pellegrini, Compass RE. Bright MLS
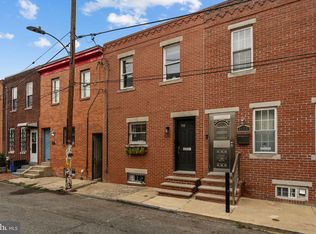
 - $474,9002 bd1 ba864 sqft2125 Clymer St, Philadelphia, PA 19146For Sale
 MLS ID #PAPH2677468, Erin Thompson, Keller Williams Real Estate-Montgomeryville. Bright MLS
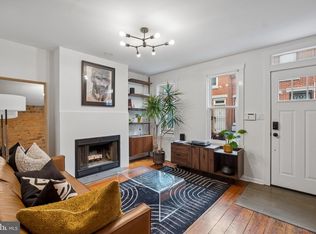
 - $485,0002 bd2 ba874 sqft1706 Webster St, Philadelphia, PA 19146For Sale
 MLS ID #PAPH2666438, Pamela Rosser-Thistle, BHHS Fox & Roach At the Harper, Rittenhouse Square. Bright MLS
 - $500,0002 bd1 ba960 sqft1926 Webster St, Philadelphia, PA 19146For Sale
 MLS ID #PAPH2671460, Andy Nicolini, OCF Realty LLC - Philadelphia. Bright MLS
 - $462,3002 bd3 ba1.1k sqft1903 S Warnock St, Philadelphia, PA 19148For SaleMLS ID #PAPH2616498, Janet Cantwell-Papale, Compass RE. Bright MLS
- $295,0002 bd1 ba968 sqft1537 Latona St, Philadelphia, PA 19146For SaleMLS ID #PAPH2677002, Ryan Lockstein, Rosedale Real Estate LLC. Bright MLS
- $450,0003 bd2 ba1.1k sqft1832 S Sartain St, Philadelphia, PA 19148For SaleMLS ID #PAPH2633034, Leah Smith, Compass New Jersey, LLC - Haddon Township. Bright MLS
- $325,0003 bd2 ba900 sqft2019 Manton St, Philadelphia, PA 19146For SaleMLS ID #PAPH2660660, Ryan Lockstein, Rosedale Real Estate LLC. Bright MLS
- $454,9993 bd3 ba1.3k sqft1818 S 4th St, Philadelphia, PA 19148For SaleMLS ID #PAPH2640730, Daniel Evenchen, KW Empower. Bright MLS
- $482,5003 bd3 ba1.1k sqft848 N Uber St, Philadelphia, PA 19130For SaleMLS ID #PAPH2650996, Jimmy Caraway, Redfin Corporation. Bright MLS
- $425,0003 bd2 ba1.3k sqft508 Fernon St, Philadelphia, PA 19148For SaleMLS ID #PAPH2644362, Brian Ranck, Compass RE. Bright MLS
- $424,9003 bd2 ba1.2k sqft2005 S 9th St, Philadelphia, PA 19148For SaleMLS ID #PAPH2639098, James Kennedy, Keller Williams Main Line. Bright MLS
- $525,0002 bd2 ba950 sqft306 S 10th St APT C, Philadelphia, PA 19107For SaleMLS ID #PAPH2580764, Hayden Mink, KW Empower. Bright MLS
- $249,9002 bd1 ba920 sqft1534 S Woodstock St, Philadelphia, PA 19146For SaleMLS ID #PAPH2655858, Carissa Driscoll, Redfin Corporation. Bright MLS
- $539,0002 bd2 ba720 sqft2320 Manning St, Philadelphia, PA 19103For SaleMLS ID #PAPH2646150, Sarah Dickinson, Compass RE. Bright MLS
- $409,9003 bd2 ba1k sqft819 Jackson St, Philadelphia, PA 19148For SaleMLS ID #PAPH2660500, Jack Xiao, Foundation Realty Group Inc. Bright MLS
- $389,0002 bd2 ba1.1k sqft219 Daly St, Philadelphia, PA 19148For SaleMLS ID #PAPH2668454, Christina Bartelt, BHHS Fox & Roach-Blue Bell. Bright MLS
- $235,0002 bd1 ba1k sqft1326 S Stanley St, Philadelphia, PA 19146For SaleMLS ID #PAPH2669318, Maria Quattrone, LPT Realty, LLC. Bright MLS
- $369,0002 bd2 ba1.1k sqft1620 S 19th St, Philadelphia, PA 19145For SaleMLS ID #PAPH2653428, Sammy piccolo, KW Empower. Bright MLS
- $325,0002 bd2 ba784 sqft2441 S Clarion St, Philadelphia, PA 19148For SaleMLS ID #PAPH2675388, Michael McCann, KW Empower. Bright MLS
