
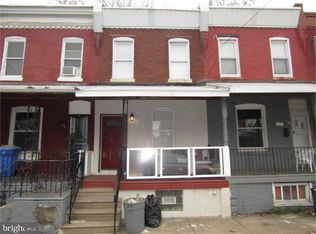
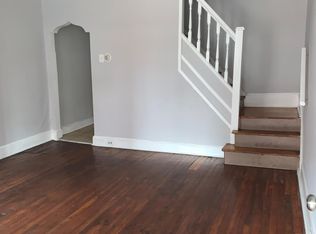
Welcome to 1326 S. Stanley Street, a beautifully renovated 2 bedroom, 1 bath home in Grays Ferry where thoughtful design, modern style, and attention to detail come together. A charming front porch welcomes you home, the perfect spot for morning coffee or catching up with neighbors. Step inside to find engineered hardwood floors throughout, exposed brick that adds warmth and character, and bright, inviting living spaces built for comfortable everyday living. The showpiece kitchen features a stunning island with waterfall countertop, flowing naturally into the living area and making it the true heart of the home. The beautifully renovated bathroom offers modern fixtures and a spacious walk in shower. Upstairs, the primary bedroom offers great natural light and a walk in closet, while the second bedroom works beautifully as a guest room, nursery, or office. Out back, a nice sized yard gives you private outdoor space for grilling, gardening, entertaining, or letting pets run, a true bonus in the city. The semi finished basement adds valuable flexible space for a home office, fitness area, recreation room, or storage. Major improvements include a new HVAC system and a new roof, giving you comfort and peace of mind for years to come. The washer, dryer, and refrigerator are all included, so everything is truly done for you. The location puts you in one of South Philadelphia's fastest growing pockets. You are blocks from Stinger Square Park and the Grays Ferry Crescent Trail along the Schuylkill, with the restaurants and cafes of Point Breeze nearby. Commuters will love the quick access to the Schuylkill Expressway, University City, the hospital campuses, and Center City, plus SEPTA bus routes right in the neighborhood. This home qualifies for CRA financing programs, which may offer eligible buyers reduced rates and low down payment options. A 13 month home warranty through HWA is included with the sale. Key Bank is offering a 5K credit for this property which can be tied in with the Philly First 10K grant. The 5K credit can be applied toward closing costs or to prepay mortgage, flood/hazard insurance, escrow deposit, real estate taxes, or per diem interest. Move in ready and thoughtfully designed from top to bottom, all that's left to do is unpack your bags. Schedule your private showing today. One of the property owners is a licensed Pennsylvania real estate salesperson.
For sale
$235,000
1326 S Stanley St, Philadelphia, PA 19146
2beds
1,064sqft
Townhouse
Built in 1920
714 Square Feet Lot
$-- Zestimate®
$221/sqft
$-- HOA
What's special
Beautifully renovated bathroomBright inviting living spacesModern fixturesEngineered hardwood floors throughoutWalk in closetSpacious walk in showerShowpiece kitchen
- 27 days
- 266
- 59
Zillow last checked:
Listing updated:
Listed by:
Maria Quattrone 215-607-3535,
LPT Realty, LLC 8773662213
Source: Bright MLS,MLS#: PAPH2669318
Facts & features
Interior
Bedrooms & bathrooms
- Bedrooms: 2
- Bathrooms: 1
- Full bathrooms: 1
Rooms
- Room types: Living Room, Bedroom 2, Kitchen, Basement, Bedroom 1, Laundry, Bathroom 1
Bedroom 1
- Features: Walk-In Closet(s)
- Level: Upper
Bedroom 2
- Level: Upper
Bathroom 1
- Features: Bathroom - Walk-In Shower
- Level: Upper
Basement
- Level: Lower
Kitchen
- Level: Main
Laundry
- Level: Lower
Living room
- Level: Main
Heating
- Central, Natural Gas
Cooling
- Central Air, Electric
Appliances
- Included: Refrigerator, Oven/Range - Gas, Dishwasher, Microwave, Washer, Dryer, Gas Water Heater
- Laundry: In Basement, Laundry Room
Features
- Eat-in Kitchen
- Basement: Full
- Has fireplace: No
Interior area
- Total structure area: 1,960
- Total interior livable area: 1,064 sqft
- Finished area above ground: 1,064
- Finished area below ground: 0
Video & virtual tour
Property
Parking
- Parking features: On Street
- Has uncovered spaces: Yes
Accessibility
- Accessibility features: None
Features
- Levels: Two
- Stories: 2
- Patio & porch: Porch
- Exterior features: Sidewalks, Street Lights
- Pool features: None
- Has view: Yes
- View description: Street
Lot
- Size: 714 Square Feet
- Dimensions: 14.00 x 51.00
- Features: Rear Yard, Urban
Details
- Additional structures: Above Grade, Below Grade
- Parcel number: 362262600
- Zoning: RSA5
- Special conditions: Standard
Construction
Type & style
- Home type: Townhouse
- Architectural style: Straight Thru
- Property subtype: Townhouse
Materials
- Brick
- Foundation: Other
Condition
- Excellent
- New construction: No
- Year built: 1920
- Major remodel year: 2026
Utilities & green energy
- Electric: Circuit Breakers
- Sewer: Public Sewer
- Water: Public
Community & HOA
Community
- Subdivision: Grays Ferry
HOA
- Has HOA: No
Location
- Region: Philadelphia
- Municipality: PHILADELPHIA
Financial & listing details
- Price per square foot: $221/sqft
- Tax assessed value: $141,600
- Annual tax amount: $1,982
- Date on market: 9/10/2026
- Listing agreement: Exclusive Right To Sell
- Listing terms: Cash,Conventional,FHA,VA Loan
- Inclusions: Refrigerator, Washer And Dryer, Over-range Gas, Dishwasher, Built-in Microwave
- Ownership: Fee Simple
Estimated market value
Not available
Estimated sales range
Not available
Not available
Price history
| Date | Event | Price |
|---|---|---|
| 9/10/2026 | Listed for sale | $235,000-6%$221/sqft |
Source:  Bright MLS #PAPH2669318 Report a problem Bright MLS #PAPH2669318 Report a problem | ||
| 9/4/2026 | Listing removed | $250,000$235/sqft |
Source: Bright MLS #PAPH2649118 Report a problem | ||
| 8/22/2026 | Listed for sale | $250,000+284.6%$235/sqft |
Source: Bright MLS #PAPH2649118 Report a problem | ||
| 4/27/2020 | Sold | $65,000+103.1%$61/sqft |
Source: Public Record Report a problem | ||
| 6/12/2015 | Listing removed | $32,000$30/sqft |
Source: BHHS Fox & Roach #6406111 Report a problem | ||
| 6/21/2014 | Price change | $32,000-8.6%$30/sqft |
Source: Berkshire Hathaway HomeServices Fox & Roach, Realtors #6406111 Report a problem | ||
| 6/12/2014 | Price change | $35,000+2.9%$33/sqft |
Source: Berkshire Hathaway HomeServices Fox & Roach, Realtors #6406111 Report a problem | ||
| 6/2/2014 | Price change | $34,000-12.8%$32/sqft |
Source: BERKSHIRE HATHAWAY, HomeServices, Fox & Roach Realtors Report a problem | ||
| 5/7/2014 | Listed for sale | $39,000$37/sqft |
Source: BERKSHIRE HATHAWAY, HomeServices, Fox & Roach Realtors Report a problem | ||
| 3/1/2014 | Listing removed | $39,000$37/sqft |
Source: Summit Real Estate, Inc. #6292167 Report a problem | ||
| 2/21/2014 | Price change | $39,000+14.7%$37/sqft |
Source: Summit Real Estate, Inc. #6292167 Report a problem | ||
| 10/11/2013 | Listed for sale | $34,000$32/sqft |
Source: Summit Real Estate, Inc. #6292167 Report a problem | ||
| 9/3/2013 | Listing removed | $34,000$32/sqft |
Source: Summit Real Estate, Inc. #6191218 Report a problem | ||
| 6/25/2013 | Price change | $34,000-8.1%$32/sqft |
Source: Summit Real Estate, Inc. #6191218 Report a problem | ||
| 3/28/2013 | Listed for sale | $37,000-12.9%$35/sqft |
Source: Summit Real Estate, Inc. #6191218 Report a problem | ||
| 2/13/2013 | Listing removed | $42,500$40/sqft |
Source: Full Details from Broker Site #6114080 Report a problem | ||
| 11/1/2012 | Price change | $42,500-11.5%$40/sqft |
Source: Full Details from Broker Site #6114080 Report a problem | ||
| 9/23/2012 | Listed for sale | $48,000$45/sqft |
Source: Full Details from Broker Site #6114080 Report a problem | ||
Public tax history
| Year | Property taxes | Tax assessment |
|---|---|---|
| 2025 | $1,663 +18.2% | $118,800 +18.2% |
| 2024 | $1,407 | $100,500 |
| 2023 | $1,407 +55.3% | $100,500 |
| 2022 | $906 | -- |
| 2021 | $906 +7.5% | -- |
| 2018 | $843 -46.8% | -- |
| 2017 | $1,583 +123.5% | -- |
| 2016 | $708 | -- |
| 2015 | $708 | -- |
| 2014 | $708 +226.3% | $54,600 +3059.7% |
| 2012 | $217 | $1,728 |
| 2011 | -- | $1,728 |
| 2010 | -- | $1,728 |
| 2009 | -- | $1,728 |
| 2008 | -- | $1,728 |
| 2007 | -- | $1,728 +8% |
| 2006 | -- | $1,600 |
| 2005 | -- | $1,600 |
| 2004 | -- | $1,600 +25% |
| 2003 | -- | $1,280 -2.4% |
| 2002 | -- | $1,312 |
| 2000 | -- | $1,312 |
| 1999 | -- | $1,312 |
Find assessor info on the county website
Monthly payment
Est. payment
Payment breakdown
Explore the cost of this home by adjusting the details. Changes won't be saved.Climate risks
Neighborhood: Grays Ferry
Nearby schools
Schools provided by the listing agent
- District: The School District Of Philadelphia
Source: Bright MLS. This data may not be complete. We recommend contacting the local school district to confirm school assignments for this home.
Similar homes
- $229,9002 bd3 ba1k sqft1425 S Napa St, Philadelphia, PA 19146For Sale
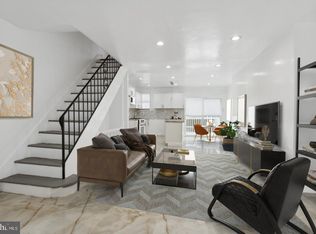
 MLS ID #PAPH2667448, Oriel Zach, KW Empower. Bright MLS
 - $249,0002 bd1 ba804 sqft1541 S Stillman St, Philadelphia, PA 19146For Sale
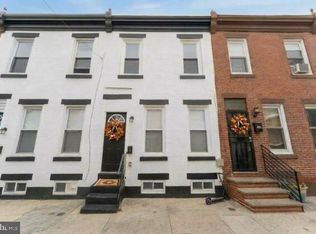 MLS ID #PAPH2676618, Monique Perri, KW Empower. Bright MLS
 - $239,9003 bd2 ba1.2k sqft2649 S Hobson St, Philadelphia, PA 19142For Sale
 MLS ID #PAPH2676718, Santos Rivera, Iron Valley Real Estate of Berks. Bright MLS
 - $264,9002 bd1 ba920 sqft1534 S Woodstock St, Philadelphia, PA 19146For Sale
 MLS ID #PAPH2655858, Carissa Driscoll, Redfin Corporation. Bright MLS
 - $285,0003 bd2 ba1.4k sqft1406 S 28th St, Philadelphia, PA 19146For SaleMLS ID #PAPH2540320, Kate Vail, Elfant Wissahickon-Rittenhouse Square. Bright MLS
- $279,9003 bd3 ba1k sqft1630 S 27th St, Philadelphia, PA 19145For SaleMLS ID #PAPH2668432, Jing Wang, Home Line Realty Corp. Bright MLS
- $255,0003 bd2 ba1k sqft1822 S 56th St, Philadelphia, PA 19143For SaleMLS ID #PAPH2657654, Elow Gonzalez, Keller Williams Real Estate Tri-County. Bright MLS
- $244,9004 bd3 ba960 sqft5123 Ludlow St, Philadelphia, PA 19139For SaleMLS ID #PAPH2655488, Darren McShane, Cummings & Co. Realtors. Bright MLS
- $274,9993 bd3 ba1.2k sqft5224 Delancey St, Philadelphia, PA 19143For SaleMLS ID #PAPH2670358, Jim Roche, KW Empower. Bright MLS
- $259,9003 bd3 ba960 sqft512 S Yewdall St, Philadelphia, PA 19143For SaleMLS ID #PAPH2623008, Stephen Kennedy, KW Empower. Bright MLS
- $218,9993 bd1 ba1.1k sqft5753 Catharine St, Philadelphia, PA 19143For SaleMLS ID #PAPH2641110, Stephen Kennedy, KW Empower. Bright MLS
- $269,0002 bd2 ba915 sqft2001 S Mildred St, Philadelphia, PA 19148For SaleMLS ID #PAPH2645430, Chris Coulton, BMB Living, Inc.. Bright MLS
- $219,9003 bd2 ba1.2k sqft5542 Elliott St, Philadelphia, PA 19143For SaleMLS ID #PAPH2616690, Aws Abdelaziz, RE/MAX Access. Bright MLS
- $235,0003 bd2 ba996 sqft2965 Janney St, Philadelphia, PA 19134For SaleMLS ID #PAPH2658894, Hirije Noka, PennHunter. Bright MLS
- $244,9003 bd2 ba1.1k sqft547 N 65th St, Philadelphia, PA 19151For SaleMLS ID #PAPH2667580, Santos Rivera, Iron Valley Real Estate of Berks. Bright MLS
- $285,0002 bd2 ba1k sqft509 Tree St, Philadelphia, PA 19148For SaleMLS ID #PAPH2658498, Jayme Horsey, Northrop Realty. Bright MLS
- $200,0003 bd1 ba1k sqft3835 Wyalusing Ave, Philadelphia, PA 19104For SaleMLS ID #PAPH2662194, Matthew Greene, Coldwell Banker Realty. Bright MLS
- $222,0003 bd1 ba1.2k sqft1651 N Redfield St, Philadelphia, PA 19151For SaleMLS ID #PAPH2654644, Stephen Kennedy, KW Empower. Bright MLS
- $249,4504 bd2 ba1k sqft7108 Clover Ln, Upper Darby, PA 19082For SaleMLS ID #PADE2123312, Bianca Celdo, Giraldo Real Estate Group. Bright MLS
- $235,0003 bd2 ba1k sqft7135 Clover Ln, Upper Darby, PA 19082For SaleMLS ID #PADE2118636, Chanda FLoyd, Keys & Deeds Realty. Bright MLS
