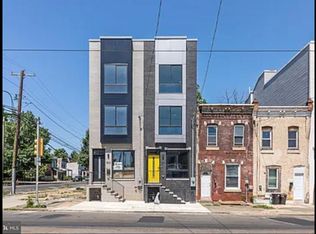
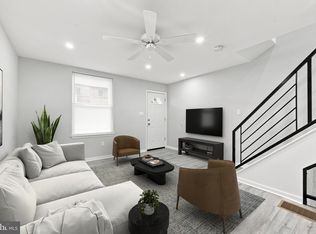
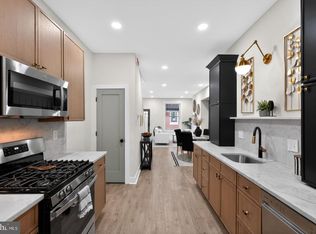
This home may qualify for up to $22,000+ in homebuyer assistance grants! Certain buyers may be eligible for up to $12,000 through Citadel's Home Help Program plus additional assistance through Philly First Home and other programs. Contact your lender for eligibility details Welcome to 1509 S. 49th Street, a beautifully renovated 3-bedroom, 1.5-bath home that blends modern finishes with stylish design. Step inside to find brand-new laminate wood flooring flowing throughout the spacious living room, dining room, and kitchen, complemented by a stunning accent wall that creates an inviting focal point in the living area. The fully renovated kitchen is sure to impress with crisp white shaker cabinetry, granite countertops, stainless steel appliances, and eye-catching gold and black hardware that adds a contemporary touch. A newly renovated half bathroom on the main level provides added convenience for guests. Upstairs, you'll find three generously sized bedrooms, each featuring brand-new laminate wood flooring. The primary bedroom showcases another custom accent wall, while the fully renovated full bathroom offers modern finishes and a clean, timeless design. The partially finished basement expands your usable living space with new laminate flooring and freshly parged walls, making it ideal for a family room, home gym, office, or additional storage. Additional highlights include central air conditioning and a private backyard, perfect for relaxing, entertaining, or enjoying outdoor gatherings. Conveniently located close to shopping, dining, parks, public transportation, and major roadways, this move-in-ready home is one you won't want to miss. Schedule your private showing today!
For sale
$219,000
1509 S 49th St, Philadelphia, PA 19143
3beds
920sqft
Townhouse
Built in 1940
1,050 Square Feet Lot
$217,500 Zestimate®
$238/sqft
$-- HOA
What's special
Fully renovated kitchenCrisp white shaker cabinetryCentral air conditioningGranite countertopsThree generously sized bedroomsStainless steel appliances
- 6 days
- 215
- 20
Likely to sell faster than
Zillow last checked:
Listing updated:
Listed by:
Ryan Lockstein 267-879-5524,
Rosedale Real Estate LLC 2156003585
Source: Bright MLS,MLS#: PAPH2676278
Facts & features
Interior
Bedrooms & bathrooms
- Bedrooms: 3
- Bathrooms: 2
- Full bathrooms: 1
- 1/2 bathrooms: 1
- Main level bathrooms: 1
Basement
- Area: 0
Heating
- Forced Air, Natural Gas, Electric
Cooling
- Central Air, Electric
Appliances
- Included: Gas Water Heater, Electric Water Heater
Features
- Basement: Full,Partially Finished
- Has fireplace: No
Interior area
- Total structure area: 920
- Total interior livable area: 920 sqft
- Finished area above ground: 920
- Finished area below ground: 0
Property
Parking
- Parking features: None
Accessibility
- Accessibility features: None
Features
- Levels: Two
- Stories: 2
- Pool features: None
Lot
- Size: 1,050 Square Feet
- Dimensions: 14.00 x 75.00
Details
- Additional structures: Above Grade, Below Grade
- Parcel number: 273056100
- Zoning: RSA5
- Special conditions: Standard
Construction
Type & style
- Home type: Townhouse
- Architectural style: Contemporary
- Property subtype: Townhouse
Materials
- Masonry
- Foundation: Concrete Perimeter
Condition
- New construction: No
- Year built: 1940
Utilities & green energy
- Sewer: Public Sewer
- Water: Public
Community & HOA
Community
- Subdivision: Kingsessing
HOA
- Has HOA: No
Location
- Region: Philadelphia
- Municipality: PHILADELPHIA
Financial & listing details
- Price per square foot: $238/sqft
- Tax assessed value: $101,600
- Annual tax amount: $1,422
- Date on market: 10/1/2026
- Listing agreement: Exclusive Right To Sell
- Ownership: Fee Simple
Estimated market value
$217,500
$207,000 - $228,000
$1,670/mo
Price history
| Date | Event | Price |
|---|---|---|
| 10/1/2026 | Listed for sale | $219,000-8.4%$238/sqft |
Source:  Bright MLS #PAPH2676278 Report a problem Bright MLS #PAPH2676278 Report a problem | ||
| 10/1/2026 | Listing removed | $239,000$260/sqft |
Source: Bright MLS #PAPH2667260 Report a problem | ||
| 9/4/2026 | Listed for sale | $239,000-4.4%$260/sqft |
Source: Bright MLS #PAPH2667260 Report a problem | ||
| 9/1/2026 | Listing removed | $249,900$272/sqft |
Source: Bright MLS #PAPH2646190 Report a problem | ||
| 7/9/2026 | Listed for sale | $249,900+257%$272/sqft |
Source: Bright MLS #PAPH2646190 Report a problem | ||
| 5/19/2026 | Sold | $70,000-29.9%$76/sqft |
Source: Public Record Report a problem | ||
| 2/12/2026 | Listing removed | $99,900$109/sqft |
Source: Bright MLS #PAPH2581340 Report a problem | ||
| 2/5/2026 | Listed for sale | $99,900+399.5%$109/sqft |
Source: Bright MLS #PAPH2581340 Report a problem | ||
| 11/9/2021 | Sold | $20,000$22/sqft |
Source: Public Record Report a problem | ||
Public tax history
| Year | Property taxes | Tax assessment |
|---|---|---|
| 2025 | $1,422 +72.5% | $101,600 +72.5% |
| 2024 | $824 | $58,900 |
| 2023 | $824 +135.6% | $58,900 |
| 2022 | $350 | -- |
| 2021 | $350 +8.2% | -- |
| 2018 | $323 | -- |
| 2017 | $323 -6.5% | -- |
| 2016 | $346 | -- |
| 2015 | $346 | -- |
| 2014 | $346 +21.1% | $21,300 +572.3% |
| 2012 | $285 | $3,168 |
| 2011 | -- | $3,168 |
| 2010 | -- | $3,168 |
| 2009 | -- | $3,168 |
| 2008 | -- | $3,168 |
| 2007 | -- | $3,168 |
| 2006 | -- | $3,168 |
| 2005 | -- | $3,168 |
| 2004 | -- | $3,168 |
| 2003 | -- | $3,168 +6.5% |
| 2002 | -- | $2,976 +32.9% |
| 2000 | -- | $2,240 |
| 1999 | -- | $2,240 |
Find assessor info on the county website
Monthly payment
Est. payment
Payment breakdown
Explore the cost of this home by adjusting the details. Changes won't be saved.Climate risks
Neighborhood: Southwest Schuylkill
Nearby schools
Similar homes
- $209,9003 bd3 ba1.1k sqft5226 Reinhard St, Philadelphia, PA 19143For Sale

 MLS ID #PAPH2659796, John Fabirkiewicz, Trowbridge Realty Corp., INC. Bright MLS
 - $225,0003 bd2 ba1.1k sqft2010 S Alden St, Philadelphia, PA 19143For Sale
 MLS ID #PAPH2659288, Susan Orloff, BHHS Fox & Roach-Media. Bright MLS
 - $295,0003 bd2 ba1k sqft1331 S May St, Philadelphia, PA 19143For Sale
 MLS ID #PAPH2676286, Ryan Lockstein, Rosedale Real Estate LLC. Bright MLS
 - $239,9003 bd2 ba1.2k sqft2649 S Hobson St, Philadelphia, PA 19142For Sale
 MLS ID #PAPH2676718, Santos Rivera, Iron Valley Real Estate of Berks. Bright MLS
 - $218,9993 bd1 ba1.1k sqft5753 Catharine St, Philadelphia, PA 19143For SaleMLS ID #PAPH2641110, Stephen Kennedy, KW Empower. Bright MLS
- $199,9003 bd1 ba1.2k sqft411 N 50th St, Philadelphia, PA 19139For SaleMLS ID #PAPH2676990, Ryan Lockstein, Rosedale Real Estate LLC. Bright MLS
- $265,0003 bd3 ba1.3k sqft2131 S Alden St, Philadelphia, PA 19143For SaleMLS ID #PAPH2652144, Monika Rani, Keller Williams Real Estate-Doylestown. Bright MLS
- $249,0002 bd1 ba804 sqft1541 S Stillman St, Philadelphia, PA 19146For SaleMLS ID #PAPH2676618, Monique Perri, KW Empower. Bright MLS
- $259,9003 bd3 ba960 sqft512 S Yewdall St, Philadelphia, PA 19143For SaleMLS ID #PAPH2623008, Stephen Kennedy, KW Empower. Bright MLS
- $250,0002 bd1 ba900 sqft325 Cantrell St, Philadelphia, PA 19148For SaleMLS ID #PAPH2676436, Bill Ball, Compass RE. Bright MLS
- $250,0003 bd2 ba972 sqft1814 S Taylor St, Philadelphia, PA 19145For SaleMLS ID #PAPH2663686, Ricky Voong, Real of Pennsylvania. Bright MLS
- $199,9004 bd2 ba1k sqft2009 E Birch St, Philadelphia, PA 19134For SaleMLS ID #PAPH2676098, Doron Kamhaji, Long & Foster Real Estate, Inc.. Bright MLS
- $200,0003 bd1 ba1k sqft3835 Wyalusing Ave, Philadelphia, PA 19104For SaleMLS ID #PAPH2662194, Matthew Greene, Coldwell Banker Realty. Bright MLS
- $327,9003 bd2 ba1.3k sqft5011 Beaumont Ave, Philadelphia, PA 19143For SaleMLS ID #PAPH2670330, Alan Asriants, New Century Real Estate. Bright MLS
- $250,0003 bd3 ba1.1k sqft1905 Conlyn St, Philadelphia, PA 19141For SaleMLS ID #PAPH2672298, Javada Hill, Compass RE. Bright MLS
- $222,0003 bd1 ba1.2k sqft1651 N Redfield St, Philadelphia, PA 19151For SaleMLS ID #PAPH2654644, Stephen Kennedy, KW Empower. Bright MLS
- $254,9993 bd3 ba1k sqft1425 N Edgewood St, Philadelphia, PA 19151For SaleMLS ID #PAPH2656440, Benjamin Graves, Realty Mark Cityscape. Bright MLS
- $285,0002 bd2 ba880 sqft2038 Pierce St, Philadelphia, PA 19145For SaleMLS ID #PAPH2674524, Clay Shaffer, Compass RE. Bright MLS
- $288,0003 bd2 ba999 sqft2518 S American St, Philadelphia, PA 19148For SaleMLS ID #PAPH2676906, Ryan Lockstein, Rosedale Real Estate LLC. Bright MLS
- $225,0003 bd1 ba1k sqft6632 N Uber St, Philadelphia, PA 19138For SaleMLS ID #PAPH2676514, Ryan Lockstein, Rosedale Real Estate LLC. Bright MLS
