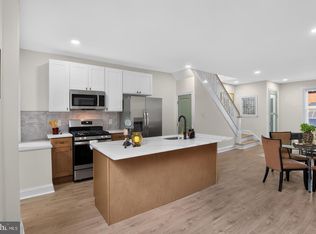
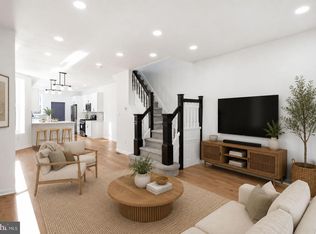
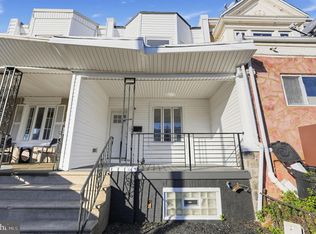
Welcome to 5646 Stewart Street, a beautifully updated three-bedroom, one-and-a-half-bath home offering a perfect blend of modern finishes, stylish design, and everyday comfort! From the moment you step inside, you'll appreciate the attention to detail and contemporary touches that make this home truly stand out. The inviting main level features brand-new laminate wood flooring flowing seamlessly throughout the spacious living room, dining room, and kitchen. A stunning accent wall creates a sophisticated focal point in the living room, while the beautifully redesigned staircase makes a bold architectural statement with its sleek black banister, contrasting black risers, and warm wood treads. The newly renovated kitchen is sure to impress, showcasing elegant two-tone cabinetry with crisp white upper cabinets and rich wood-tone lower cabinets. Gorgeous granite countertops, a stylish ceramic tile backsplash, and stainless steel appliances complete this thoughtfully designed space, offering the perfect combination of beauty and functionality. Upstairs, you'll find three generously sized bedrooms offering comfortable living spaces and versatility for today's lifestyle. The beautifully renovated full bathroom features a modern vanity, new ceramic tile flooring, a stunning ceramic tile shower surround, and updated fixtures, creating a fresh, spa-inspired atmosphere. The lower level provides additional versatile space with a partially finished basement featuring luxury vinyl plank flooring and freshly painted walls, ideal for a recreation area, home gym, additional storage, or whatever best suits your needs. With its eye-catching design elements, modern renovations, and stylish finishes throughout, 5646 Stewart Street offers an exceptional opportunity to enjoy contemporary living in Philadelphia. Schedule your private showing today and experience everything this beautiful home has to offer!
For sale
$229,000
5646 Stewart St, Philadelphia, PA 19131
3beds
1,140sqft
Townhouse
Built in 1927
1,200 Square Feet Lot
$225,400 Zestimate®
$201/sqft
$-- HOA
What's special
Newly renovated kitchenStylish ceramic tile backsplashBrand-new laminate wood flooringThree generously sized bedroomsGorgeous granite countertopsStainless steel appliances
- 33 days
- 103
- 14
Zillow last checked:
Listing updated:
Listed by:
Ryan Lockstein 267-879-5524,
Rosedale Real Estate LLC 2156003585
Source: Bright MLS,MLS#: PAPH2682354
Facts & features
Interior
Bedrooms & bathrooms
- Bedrooms: 3
- Bathrooms: 1
- Full bathrooms: 1
Basement
- Area: 0
Heating
- Radiator, Natural Gas
Cooling
- None
Appliances
- Included: Gas Water Heater, Electric Water Heater
Features
- Basement: Partially Finished
- Has fireplace: No
Interior area
- Total structure area: 1,140
- Total interior livable area: 1,140 sqft
- Finished area above ground: 1,140
- Finished area below ground: 0
Property
Parking
- Parking features: None
Accessibility
- Accessibility features: None
Features
- Levels: Two
- Stories: 2
- Pool features: None
Lot
- Size: 1,200 Square Feet
Details
- Additional structures: Above Grade, Below Grade
- Parcel number: 043208000
- Zoning: RSA5
- Special conditions: Standard
Construction
Type & style
- Home type: Townhouse
- Architectural style: Contemporary
- Property subtype: Townhouse
Materials
- Masonry
- Foundation: Concrete Perimeter
Condition
- New construction: No
- Year built: 1927
Utilities & green energy
- Sewer: Public Septic
- Water: Public
Community & HOA
Community
- Subdivision: Carroll Park
HOA
- Has HOA: No
Location
- Region: Philadelphia
- Municipality: PHILADELPHIA
Financial & listing details
- Price per square foot: $201/sqft
- Tax assessed value: $130,300
- Annual tax amount: $1,823
- Date on market: 10/19/2026
- Listing agreement: Exclusive Right To Sell
- Ownership: Fee Simple
Estimated market value
$225,400
$214,000 - $237,000
$1,541/mo
Price history
| Date | Event | Price |
|---|---|---|
| 10/19/2026 | Listed for sale | $229,000$201/sqft |
Source:  Bright MLS #PAPH2682354 Report a problem | ||
Public tax history
| Year | Property taxes | Tax assessment |
|---|---|---|
| 2025 | $1,824 +61.1% | $130,300 +61.1% |
| 2024 | $1,132 | $80,900 |
| 2023 | $1,132 +17.9% | $80,900 |
| 2022 | $960 | -- |
| 2021 | $960 +3.8% | -- |
| 2018 | $925 | -- |
| 2017 | $925 -6.9% | -- |
| 2016 | $994 +100.1% | -- |
| 2015 | $497 | -- |
| 2014 | $497 -50.8% | $75,400 +657.6% |
| 2012 | $1,010 | $9,952 |
| 2011 | -- | $9,952 |
| 2010 | -- | $9,952 |
| 2009 | -- | $9,952 |
| 2008 | -- | $9,952 |
| 2007 | -- | $9,952 +7.6% |
| 2006 | -- | $9,248 |
| 2005 | -- | $9,248 |
| 2004 | -- | $9,248 |
| 2003 | -- | $9,248 +25.7% |
| 2002 | -- | $7,360 |
| 2000 | -- | $7,360 |
| 1999 | -- | $7,360 |
Find assessor info on the county website
Monthly payment
Est. payment
Payment breakdown
Explore the cost of this home by adjusting the details. Changes won't be saved.Climate risks
Neighborhood: Overbrook
Nearby schools


Similar homes
- $209,0003 bd1 ba1.1k sqft5741 Hunter St, Philadelphia, PA 19131For Sale
 MLS ID #PAPH2690196, Ryan Lockstein, Rosedale Real Estate LLC. Bright MLS
- $229,9003 bd2 ba1.1k sqft547 N 65th St, Philadelphia, PA 19151For Sale
 MLS ID #PAPH2667580, Santos Rivera, Iron Valley Real Estate of Berks. Bright MLS
- $217,8993 bd1 ba1.2k sqft1651 N Redfield St, Philadelphia, PA 19151For Sale
 MLS ID #PAPH2654644, Stephen Kennedy, KW Empower. Bright MLS
- $255,0003 bd3 ba1.1k sqft1722 N Redfield St, Philadelphia, PA 19151For Sale
 MLS ID #PAPH2676808, Saletia Stokes, Weichert, Realtors - Cornerstone. Bright MLS
- $254,9993 bd3 ba1k sqft1425 N Edgewood St, Philadelphia, PA 19151For SaleMLS ID #PAPH2656440, Benjamin Graves, Realty Mark Cityscape. Bright MLS
- $235,0003 bd1 ba1.1k sqft5626 Haverford Ave, Philadelphia, PA 19131For SaleMLS ID #PAPH2668108, Frank Jacovini, Century 21 Advantage Gold-South Philadelphia. Bright MLS
- $170,0003 bd1 ba1k sqft5710 Media St, Philadelphia, PA 19131For SaleMLS ID #PAPH2660058, Marc Bennett, KW Empower. Bright MLS
- $219,0003 bd2 ba960 sqft2536 Bonaffon St, Philadelphia, PA 19142For SaleMLS ID #PAPH2691838, Khanh Hoang, Realty Mark Associates-CC. Bright MLS
- $225,0003 bd2 ba1.2k sqft222 E Dorset St, Philadelphia, PA 19119For SaleMLS ID #PAPH2691846, Ryan Lockstein, Rosedale Real Estate LLC. Bright MLS
- $265,0003 bd2 ba1.3k sqft1549 N Robinson St, Philadelphia, PA 19151For SaleMLS ID #PAPH2676428, Martin Rodriguez, KW Empower. Bright MLS
- $170,0003 bd2 ba1.1k sqft1723 N 53rd St, Philadelphia, PA 19131For SaleMLS ID #PAPH2652626, Darnee Shepheard, BHHS Fox & Roach-Center City Walnut. Bright MLS
- $225,0003 bd2 ba1.1k sqft2010 S Alden St, Philadelphia, PA 19143For SaleMLS ID #PAPH2659288, Susan Orloff, BHHS Fox & Roach-Media. Bright MLS
- $229,8993 bd2 ba1.2k sqft2649 S Hobson St, Philadelphia, PA 19142For SaleMLS ID #PAPH2676718, Santos Rivera, Iron Valley Real Estate of Berks. Bright MLS
- $217,5003 bd2 ba920 sqft1509 S 49th St, Philadelphia, PA 19143For SaleMLS ID #PAPH2686686, Ryan Lockstein, Rosedale Real Estate LLC. Bright MLS
- $214,9004 bd2 ba1.2k sqft5814 Catharine St, Philadelphia, PA 19143For SaleMLS ID #PAPH2677770, Tsering Choky, Keller Williams Real Estate-Blue Bell. Bright MLS
- $185,0003 bd1 ba1.2k sqft411 N 50th St, Philadelphia, PA 19139For SaleMLS ID #PAPH2688388, Ryan Lockstein, Rosedale Real Estate LLC. Bright MLS
- $214,9004 bd1 ba1.4k sqft708 S 60th St, Philadelphia, PA 19143For SaleMLS ID #PAPH2671774, Michelle Phillips, Luxe Real Estate LLC. Bright MLS
- $229,9004 bd2 ba1.6k sqft2637 N 28th St, Philadelphia, PA 19132For SaleMLS ID #PAPH2654568, Lixia Tapia, Opus Elite Real Estate. Bright MLS
- $214,3993 bd1 ba1.1k sqft5753 Catharine St, Philadelphia, PA 19143For SaleMLS ID #PAPH2641110, Stephen Kennedy, KW Empower. Bright MLS
- $260,0003 bd2 ba1k sqft1331 S May St, Philadelphia, PA 19143For SaleMLS ID #PAPH2687136, Ryan Lockstein, Rosedale Real Estate LLC. Bright MLS
