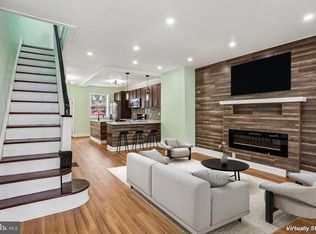
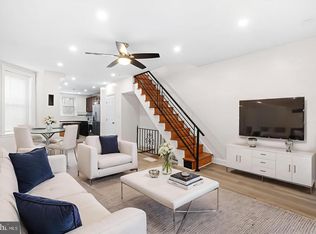
Welcome to 708 S. 60th Street — where space, character, and thoughtful updates come together beautifully. Step into the enclosed porch, a versatile space that can easily function as a mudroom, cozy sitting area, reading nook, or additional flex space. From there, you’re welcomed into a large, spacious living room featuring original hardwood flooring and a striking accent wall that creates the perfect focal point. Recessed lighting enhances the space, giving it a clean, modern feel while maintaining warmth and charm. The layout flows effortlessly into the spacious dining room, ideal for hosting holidays, dinner parties, and everyday gatherings. Just beyond is the large eat-in kitchen, offering ample counter and cabinet space, new flooring, updated countertops, and a stylish backsplash. The kitchen is equipped with stainless steel appliances, including a side-by-side refrigerator, gas range, dishwasher, and microwave — combining functionality with a sleek, modern look. From the kitchen, step out to the rear fenced-in yard — perfect for summertime grilling, relaxing evenings, or letting furry friends play freely. Upstairs, you’ll find 4 spacious bedrooms, all with original hardwood flooring and ample closet space. The main bedroom and one of the rear bedrooms feature dual closets, offering even more storage. The full bathroom has been updated with a newer vanity, toilet, and has tiled finishes for a fresh, clean look. The large unfinished basement with laundry provides endless possibilities — a blank canvas ready to become your entertainment space, home gym, playroom, office, or additional storage area. Conveniently located near schools, restaurants, shopping, and major highways, this home combines comfort with accessibility. It also qualifies for local and state grant programs, making it an even stronger opportunity. Schedule your showing today and come experience everything 708 S. 60th Street has to offer.
For sale
$214,900
708 S 60th St, Philadelphia, PA 19143
4beds
1,444sqft
Townhouse
Built in 1920
1,566 Square Feet Lot
$-- Zestimate®
$149/sqft
$-- HOA
What's special
Rear fenced-in yardGas rangeUpdated countertopsRecessed lightingStylish backsplashEnclosed porchStriking accent wall
- 24 days
- 1,011
- 147
Likely to sell faster than
Zillow last checked:
Listing updated:
Listed by:
Michelle Phillips 215-251-7519,
Luxe Real Estate LLC 2152517519
Source: Bright MLS,MLS#: PAPH2671774
Facts & features
Interior
Bedrooms & bathrooms
- Bedrooms: 4
- Bathrooms: 1
- Full bathrooms: 1
Basement
- Area: 0
Heating
- Radiator, Natural Gas
Cooling
- None
Appliances
- Included: Microwave, Dishwasher, Dryer, Oven/Range - Gas, Refrigerator, Stainless Steel Appliance(s), Washer, Gas Water Heater
Features
- Bathroom - Tub Shower, Ceiling Fan(s), Dining Area, Floor Plan - Traditional, Eat-in Kitchen, Recessed Lighting, Upgraded Countertops
- Flooring: Hardwood, Wood
- Basement: Full,Unfinished
- Number of fireplaces: 1
Interior area
- Total structure area: 1,444
- Total interior livable area: 1,444 sqft
- Finished area above ground: 1,444
- Finished area below ground: 0
Property
Parking
- Parking features: On Street
- Has uncovered spaces: Yes
Accessibility
- Accessibility features: None
Features
- Levels: Two
- Stories: 2
- Pool features: None
Lot
- Size: 1,566 Square Feet
- Dimensions: 16.00 x 100.00
Details
- Additional structures: Above Grade, Below Grade
- Parcel number: 033206100
- Zoning: RSA5
- Special conditions: Standard
Construction
Type & style
- Home type: Townhouse
- Architectural style: Straight Thru
- Property subtype: Townhouse
Materials
- Masonry
- Foundation: Other
Condition
- Excellent
- New construction: No
- Year built: 1920
Utilities & green energy
- Sewer: Public Sewer
- Water: Public
Community & HOA
Community
- Subdivision: Cobbs Creek
HOA
- Has HOA: No
Location
- Region: Philadelphia
- Municipality: PHILADELPHIA
Financial & listing details
- Price per square foot: $149/sqft
- Tax assessed value: $175,400
- Annual tax amount: $2,455
- Date on market: 9/23/2026
- Listing agreement: Exclusive Right To Sell
- Listing terms: Cash,Conventional,FHA,VA Loan
- Inclusions: Refrigerator
- Ownership: Fee Simple
Estimated market value
Not available
Estimated sales range
Not available
Not available
Price history
| Date | Event | Price |
|---|---|---|
| 9/23/2026 | Listed for sale | $214,900+4.9%$149/sqft |
Source:  Bright MLS #PAPH2671774 Report a problem Bright MLS #PAPH2671774 Report a problem | ||
| 6/6/2026 | Listing removed | $204,900$142/sqft |
Source: Bright MLS #PAPH2581128 Report a problem | ||
| 4/22/2026 | Price change | $204,900-6.8%$142/sqft |
Source: Bright MLS #PAPH2581128 Report a problem | ||
| 2/20/2026 | Listed for sale | $219,900+10%$152/sqft |
Source: Bright MLS #PAPH2581128 Report a problem | ||
| 6/21/2022 | Listing removed | $200,000$139/sqft |
Source: Bright MLS #PAPH2111084 Report a problem | ||
| 5/17/2022 | Listed for sale | $200,000+3652.3%$139/sqft |
Source: Bright MLS #PAPH2111084 Report a problem | ||
| 8/27/2010 | Sold | $5,330$4/sqft |
Source: Public Record Report a problem | ||
Public tax history
| Year | Property taxes | Tax assessment |
|---|---|---|
| 2025 | $2,455 +51.9% | $175,400 +51.9% |
| 2024 | $1,617 | $115,500 |
| 2023 | $1,617 +31.3% | $115,500 |
| 2022 | $1,232 | -- |
| 2021 | $1,232 +3.9% | -- |
| 2018 | $1,186 | -- |
| 2017 | $1,186 -5.8% | -- |
| 2016 | $1,258 +1.5% | -- |
| 2015 | $1,239 | -- |
| 2014 | $1,239 +2.9% | $89,900 +731.2% |
| 2012 | $1,205 | $10,816 |
| 2011 | -- | $10,816 |
| 2010 | -- | $10,816 |
| 2009 | -- | $10,816 |
| 2008 | -- | $10,816 |
| 2007 | -- | $10,816 +7.6% |
| 2006 | -- | $10,048 |
| 2005 | -- | $10,048 |
| 2004 | -- | $10,048 +10.2% |
| 2003 | -- | $9,120 +2.5% |
| 2002 | -- | $8,896 +3.7% |
| 2000 | -- | $8,576 +15.5% |
| 1999 | -- | $7,424 |
Find assessor info on the county website
Monthly payment
Est. payment
Payment breakdown
Explore the cost of this home by adjusting the details. Changes won't be saved.Climate risks
Neighborhood: Cobbs Creek
Nearby schools
Schools provided by the listing agent
- District: The School District Of Philadelphia
Source: Bright MLS. This data may not be complete. We recommend contacting the local school district to confirm school assignments for this home.
Similar homes
- $210,0003 bd2 ba1.4k sqft1031 S Ithan St, Philadelphia, PA 19143For Sale
 MLS ID #PAPH2667392, Adam St. Clair, Redfin Corporation. Bright MLS
 - $215,9993 bd1 ba1.1k sqft5753 Catharine St, Philadelphia, PA 19143For Sale
 MLS ID #PAPH2641110, Stephen Kennedy, KW Empower. Bright MLS
 - $215,0003 bd2 ba1.8k sqft5428 Regent St, Philadelphia, PA 19143For Sale
 MLS ID #PAPH2671854, Dava Costello, OCF Realty LLC - Philadelphia. Bright MLS
 - $209,9003 bd3 ba1.1k sqft5226 Reinhard St, Philadelphia, PA 19143For Sale
 MLS ID #PAPH2659796, John Fabirkiewicz, Trowbridge Realty Corp., INC. Bright MLS
 - $225,0003 bd2 ba1.1k sqft2010 S Alden St, Philadelphia, PA 19143For SaleMLS ID #PAPH2659288, Susan Orloff, BHHS Fox & Roach-Media. Bright MLS
- $199,0003 bd2 ba1.1k sqft5648 Broomall St, Philadelphia, PA 19143For SaleMLS ID #PAPH2602084, Tamara El-Mekki, Keller Williams Main Line. Bright MLS
- $209,9003 bd2 ba1.3k sqft5739 Springfield Ave, Philadelphia, PA 19143For SaleMLS ID #PAPH2659352, Michelle Phillips, Luxe Real Estate LLC. Bright MLS
- $209,9004 bd2 ba1k sqft1406 S Patton St, Philadelphia, PA 19146For SaleMLS ID #PAPH2621774, Zach Behr, Keller Williams Real Estate-Blue Bell. Bright MLS
- $174,9993 bd1 ba1.1k sqft1333 S Lindenwood St, Philadelphia, PA 19143For SaleMLS ID #PAPH2660614, Marc Bennett, KW Empower. Bright MLS
- $205,0003 bd2 ba1.1k sqft906 N Fallon St, Philadelphia, PA 19131For SaleMLS ID #PAPH2665444, Jim Roche, KW Empower. Bright MLS
- $239,9004 bd3 ba960 sqft5123 Ludlow St, Philadelphia, PA 19139For SaleMLS ID #PAPH2655488, Darren McShane, Cummings & Co. Realtors. Bright MLS
- $239,9003 bd2 ba1.1k sqft547 N 65th St, Philadelphia, PA 19151For SaleMLS ID #PAPH2667580, Santos Rivera, Iron Valley Real Estate of Berks. Bright MLS
- $225,0003 bd2 ba1.8k sqft2812 Ernest St, Philadelphia, PA 19145For SaleMLS ID #PAPH2666418, Moira McFadden, Compass RE. Bright MLS
- $319,9003 bd3 ba1.6k sqft647 S 55th St, Philadelphia, PA 19143For SaleMLS ID #PAPH2646562, Baiyina Brown, BHHS Fox & Roach-Chestnut Hill. Bright MLS
- $254,9993 bd3 ba1k sqft1425 N Edgewood St, Philadelphia, PA 19151For SaleMLS ID #PAPH2656440, Benjamin Graves, Realty Mark Cityscape. Bright MLS
- $239,9003 bd2 ba1.4k sqft1627 W Thompson St, Philadelphia, PA 19121For SaleMLS ID #PAPH2677084, Anthony Krupincza, CG Realty, LLC. Bright MLS
- $209,9003 bd2 ba1.1k sqft3026 Page St, Philadelphia, PA 19121For SaleMLS ID #PAPH2606866, Laura Walker, Walker Realty Group LLC. Bright MLS
- $240,0004 bd3 ba1.2k sqft1328 N Marston St, Philadelphia, PA 19121For SaleMLS ID #PAPH2624660, Dawn Wilson, Real of Pennsylvania. Bright MLS
- $169,9003 bd1 ba1.5k sqft4009 Brown St, Philadelphia, PA 19104For SaleMLS ID #PAPH2678030, Stacy Sanseverino, KW Empower. Bright MLS
- $174,9003 bd1 ba1k sqft6148 Upland St, Philadelphia, PA 19142For SaleMLS ID #PAPH2663536, Shae Gibbs, United Real Estate. Bright MLS
