Welcome to 1328 N. Marston Street, a one-of-a-kind Brewerytown property offering the best of both worlds: a comfortable home to live in and a built-in income stream right in your own backyard. The main house offers three bedrooms, one full bathroom, and a warm, functional layout with a spacious living room that opens into an eat-in kitchen. Step outside to find a private courtyard, your own outdoor retreat perfect for morning coffee, weekend cookouts, or quiet evenings under the sky. What truly sets this property apart is the detached accessory dwelling unit (ADU) located just across the courtyard. Already partially renovated with updated electrical and roughed-in plumbing, the ADU is ready for completion on your timeline. Plans call for a half bath on the first floor and a full bath on the second. The second level also opens onto a deck, giving you an elevated outdoor space that offers a front row seat to all the energy Brewerytown has to offer. Together, these features create a fully self-contained second living space ideal for extended family, a home office, or a rental unit that helps pay your mortgage every month. Live in the main house and rent the ADU. Host a family member and keep your privacy. Set up a short-term rental and let it work for you. This property adapts to your life and your goals, whether you're a first-time buyer looking to house-hack into homeownership or a seasoned investor adding a versatile asset to your portfolio. Nestled in the heart of Brewerytown, you're minutes from Fairmount Park, Center City, local restaurants, breweries, and nearby universities, a location that renters and residents consistently seek out. Bring your vision and make it yours.
For sale
$240,000
1328 N Marston St, Philadelphia, PA 19121
4beds
1,258sqft
Townhouse
Built in 1925
1,295 Square Feet Lot
$241,700 Zestimate®
$191/sqft
$-- HOA
What's special
Elevated outdoor spaceUpdated electricalEat-in kitchenPrivate courtyardThree bedroomsWarm functional layout
- 136 days
- 200
- 17
Zillow last checked:
Listing updated:
Listed by:
Dawn Wilson 302-784-5616,
Real of Pennsylvania 8554500442,
Co-Listing Agent: Sya Lani Wilson 302-501-0545,
Real of Pennsylvania
Source: Bright MLS,MLS#: PAPH2624660
Facts & features
Interior
Bedrooms & bathrooms
- Bedrooms: 4
- Bathrooms: 3
- Full bathrooms: 2
- 1/2 bathrooms: 1
- Main level bathrooms: 1
Basement
- Area: 0
Heating
- Forced Air, Natural Gas
Cooling
- None
Appliances
- Included: Refrigerator, Oven/Range - Gas, Microwave, Gas Water Heater
Features
- Bathroom - Tub Shower, Open Floorplan, Eat-in Kitchen, Dining Area
- Basement: Unfinished
- Has fireplace: No
Interior area
- Total structure area: 1,258
- Total interior livable area: 1,258 sqft
- Finished area above ground: 1,258
- Finished area below ground: 0
Video & virtual tour
Property
Parking
- Parking features: On Street
- Has uncovered spaces: Yes
Accessibility
- Accessibility features: None
Features
- Levels: Two
- Stories: 2
- Exterior features: Lighting, Sidewalks, Street Lights
- Pool features: None
- Fencing: Privacy,Wood
Lot
- Size: 1,295 Square Feet
- Dimensions: 19.00 x 70.00
Details
- Additional structures: Above Grade, Below Grade
- Parcel number: 292079205
- Zoning: RSA5
- Special conditions: Standard
Construction
Type & style
- Home type: Townhouse
- Architectural style: Traditional
- Property subtype: Townhouse
Materials
- Masonry
- Foundation: Other
Condition
- New construction: No
- Year built: 1925
Utilities & green energy
- Sewer: Public Sewer
- Water: Public
Community & HOA
Community
- Subdivision: Brewerytown
HOA
- Has HOA: No
Location
- Region: Philadelphia
- Municipality: PHILADELPHIA
Financial & listing details
- Price per square foot: $191/sqft
- Tax assessed value: $187,400
- Annual tax amount: $2,623
- Date on market: 6/12/2026
- Listing agreement: Exclusive Right To Sell
- Listing terms: Cash,Conventional,FHA 203(k),Bank Portfolio
- Inclusions: Refrigerator, Range, Microwave
- Ownership: Fee Simple
Estimated market value
$241,700
$230,000 - $254,000
$2,412/mo
Price history
| Date | Event | Price |
|---|---|---|
| 9/9/2026 | Listed for sale | $240,000$191/sqft |
Source:  Bright MLS #PAPH2624660 Report a problem Bright MLS #PAPH2624660 Report a problem | ||
| 8/4/2026 | Pending sale | $240,000$191/sqft |
Source: Bright MLS #PAPH2624660 Report a problem | ||
| 7/14/2026 | Listed for sale | $240,000$191/sqft |
Source: Bright MLS #PAPH2624660 Report a problem | ||
| 6/19/2026 | Pending sale | $240,000$191/sqft |
Source: Bright MLS #PAPH2624660 Report a problem | ||
| 6/12/2026 | Listed for sale | $240,000-22.6%$191/sqft |
Source: Bright MLS #PAPH2624660 Report a problem | ||
| 5/13/2026 | Listing removed | $310,000$246/sqft |
Source: Bright MLS #PAPH2591144 Report a problem | ||
| 4/30/2026 | Price change | $310,000-5.8%$246/sqft |
Source: Bright MLS #PAPH2591144 Report a problem | ||
| 4/2/2026 | Price change | $329,000-1.8%$262/sqft |
Source: Bright MLS #PAPH2591144 Report a problem | ||
| 3/20/2026 | Price change | $334,999-1.5%$266/sqft |
Source: Bright MLS #PAPH2591144 Report a problem | ||
| 3/6/2026 | Listed for sale | $340,000+165.6%$270/sqft |
Source: Bright MLS #PAPH2591144 Report a problem | ||
| 7/16/2010 | Listing removed | $128,000$102/sqft |
Source: Coldwell Banker Preferred #5715910 Report a problem | ||
| 5/26/2010 | Listed for sale | $128,000$102/sqft |
Source: Coldwell Banker Preferred #5715910 Report a problem | ||
Public tax history
| Year | Property taxes | Tax assessment |
|---|---|---|
| 2025 | $2,623 -3.9% | $187,400 -3.9% |
| 2024 | $2,731 | $195,100 |
| 2023 | $2,731 +115.1% | $195,100 |
| 2022 | $1,270 | -- |
| 2021 | $1,270 +3.4% | -- |
| 2018 | $1,228 +83.9% | -- |
| 2017 | $668 +135% | -- |
| 2016 | $284 -48.7% | -- |
| 2015 | $554 | -- |
| 2014 | $554 +4.5% | $39,600 +1391% |
| 2012 | $531 | $2,656 |
| 2011 | -- | $2,656 |
| 2010 | -- | $2,656 |
| 2009 | -- | $2,656 |
| 2008 | -- | $2,656 |
| 2007 | -- | $2,656 |
| 2006 | -- | $2,656 |
| 2005 | -- | $2,656 |
| 2004 | -- | $2,656 |
| 2003 | -- | $2,656 |
| 2002 | -- | $2,656 +27.7% |
| 2000 | -- | $2,080 +30% |
| 1999 | -- | $1,600 |
Find assessor info on the county website
Monthly payment
Est. payment
Payment breakdown
Explore the cost of this home by adjusting the details. Changes won't be saved.Climate risks
Neighborhood: Brewerytown
Nearby schools
- $409,3003 bd2 ba940 sqft1326 N Marston St, Philadelphia, PA 19121Off Market
- $--3 bd3 ba1.5k sqft1320 N Marston St #PENTHOUSE, Philadelphia, PA 19121Off Market
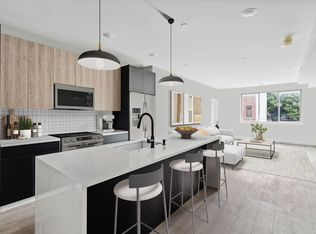
- $--2 bd2 ba1k sqft1320 N Marston St #8, Philadelphia, PA 19121Off Market
- $--2 bd2 ba1k sqft1320 N Marston St #4, Philadelphia, PA 19121Off Market
Similar homes
- $239,9003 bd2 ba1.4k sqft1627 W Thompson St, Philadelphia, PA 19121For Sale

 MLS ID #PAPH2677084, Anthony Krupincza, CG Realty, LLC. Bright MLS
 - $229,9002 bd1 ba700 sqft1248 N Myrtlewood St, Philadelphia, PA 19121For Sale
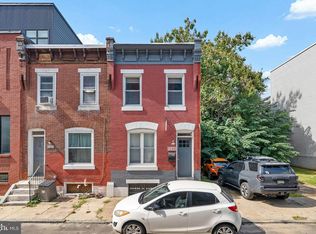 MLS ID #PAPH2677980, Stuart Cohen, KW Empower. Bright MLS
 - $215,0002 bd2 ba932 sqft1923 Monument St, Philadelphia, PA 19121For Sale
 MLS ID #PAPH2655302, Pete Rossi, Redfin Corporation. Bright MLS
 - $239,9004 bd3 ba960 sqft5123 Ludlow St, Philadelphia, PA 19139For Sale
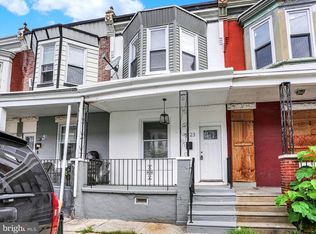 MLS ID #PAPH2655488, Darren McShane, Cummings & Co. Realtors. Bright MLS
 - $155,0003 bd3 ba1k sqft1716 N Hollywood St, Philadelphia, PA 19121For SaleMLS ID #PAPH2626622, Daniel Beirne, Open Door Brokerage, LLC. Bright MLS
- $340,0002 bd2 ba1.3k sqft1232 N Hollywood St, Philadelphia, PA 19121For SaleMLS ID #PAPH2663404, Lee O'Malley, Compass RE. Bright MLS
- $199,9992 bd3 ba940 sqft2004 N Cleveland St, Philadelphia, PA 19121For SaleMLS ID #PAPH2607078, Dan Victory, Hometown Realty Associates, LLC. Bright MLS
- $235,0003 bd2 ba1.2k sqft219 S 58th St, Philadelphia, PA 19139For SaleMLS ID #PAPH2637456, Michael Olubajo, Realty One Group Restore - BlueBell. Bright MLS
- $250,0003 bd2 ba1k sqft2248 S Hicks St, Philadelphia, PA 19145For SaleMLS ID #PAPH2676912, Jay Zheng, Tesla Realty Group, LLC. Bright MLS
- $214,9004 bd1 ba1.4k sqft708 S 60th St, Philadelphia, PA 19143For SaleMLS ID #PAPH2671774, Michelle Phillips, Luxe Real Estate LLC. Bright MLS
- $225,0003 bd2 ba1k sqft2015 Mountain St, Philadelphia, PA 19145For SaleMLS ID #PAPH2640066, Shaina McAndrews, EXP Realty, LLC. Bright MLS
- $209,9004 bd2 ba1k sqft1406 S Patton St, Philadelphia, PA 19146For SaleMLS ID #PAPH2621774, Zach Behr, Keller Williams Real Estate-Blue Bell. Bright MLS
- $239,9003 bd2 ba1k sqft832 Kenmore Rd, Philadelphia, PA 19151For SaleMLS ID #PAPH2562764, Michael Cohen, KW Empower. Bright MLS
- $250,0003 bd2 ba972 sqft1814 S Taylor St, Philadelphia, PA 19145For SaleMLS ID #PAPH2663686, Ricky Voong, Real of Pennsylvania. Bright MLS
- $235,0003 bd1 ba1.4k sqft5007 Rorer St, Philadelphia, PA 19120For SaleMLS ID #PAPH2676418, Martin Rodriguez, KW Empower. Bright MLS
- $245,0003 bd1 ba1k sqft3018 Gaul St, Philadelphia, PA 19134For SaleMLS ID #PAPH2630062, Michael Bertoline, Long & Foster Real Estate, Inc.. Bright MLS
- $231,0004 bd2 ba1k sqft896 Brill St, Philadelphia, PA 19124For SaleMLS ID #PAPH2632442, mike nijim, Realty Mark Cityscape-Huntingdon Valley. Bright MLS
- $165,0003 bd2 ba856 sqft1712 N 23rd St, Philadelphia, PA 19121For SaleMLS ID #PAPH2587264, Bob Cervone, Compass RE. Bright MLS
- $225,0003 bd2 ba1.8k sqft2812 Ernest St, Philadelphia, PA 19145For SaleMLS ID #PAPH2666418, Moira McFadden, Compass RE. Bright MLS
- $229,5003 bd2 ba996 sqft2965 Janney St, Philadelphia, PA 19134For SaleMLS ID #PAPH2658894, Hirije Noka, PennHunter. Bright MLS
