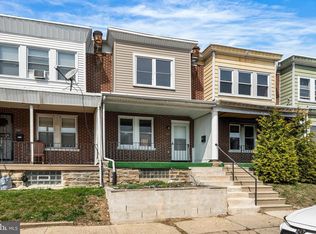
Welcome to 5007 Rorer Street, where fresh updates, a comfortable layout, and modern finishes come together to create an inviting place to call home. The main level offers an open and airy feel with wood-look flooring, recessed lighting, a ceiling fan, and abundant natural light that gives the space a bright, welcoming atmosphere. The updated kitchen is designed for both everyday living and entertaining, featuring white cabinetry, stainless steel appliances, gas cooking, a built-in microwave, dishwasher, and generous counter space. The neutral finishes throughout make it easy to personalize the home to suit your own style. The upper level features well-proportioned bedrooms with natural light, ceiling fans, and cohesive flooring. The updated full bathroom stands out with marble-look tile, a contemporary vanity, modern lighting, a bathtub, and a separate tiled shower, offering a clean and stylish design. The basement provides valuable additional space for storage, utilities, hobbies, or future customization. With its updated kitchen and bathroom, fresh interior presentation, and functional floor plan, 5007 Rorer Street offers an attractive opportunity for buyers looking for a home they can enjoy and make their own. Schedule your private showing today and experience everything 5007 Rorer Street has to offer.
For sale
$235,000
5007 Rorer St, Philadelphia, PA 19120
3beds
1,426sqft
Townhouse
Built in 1940
1,071 Square Feet Lot
$231,700 Zestimate®
$165/sqft
$-- HOA
What's special
Contemporary vanityModern finishesAbundant natural lightFresh interior presentationFresh updatesRecessed lightingFunctional floor plan
- 22 days
- 288
- 18
Likely to sell faster than
Zillow last checked:
Listing updated:
Listed by:
Martin Rodriguez 609-226-9287,
KW Empower 215-627-3500
Source: Bright MLS,MLS#: PAPH2676418
Facts & features
Interior
Bedrooms & bathrooms
- Bedrooms: 3
- Bathrooms: 1
- Full bathrooms: 1
- Main level bathrooms: 1
- Main level bedrooms: 3
Basement
- Area: 0
Heating
- Radiator, Natural Gas
Cooling
- None, Electric
Appliances
- Included: Energy Efficient Appliances, ENERGY STAR Qualified Washer, ENERGY STAR Qualified Dishwasher, ENERGY STAR Qualified Refrigerator, Microwave, Refrigerator, Stainless Steel Appliance(s), Cooktop, Washer, Water Heater, Dryer, Dishwasher, Trash Compactor, Gas Water Heater
- Laundry: In Basement
Features
- Eat-in Kitchen, Dry Wall
- Flooring: Laminate
- Doors: Double Entry
- Basement: Rear Entrance,Partially Finished
- Number of fireplaces: 1
- Fireplace features: Decorative
Interior area
- Total structure area: 1,426
- Total interior livable area: 1,426 sqft
- Finished area above ground: 1,426
- Finished area below ground: 0
Property
Parking
- Total spaces: 1
- Parking features: Other, Attached
- Attached garage spaces: 1
Accessibility
- Accessibility features: 2+ Access Exits
Features
- Levels: Two
- Stories: 2
- Exterior features: Sidewalks
- Pool features: None
Lot
- Size: 1,071 Square Feet
- Dimensions: 15'5" x 69'6"
- Features: Rear Yard
Details
- Additional structures: Above Grade, Below Grade
- Parcel number: 421541200
- Zoning: RSA5
- Special conditions: Standard
Construction
Type & style
- Home type: Townhouse
- Architectural style: Straight Thru
- Property subtype: Townhouse
Materials
- Masonry
- Foundation: Brick/Mortar
- Roof: Flat
Condition
- Excellent
- New construction: No
- Year built: 1940
- Major remodel year: 2026
Utilities & green energy
- Electric: Circuit Breakers, 100 Amp Service
- Sewer: Public Sewer
- Water: Public
Community & HOA
Community
- Security: Smoke Detector(s), Carbon Monoxide Detector(s)
- Subdivision: Feltonville
HOA
- Has HOA: No
Location
- Region: Philadelphia
- Municipality: PHILADELPHIA
Financial & listing details
- Price per square foot: $165/sqft
- Tax assessed value: $182,300
- Annual tax amount: $2,551
- Date on market: 10/9/2026
- Listing agreement: Exclusive Right To Sell
- Listing terms: Cash,Conventional,FHA,PHFA,VA Loan
- Ownership: Fee Simple
Estimated market value
$231,700
$220,000 - $243,000
$1,585/mo
Price history
| Date | Event | Price |
|---|---|---|
| 10/9/2026 | Listed for sale | $235,000+202.4%$165/sqft |
Source:  Bright MLS #PAPH2676418 Report a problem | ||
| 3/31/2026 | Sold | $77,700+72.7%$54/sqft |
Source: Public Record Report a problem | ||
| 3/24/2021 | Listing removed | -- |
Source: Owner Report a problem | ||
| 1/6/2017 | Listing removed | $45,000$32/sqft |
Source: Owner Report a problem | ||
| 1/6/2017 | Pending sale | $45,000$32/sqft |
Source: Owner Report a problem | ||
| 12/26/2016 | Listed for sale | $45,000$32/sqft |
Source: Owner Report a problem | ||
Public tax history
| Year | Property taxes | Tax assessment |
|---|---|---|
| 2025 | $2,724 +48.1% | $194,600 +48.1% |
| 2024 | $1,839 | $131,400 |
| 2023 | $1,839 +91.8% | $131,400 |
| 2022 | $959 | -- |
| 2021 | $959 -23.5% | -- |
| 2018 | $1,254 +1.3% | -- |
| 2017 | $1,238 +6.1% | -- |
| 2016 | $1,166 | -- |
| 2015 | $1,166 | -- |
| 2014 | $1,166 +4.5% | $83,300 +613.2% |
| 2012 | $1,116 | $11,680 |
| 2011 | -- | $11,680 |
| 2010 | -- | $11,680 |
| 2009 | -- | $11,680 |
| 2008 | -- | $11,680 |
| 2007 | -- | $11,680 |
| 2006 | -- | $11,680 |
| 2005 | -- | $11,680 |
| 2004 | -- | $11,680 +4.9% |
| 2003 | -- | $11,136 |
| 2002 | -- | $11,136 +9.1% |
| 2000 | -- | $10,208 +1.6% |
| 1999 | -- | $10,048 |
Find assessor info on the county website
Monthly payment
Est. payment
Payment breakdown
Explore the cost of this home by adjusting the details. Changes won't be saved.Climate risks
Neighborhood: Feltonville
Nearby schools
Schools provided by the listing agent
- District: Philadelphia City
Source: Bright MLS. This data may not be complete. We recommend contacting the local school district to confirm school assignments for this home.
Similar homes
- $243,9003 bd2 ba1.6k sqft906 W Rockland St, Philadelphia, PA 19141For Sale

 MLS ID #PAPH2678482, Stephen Kennedy, KW Empower. Bright MLS
- $239,9003 bd2 ba1.4k sqft1627 W Thompson St, Philadelphia, PA 19121For Sale
 MLS ID #PAPH2677084, Anthony Krupincza, CG Realty, LLC. Bright MLS
- $199,0003 bd1 ba1k sqft5904 Colgate St, Philadelphia, PA 19120For Sale
 MLS ID #PAPH2602444, Anastasia Tran, Canaan Realty Services INC. Bright MLS
- $255,0004 bd2 ba1.4k sqft3143 Weikel St, Philadelphia, PA 19134For Sale
 MLS ID #PAPH2682720, James Gorecki, Premium Realty Castor Inc. Bright MLS
- $244,9993 bd2 ba1.2k sqft5039 N Smedley St, Philadelphia, PA 19141For SaleMLS ID #PAPH2663452, Stephen Kennedy, KW Empower. Bright MLS
- $239,9003 bd1 ba1k sqft6519 Marsden St, Philadelphia, PA 19135For SaleMLS ID #PAPH2674786, Jeff George, BHHS Fox & Roach-Center City Walnut. Bright MLS
- $249,9003 bd2 ba1k sqft2815 Stevens St, Philadelphia, PA 19149For SaleMLS ID #PAPH2667038, May Chen, Canaan Realty Services INC. Bright MLS
- $199,9003 bd1 ba1k sqft4033 Glendale St, Philadelphia, PA 19124For SaleMLS ID #PAPH2677558, Theresa Luu, Keller Williams Main Line. Bright MLS
- $219,0003 bd1 ba2k sqft4033 Castor Ave, Philadelphia, PA 19124For SaleMLS ID #PAPH2632412, Martin Rodriguez, KW Empower. Bright MLS
- $199,9003 bd1 ba1.2k sqft1029 Orthodox St, Philadelphia, PA 19124For SaleMLS ID #PAPH2671988, Ed Barber, Re/Max One Realty. Bright MLS
- $224,9003 bd1 ba1.4k sqft1969 Ashley St, Philadelphia, PA 19138For SaleMLS ID #PAPH2662964, Emily Mishoe, KW Empower. Bright MLS
- $249,9003 bd2 ba1.1k sqft1924 E Albert St, Philadelphia, PA 19125For SaleMLS ID #PAPH2625350, Brett Slachman, KW Empower. Bright MLS
- $245,0003 bd2 ba1k sqft2427 E Indiana Ave, Philadelphia, PA 19134For SaleMLS ID #PAPH2658094, Karen Langsfeld, BHHS Fox & Roach-Blue Bell. Bright MLS
- $215,0003 bd2 ba1.2k sqft1631 W Wyoming Ave, Philadelphia, PA 19140For SaleMLS ID #PAPH2642092, Starr Smith, Keller Williams Main Line. Bright MLS
- $249,0003 bd1 ba1k sqft2056 Pierce St, Philadelphia, PA 19145For SaleMLS ID #PAPH2680392, Tom Toole III, RE/MAX Main Line - West Chester. Bright MLS
- $200,0003 bd2 ba1k sqft3006 Cedar St, Philadelphia, PA 19134For SaleMLS ID #PAPH2679238, Hernan Alvarado, Realty ONE Group Focus. Bright MLS
- $240,0004 bd3 ba1.2k sqft1328 N Marston St, Philadelphia, PA 19121For SaleMLS ID #PAPH2624660, Dawn Wilson, Real of Pennsylvania. Bright MLS
- $170,0003 bd1 ba1.1k sqft2317 E Cambria St, Philadelphia, PA 19134For SaleMLS ID #PAPH2683214, Jeff George, BHHS Fox & Roach-Center City Walnut. Bright MLS
- $250,0003 bd2 ba1.4k sqft2066 Emily St, Philadelphia, PA 19145For SaleMLS ID #PAPH2676800, Stacy Sanseverino, KW Empower. Bright MLS
- $199,9004 bd2 ba1k sqft2009 E Birch St, Philadelphia, PA 19134For SaleMLS ID #PAPH2676098, Doron Kamhaji, Long & Foster Real Estate, Inc.. Bright MLS
