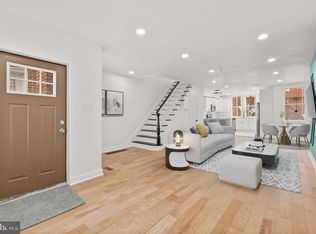
**WEST OAK LANE HOME ON NICE BLOCK**Step up the front walkway by your front landscaping area to a small patio just waiting for the ultimate curb appeal. Once inside you will notice the gorgeous hardwood floors in a beautiful pattern that make you fall in love with the originality and uniqueness. The living room is spacious and front picture window brings in great light. Semi separated by an columned archway, the dining room can accommodate a large table and chairs for formal dinners or daily meals. Beyond the dining area is a separate kitchen with crisp white cabinets, stainless steel appliances and good counter space. There is even room for a floating island or small breakfast table and chairs. Head on down to the basement where you find an clean, semi-finished space and interior access to your 1 car garage and door to the rear of the property. Heading up to the 2nd floor we have 3 bright true bedrooms, good closet space and a modern hallway bath with nice tile and shower/tub combo. Located near Cheltenham Avenue you are just minutes to the shopping center with Target, Home Depot, Shoprite and more. For the location, price and condition this one is where your search ends. Schedule your showing today, call for a private tour or join us in an upcoming open house. It is being sold in as-is condition.
For sale
Price cut: $10K (10/6)
$239,900
1969 Ashley St, Philadelphia, PA 19138
3beds
1,412sqft
Townhouse
Built in 1940
1,248 Square Feet Lot
$238,000 Zestimate®
$170/sqft
$-- HOA
What's special
Front landscaping areaGood counter spaceGood closet spaceStainless steel appliances
- 47 days
- 293
- 31
Zillow last checked:
Listing updated:
Listed by:
Emily Mishoe 267-632-4494,
KW Empower 215-627-3500,
Co-Listing Agent: Michael P Cohen 610-331-7213,
KW Empower
Source: Bright MLS,MLS#: PAPH2662964
Facts & features
Interior
Bedrooms & bathrooms
- Bedrooms: 3
- Bathrooms: 1
- Full bathrooms: 1
Basement
- Area: 0
Heating
- Radiator, Natural Gas
Cooling
- None
Appliances
- Included: Oven/Range - Gas, Range Hood, Refrigerator, Stainless Steel Appliance(s), Microwave, Gas Water Heater
- Laundry: In Basement, Has Laundry
Features
- Flooring: Hardwood
- Basement: Walk-Out Access
- Has fireplace: No
Interior area
- Total structure area: 1,412
- Total interior livable area: 1,412 sqft
- Finished area above ground: 1,412
- Finished area below ground: 0
Property
Parking
- Total spaces: 1
- Parking features: Garage Faces Rear, Attached, On Street
- Attached garage spaces: 1
- Has uncovered spaces: Yes
Accessibility
- Accessibility features: 2+ Access Exits
Features
- Levels: Two
- Stories: 2
- Pool features: None
Lot
- Size: 1,248 Square Feet
- Dimensions: 18.00 x 70.00
Details
- Additional structures: Above Grade, Below Grade
- Parcel number: 101369100
- Zoning: RSA5
- Special conditions: Standard
Construction
Type & style
- Home type: Townhouse
- Architectural style: Straight Thru
- Property subtype: Townhouse
Materials
- Masonry
- Foundation: Other
Condition
- Very Good
- New construction: No
- Year built: 1940
Utilities & green energy
- Sewer: Public Septic, Public Sewer
- Water: Public
Community & HOA
Community
- Subdivision: Oak Lane
HOA
- Has HOA: No
Location
- Region: Philadelphia
- Municipality: PHILADELPHIA
Financial & listing details
- Price per square foot: $170/sqft
- Tax assessed value: $203,100
- Annual tax amount: $2,842
- Date on market: 8/23/2026
- Listing agreement: Exclusive Agency
- Listing terms: Cash,Conventional,Private Financing Available,Other
- Inclusions: All Appliances, Light Fixtures And Window Blinds.
- Ownership: Fee Simple
Estimated market value
$238,000
$226,000 - $250,000
$1,945/mo
Price history
| Date | Event | Price |
|---|---|---|
| 10/6/2026 | Price change | $239,900-4%$170/sqft |
Source:  Bright MLS #PAPH2662964 Report a problem Bright MLS #PAPH2662964 Report a problem | ||
| 8/23/2026 | Listed for sale | $249,900-2%$177/sqft |
Source: Bright MLS #PAPH2662964 Report a problem | ||
| 8/14/2026 | Listing removed | $255,000$181/sqft |
Source: Bright MLS #PAPH2563128 Report a problem | ||
| 4/29/2026 | Price change | $255,000-1.9%$181/sqft |
Source: Bright MLS #PAPH2563128 Report a problem | ||
| 4/10/2026 | Price change | $259,900-1.9%$184/sqft |
Source: Bright MLS #PAPH2563128 Report a problem | ||
| 2/19/2026 | Price change | $264,900-1.9%$188/sqft |
Source: Bright MLS #PAPH2563128 Report a problem | ||
| 1/12/2026 | Price change | $269,900-1.9%$191/sqft |
Source: Bright MLS #PAPH2563128 Report a problem | ||
| 11/26/2025 | Listed for sale | $275,000+49.5%$195/sqft |
Source: Bright MLS #PAPH2563128 Report a problem | ||
| 1/28/2025 | Sold | $184,000$130/sqft |
Source: Public Record Report a problem | ||
Public tax history
| Year | Property taxes | Tax assessment |
|---|---|---|
| 2025 | $2,857 +17.2% | $204,100 +17.2% |
| 2024 | $2,438 | $174,200 |
| 2023 | $2,438 +34% | $174,200 |
| 2022 | $1,820 | -- |
| 2021 | $1,820 -4.2% | -- |
| 2018 | $1,900 +65.9% | -- |
| 2017 | $1,145 | -- |
| 2016 | $1,145 | -- |
| 2015 | $1,145 | -- |
| 2014 | $1,145 | $117,300 +746.6% |
| 2012 | $1,145 | $13,856 |
| 2011 | -- | $13,856 |
| 2010 | -- | $13,856 |
| 2009 | -- | $13,856 |
| 2008 | -- | $13,856 |
| 2007 | -- | $13,856 +7.4% |
| 2006 | -- | $12,896 |
| 2005 | -- | $12,896 |
| 2004 | -- | $12,896 +2.5% |
| 2003 | -- | $12,576 +11% |
| 2002 | -- | $11,328 +7.9% |
| 2000 | -- | $10,496 +9.3% |
| 1999 | -- | $9,600 |
Find assessor info on the county website
Monthly payment
Est. payment
Payment breakdown
Explore the cost of this home by adjusting the details. Changes won't be saved.Climate risks
Neighborhood: West Oak Lane
Nearby schools
Schools provided by the listing agent
- District: Philadelphia City
Source: Bright MLS. This data may not be complete. We recommend contacting the local school district to confirm school assignments for this home.

Similar homes
- $269,9003 bd2 ba1.5k sqft5733 N 20th St, Philadelphia, PA 19138For Sale

 MLS ID #PAPH2677120, May Chen, Canaan Realty Services INC. Bright MLS
 - $284,9003 bd2 ba1.1k sqft7270 Cornelius St, Philadelphia, PA 19138For Sale
 MLS ID #PAPH2662728, Santos Rivera, Iron Valley Real Estate of Berks. Bright MLS
 - $299,9004 bd3 ba1.1k sqft1909 Penfield St, Philadelphia, PA 19138For Sale
 MLS ID #PAPH2651520, John Galster, Sovereign Home Realty. Bright MLS
 - $239,9003 bd2 ba1.2k sqft213 E Comly St, Philadelphia, PA 19120For Sale
 MLS ID #PAPH2674206, Carol Mccann, RE/MAX One Realty. Bright MLS
 - $249,0003 bd2 ba1.2k sqft5039 N Smedley St, Philadelphia, PA 19141For SaleMLS ID #PAPH2663452, Stephen Kennedy, KW Empower. Bright MLS
- $239,0003 bd1 ba1k sqft5904 Colgate St, Philadelphia, PA 19120For SaleMLS ID #PAPH2602444, Anastasia Tran, Canaan Realty Services INC. Bright MLS
- $249,0004 bd3 ba1.7k sqft4526 Old York Rd, Philadelphia, PA 19140For SaleMLS ID #PAPH2658778, Nadeen Hodge, BHHS Fox & Roach At the Harper, Rittenhouse Square. Bright MLS
- $235,0003 bd2 ba996 sqft2965 Janney St, Philadelphia, PA 19134For SaleMLS ID #PAPH2658894, Hirije Noka, PennHunter. Bright MLS
- $214,9003 bd1 ba1k sqft4033 Glendale St, Philadelphia, PA 19124For SaleMLS ID #PAPH2677558, Theresa Luu, Keller Williams Main Line. Bright MLS
- $215,0003 bd2 ba1.2k sqft1631 W Wyoming Ave, Philadelphia, PA 19140For SaleMLS ID #PAPH2642092, Starr Smith, Keller Williams Main Line. Bright MLS
- $299,9993 bd2 ba1.1k sqft7810 Temple Rd, Philadelphia, PA 19150For SaleMLS ID #PAPH2668884, Ksenia Shusman, ROI National Realty Corp. Bright MLS
- $249,9003 bd2 ba1.6k sqft1363 Sellers St, Philadelphia, PA 19124For SaleMLS ID #PAPH2670080, Pawel Wojdalski, Iron Valley Real Estate Doylestown. Bright MLS
- $249,9003 bd2 ba1k sqft2815 Stevens St, Philadelphia, PA 19149For SaleMLS ID #PAPH2667038, May Chen, Canaan Realty Services INC. Bright MLS
- $250,0002 bd1 ba914 sqft8038 Moro St, Philadelphia, PA 19136For SaleMLS ID #PAPH2675696, Stephen Feng, Home Vista Realty. Bright MLS
- $300,0004 bd2 ba1.5k sqft7837 Provident St, Philadelphia, PA 19150For SaleMLS ID #PAPH2668522, Alison Simon, KW Empower. Bright MLS
- $190,0003 bd1 ba1.4k sqft5739 N 12th St, Philadelphia, PA 19141For SaleMLS ID #PAPH2643604, Marc Bennett, KW Empower. Bright MLS
- $149,9993 bd1 ba950 sqft1214 E Stafford St, Philadelphia, PA 19138For SaleMLS ID #PAPH2663048, Starr Smith, Keller Williams Main Line. Bright MLS
- $194,9003 bd1 ba1k sqft5982 N 20th St, Philadelphia, PA 19138For SaleMLS ID #PAPH2631192, Steven Pagan, Quinn & Wilson, Inc.. Bright MLS
- $214,9003 bd1 ba1.1k sqft4509 Unruh Ave, Philadelphia, PA 19135For SaleMLS ID #PAPH2641904, Santos Rivera, Iron Valley Real Estate of Berks. Bright MLS
- $244,9003 bd2 ba1.1k sqft547 N 65th St, Philadelphia, PA 19151For SaleMLS ID #PAPH2667580, Santos Rivera, Iron Valley Real Estate of Berks. Bright MLS
