Welcome to this beautifully renovated 3 bedroom, 1 bath home, perfect for first time buyers. This move in ready property offers a modern kitchen with stainless steel appliances, sleek white cabinetry, and stylish finishes throughout. The open concept living and dining area features updated flooring and contemporary lighting, creating a bright and inviting space for everyday living and entertaining. Upstairs, you’ll find three well sized bedrooms with ample natural light and a fully updated bathroom. Additional highlights include in washer and dryer, fresh paint, and thoughtful upgrades throughout the home. Conveniently located near major roadways, shopping, and local amenities. Schedule your showing today and take the first step toward owning your new home!
For sale
Price cut: $10K (9/15)
$149,999
1214 E Stafford St, Philadelphia, PA 19138
3beds
950sqft
Townhouse
Built in 1905
917 Square Feet Lot
$149,200 Zestimate®
$158/sqft
$-- HOA
What's special
Contemporary lightingStylish finishes throughoutBeautifully renovatedFresh paintBright and inviting spaceThree well sized bedroomsAmple natural light
- 56 days
- 153
- 24
Zillow last checked:
Listing updated:
Listed by:
Starr Smith 267-252-1455,
Keller Williams Main Line 6105200100
Source: Bright MLS,MLS#: PAPH2663048
Facts & features
Interior
Bedrooms & bathrooms
- Bedrooms: 3
- Bathrooms: 1
- Full bathrooms: 1
Basement
- Area: 0
Heating
- Baseboard, Electric
Cooling
- None
Appliances
- Included: Electric Water Heater
Features
- Basement: Unfinished
- Has fireplace: No
Interior area
- Total structure area: 950
- Total interior livable area: 950 sqft
- Finished area above ground: 950
- Finished area below ground: 0
Property
Parking
- Parking features: On Street
- Has uncovered spaces: Yes
Accessibility
- Accessibility features: None
Features
- Levels: Two
- Stories: 2
- Pool features: None
Lot
- Size: 917 Square Feet
- Dimensions: 15.00 x 61.00
Details
- Additional structures: Above Grade, Below Grade
- Parcel number: 591038800
- Zoning: RM1
- Special conditions: Standard
Construction
Type & style
- Home type: Townhouse
- Architectural style: Traditional
- Property subtype: Townhouse
Materials
- Masonry
- Foundation: Other
Condition
- New construction: No
- Year built: 1905
Utilities & green energy
- Sewer: Public Sewer
- Water: Public
Community & HOA
Community
- Subdivision: West Oak Lane
HOA
- Has HOA: No
Location
- Region: Philadelphia
- Municipality: PHILADELPHIA
Financial & listing details
- Price per square foot: $158/sqft
- Tax assessed value: $176,300
- Annual tax amount: $2,486
- Date on market: 8/24/2026
- Listing agreement: Exclusive Right To Sell
- Listing terms: Cash,Conventional,FHA,VA Loan,Private Financing Available
- Ownership: Fee Simple
Estimated market value
$149,200
$142,000 - $157,000
$1,502/mo
Price history
| Date | Event | Price |
|---|---|---|
| 9/15/2026 | Price change | $149,999-6.3%$158/sqft |
Source:  Bright MLS #PAPH2663048 Report a problem Bright MLS #PAPH2663048 Report a problem | ||
| 8/24/2026 | Listed for sale | $160,000$168/sqft |
Source: Bright MLS #PAPH2663048 Report a problem | ||
| 8/1/2026 | Listing removed | $160,000$168/sqft |
Source: Bright MLS #PAPH2599214 Report a problem | ||
| 7/29/2026 | Price change | $160,000-5.9%$168/sqft |
Source: Bright MLS #PAPH2599214 Report a problem | ||
| 6/9/2026 | Price change | $170,000-4.5%$179/sqft |
Source: Bright MLS #PAPH2599214 Report a problem | ||
| 5/14/2026 | Price change | $178,000-0.6%$187/sqft |
Source: Bright MLS #PAPH2599214 Report a problem | ||
| 4/19/2026 | Price change | $179,000-10.1%$188/sqft |
Source: Bright MLS #PAPH2599214 Report a problem | ||
| 3/25/2026 | Listed for sale | $199,000+25.9%$209/sqft |
Source: Bright MLS #PAPH2599214 Report a problem | ||
| 9/22/2023 | Sold | $158,000-1.2%$166/sqft |
Source: Bright MLS #PAPH2242598 Report a problem | ||
| 8/10/2023 | Contingent | $159,900$168/sqft |
Source: Bright MLS #PAPH2242598 Report a problem | ||
| 7/17/2023 | Price change | $159,900-3%$168/sqft |
Source: Bright MLS #PAPH2242598 Report a problem | ||
| 6/1/2023 | Listed for sale | $164,900-5.7%$174/sqft |
Source: Bright MLS #PAPH2242598 Report a problem | ||
| 6/1/2023 | Listing removed | $174,900$184/sqft |
Source: Bright MLS #PAPH2230672 Report a problem | ||
| 5/1/2023 | Listed for sale | $174,900$184/sqft |
Source: Bright MLS #PAPH2230672 Report a problem | ||
| 5/1/2023 | Listing removed | $174,900$184/sqft |
Source: Bright MLS #PAPH2216064 Report a problem | ||
| 4/19/2023 | Price change | $174,900-2.8%$184/sqft |
Source: Bright MLS #PAPH2216064 Report a problem | ||
| 3/28/2023 | Listed for sale | $179,900+99.9%$189/sqft |
Source: Bright MLS #PAPH2216064 Report a problem | ||
| 10/6/2022 | Sold | $90,000-8.1%$95/sqft |
Source: Bright MLS #PAPH2153036 Report a problem | ||
| 9/8/2022 | Pending sale | $97,900$103/sqft |
Source: Bright MLS #PAPH2153036 Report a problem | ||
| 8/25/2022 | Listed for sale | $97,900+15.2%$103/sqft |
Source: Bright MLS #PAPH2153036 Report a problem | ||
| 3/24/2021 | Listing removed | -- |
Source: Owner Report a problem | ||
| 7/5/2019 | Sold | $85,000-4.5%$89/sqft |
Source: Public Record Report a problem | ||
| 11/30/2018 | Sold | $89,000+217.9%$94/sqft |
Source: Public Record Report a problem | ||
| 2/12/2016 | Sold | $28,000+19%$29/sqft |
Source: Agent Provided Report a problem | ||
| 1/5/2016 | Sold | $23,526-73.9%$25/sqft |
Source: Public Record Report a problem | ||
| 12/23/2015 | Price change | $90,190+353.2%$95/sqft |
Source: Owner Report a problem | ||
| 11/30/2015 | Price change | $19,900-26%$21/sqft |
Source: Connor & Connor REO #6658602 Report a problem | ||
| 11/3/2015 | Price change | $26,900-3.9%$28/sqft |
Source: Connor & Connor REO #6658602 Report a problem | ||
| 10/14/2015 | Listed for sale | $28,000+330.8%$29/sqft |
Source: Connor & Connor REO #6658602 Report a problem | ||
| 10/16/2014 | Sold | $6,500$7/sqft |
Source: Public Record Report a problem | ||
Public tax history
| Year | Property taxes | Tax assessment |
|---|---|---|
| 2025 | $1,705 +35.3% | $121,800 +35.3% |
| 2024 | $1,260 | $90,000 |
| 2023 | $1,260 +51.8% | $90,000 |
| 2022 | $830 | -- |
| 2021 | $830 +56.5% | -- |
| 2018 | $531 | -- |
| 2017 | $531 -41.9% | -- |
| 2016 | $913 | -- |
| 2015 | $913 | -- |
| 2014 | $913 -8.8% | $74,700 +1196.9% |
| 2012 | $1,001 | $5,760 |
| 2011 | -- | $5,760 |
| 2010 | -- | $5,760 |
| 2009 | -- | $5,760 |
| 2008 | -- | $5,760 |
| 2007 | -- | $5,760 +7.8% |
| 2006 | -- | $5,344 |
| 2005 | -- | $5,344 |
| 2004 | -- | $5,344 |
| 2003 | -- | $5,344 |
| 2002 | -- | $5,344 |
| 2000 | -- | $5,344 +4.4% |
| 1999 | -- | $5,120 |
Find assessor info on the county website
Monthly payment
Est. payment
Payment breakdown
Explore the cost of this home by adjusting the details. Changes won't be saved.Climate risks
Neighborhood: Germantown East
Nearby schools
Schools provided by the listing agent
- District: The School District Of Philadelphia
Source: Bright MLS. This data may not be complete. We recommend contacting the local school district to confirm school assignments for this home.


Similar homes
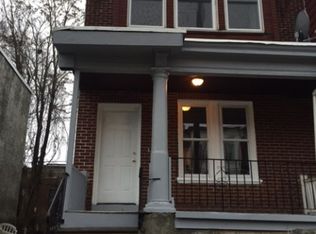
- $200,0003 bd2 ba1k sqft5532 Matthews St, Philadelphia, PA 19138For Sale

 MLS ID #PAPH2652976, Alex Frederick, KW Empower. Bright MLS
 - $224,9003 bd3 ba1.2k sqft5722 Crittenden St, Philadelphia, PA 19138For Sale
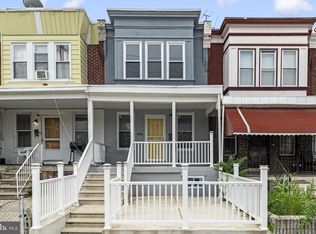 MLS ID #PAPH2663940, Juan Sosa, Opus Elite Real Estate. Bright MLS
 - $160,0003 bd1 ba1k sqft56 E Seymour St, Philadelphia, PA 19144For Sale
 MLS ID #PAPH2656032, Miriam Mosquera-Martinez, Elfant Wissahickon-Chestnut Hill. Bright MLS
 - $159,9993 bd2 ba992 sqft212 N Wanamaker St, Philadelphia, PA 19139For Sale
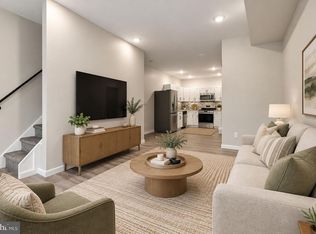 MLS ID #PAPH2681182, Stephen Kennedy, KW Empower. Bright MLS
 - $154,0003 bd1 ba1k sqft1861 E Westmoreland St, Philadelphia, PA 19134For SaleMLS ID #PAPH2678506, Stephen Kennedy, KW Empower. Bright MLS
- $224,9003 bd2 ba948 sqft5535 Ardleigh St, Philadelphia, PA 19138For SaleMLS ID #PAPH2572334, Steven Pagan, Quinn & Wilson, Inc.. Bright MLS
- $190,0003 bd1 ba990 sqft5248 N Marshall St, Philadelphia, PA 19120For SaleMLS ID #PAPH2681934, Marc Bennett, KW Empower. Bright MLS
- $119,9902 bd1 ba840 sqft2457 N Patton St, Philadelphia, PA 19132For SaleMLS ID #PAPH2681308, Eli Qarkaxhia, Compass RE. Bright MLS
- $159,0003 bd2 ba1k sqft2916 W Norris St, Philadelphia, PA 19121For SaleMLS ID #PAPH2659472, Charlene Houston, Keller Williams Real Estate-Blue Bell. Bright MLS
- $175,0003 bd2 ba1k sqft2460 N 28th St, Philadelphia, PA 19132For SaleMLS ID #PAPH2675448, Anicka Brown, KW Empower. Bright MLS
- $159,9993 bd1 ba1.2k sqft3411 G St, Philadelphia, PA 19134For SaleMLS ID #PAPH2652836, Marc Bennett, KW Empower. Bright MLS
- $135,0002 bd1 ba840 sqft2316 N Myrtlewood St, Philadelphia, PA 19132For SaleMLS ID #PAPH2668492, Neil DiFranco, Elfant Wissahickon-Chestnut Hill. Bright MLS
- $165,0002 bd2 ba784 sqft5030 Tacoma St, Philadelphia, PA 19144For SaleMLS ID #PAPH2640874, Olufisayo Oluleye, Keller Williams Liberty Place. Bright MLS
- $149,9993 bd1 ba1.1k sqft4940 W Stiles St, Philadelphia, PA 19131For SaleMLS ID #PAPH2621734, Starr Smith, Keller Williams Main Line. Bright MLS
- $134,9993 bd1 ba956 sqft1535 N Frazier St, Philadelphia, PA 19131For SaleMLS ID #PAPH2663636, Muhammad Bey, Century 21 Advantage Gold-Southampton. Bright MLS
- $165,0003 bd3 ba1k sqft1716 N Hollywood St, Philadelphia, PA 19121For SaleMLS ID #PAPH2626622, Daniel Beirne, Open Door Brokerage, LLC. Bright MLS
- $177,0003 bd1 ba1.1k sqft3812 N Darien St, Philadelphia, PA 19140For SaleMLS ID #PAPH2665432, Ryan Lockstein, Rosedale Real Estate LLC. Bright MLS
- $174,9003 bd2 ba1.2k sqft3023 W Colona St, Philadelphia, PA 19132For SaleMLS ID #PAPH2676258, Scott Frith, Compass RE. Bright MLS
- $194,9003 bd1 ba1k sqft5982 N 20th St, Philadelphia, PA 19138For SaleMLS ID #PAPH2631192, Steven Pagan, Quinn & Wilson, Inc.. Bright MLS
- $159,9003 bd1 ba840 sqft2061 Sigel St, Philadelphia, PA 19145For SaleMLS ID #PAPH2676846, Stuart Cohen, KW Empower. Bright MLS
