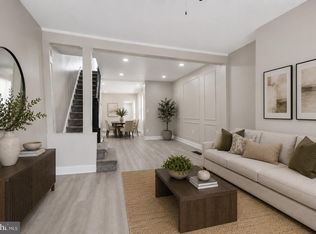
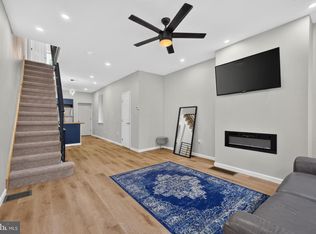
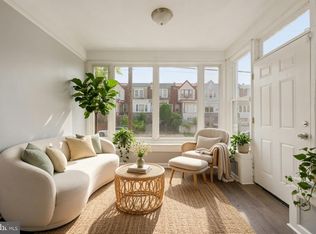
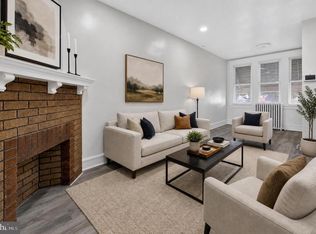
Welcome to 3812 N Darien Street, a beautifully updated three-bedroom, one-and-a-half-bath home located in Philadelphia’s 19140 zip code. This move-in-ready property features brand new laminate wood flooring throughout the main level, creating a seamless flow through the living room, dining room, and kitchen. The kitchen has been fully renovated with stylish white shaker cabinets, granite countertops, stainless steel appliances, and a ceramic tile backsplash, offering both modern design and everyday functionality. Just off the main level is a newly renovated half bathroom for added convenience. Upstairs, you’ll find three spacious bedrooms, each featuring brand new wall-to-wall plush carpeting. The second level also includes a fully renovated bathroom complete with ceramic tile flooring, a beautifully tiled shower surround, a new tub, vanity, and commode, giving the space a clean and modern feel. Additional highlights include eye-catching accent walls in the living room and primary bedroom that add character and style, as well as a newly installed fence in the backyard, providing privacy and a great outdoor space to enjoy. This thoughtfully updated home offers modern finishes throughout and is ready for its next owner to move right in.
For sale
Price increase: $12K (8/31)
$189,000
3812 N Darien St, Philadelphia, PA 19140
3beds
1,120sqft
Townhouse
Built in 1940
720 Square Feet Lot
$187,400 Zestimate®
$169/sqft
$-- HOA
What's special
Stylish white shaker cabinetsThree spacious bedroomsModern finishes throughoutFully renovated bathroomNewly renovated half bathroomCeramic tile backsplashCeramic tile flooring
- 9 days
- 153
- 3
Likely to sell faster than
Zillow last checked:
Listing updated:
Listed by:
Ryan Lockstein 267-879-5524,
Rosedale Real Estate LLC 2156003585
Source: Bright MLS,MLS#: PAPH2665432
Facts & features
Interior
Bedrooms & bathrooms
- Bedrooms: 3
- Bathrooms: 1
- Full bathrooms: 1
Basement
- Area: 0
Heating
- Radiator, Electric
Cooling
- None
Appliances
- Included: Gas Water Heater, Electric Water Heater
Features
- Basement: Full
- Has fireplace: No
Interior area
- Total structure area: 1,120
- Total interior livable area: 1,120 sqft
- Finished area above ground: 1,120
- Finished area below ground: 0
Property
Parking
- Parking features: None
Accessibility
- Accessibility features: None
Features
- Levels: Two
- Stories: 2
- Pool features: None
Lot
- Size: 720 Square Feet
- Dimensions: 16.00 x 45.00
Details
- Additional structures: Above Grade, Below Grade
- Parcel number: 432319000
- Zoning: RSA5
- Special conditions: Standard
Construction
Type & style
- Home type: Townhouse
- Architectural style: Contemporary
- Property subtype: Townhouse
Materials
- Masonry
- Foundation: Concrete Perimeter
Condition
- New construction: No
- Year built: 1940
Utilities & green energy
- Sewer: Public Sewer
- Water: Public
Community & HOA
Community
- Subdivision: None Available
HOA
- Has HOA: No
Location
- Region: Philadelphia
- Municipality: PHILADELPHIA
Financial & listing details
- Price per square foot: $169/sqft
- Tax assessed value: $90,100
- Annual tax amount: $1,261
- Date on market: 8/31/2026
- Listing agreement: Exclusive Right To Sell
- Ownership: Fee Simple
Estimated market value
$187,400
$178,000 - $197,000
$1,579/mo
Price history
| Date | Event | Price |
|---|---|---|
| 8/31/2026 | Price change | $189,000+6.8%$169/sqft |
Source:  Bright MLS #PAPH2665432 Report a problem Bright MLS #PAPH2665432 Report a problem | ||
| 7/1/2026 | Listed for sale | $177,000-1.6%$158/sqft |
Source: Bright MLS #PAPH2643318 Report a problem | ||
| 7/1/2026 | Listing removed | $179,900$161/sqft |
Source: Bright MLS #PAPH2615374 Report a problem | ||
| 5/22/2026 | Price change | $179,900-4.8%$161/sqft |
Source: Bright MLS #PAPH2615374 Report a problem | ||
| 5/1/2026 | Listed for sale | $189,000-0.5%$169/sqft |
Source: Bright MLS #PAPH2615374 Report a problem | ||
| 5/1/2026 | Listing removed | $189,900$170/sqft |
Source: Bright MLS #PAPH2594002 Report a problem | ||
| 3/13/2026 | Listed for sale | $189,900+245.3%$170/sqft |
Source: Bright MLS #PAPH2594002 Report a problem | ||
| 11/26/2025 | Sold | $55,000+106%$49/sqft |
Source: Bright MLS #PAPH2531508 Report a problem | ||
| 12/10/2024 | Sold | $26,700+78%$24/sqft |
Source: Public Record Report a problem | ||
| 10/5/2015 | Sold | $15,000-72.7%$13/sqft |
Source: Public Record Report a problem | ||
| 8/16/2005 | Sold | $54,900+503.3%$49/sqft |
Source: Public Record Report a problem | ||
| 4/26/2005 | Sold | $9,100$8/sqft |
Source: Public Record Report a problem | ||
Public tax history
| Year | Property taxes | Tax assessment |
|---|---|---|
| 2025 | $1,261 +23.4% | $90,100 +23.4% |
| 2024 | $1,022 | $73,000 |
| 2023 | $1,022 +90.6% | $73,000 |
| 2022 | $536 | -- |
| 2021 | $536 -23.6% | -- |
| 2018 | $701 | -- |
| 2017 | $701 -8.9% | -- |
| 2016 | $770 | -- |
| 2015 | $770 | -- |
| 2014 | $770 +21.5% | $47,300 +1349.1% |
| 2012 | $634 | $3,264 |
| 2011 | -- | $3,264 |
| 2010 | -- | $3,264 |
| 2009 | -- | $3,264 |
| 2008 | -- | $3,264 |
| 2007 | -- | $3,264 +7.4% |
| 2006 | -- | $3,040 |
| 2005 | -- | $3,040 |
| 2004 | -- | $3,040 +11.8% |
| 2003 | -- | $2,720 -6.6% |
| 2002 | -- | $2,912 |
| 2000 | -- | $2,912 +5.8% |
| 1999 | -- | $2,752 |
Find assessor info on the county website
Monthly payment
Est. payment
Payment breakdown
Explore the cost of this home by adjusting the details. Changes won't be saved.Climate risks
Neighborhood: Hunting Park
Nearby schools
Schools provided by the listing agent
- District: Philadelphia City
Source: Bright MLS. This data may not be complete. We recommend contacting the local school district to confirm school assignments for this home.
Similar homes
- $179,9003 bd1 ba1.1k sqft3523 N 7th St, Philadelphia, PA 19140For Sale
 MLS ID #PAPH2659462, Ashley Castillo, Realty ONE Group Focus. Bright MLS
 - $175,0003 bd2 ba1.1k sqft2442 N 13th St, Philadelphia, PA 19133For Sale
 MLS ID #PAPH2658730, Marlon Belfon, Realty ONE Group Focus. Bright MLS
 - $190,0003 bd1 ba1.4k sqft5739 N 12th St, Philadelphia, PA 19141For Sale
 MLS ID #PAPH2643604, Marc Bennett, KW Empower. Bright MLS
 - $220,0003 bd2 ba1.2k sqft4917 Gransback St, Philadelphia, PA 19120For Sale
 MLS ID #PAPH2664202, Torri Green, KW Empower. Bright MLS
 - $199,9994 bd1 ba1.2k sqft4753 N 12th St, Philadelphia, PA 19141For SaleMLS ID #PAPH2643726, Marc Bennett, KW Empower. Bright MLS
- $177,5003 bd2 ba1k sqft3010 Emerald St, Philadelphia, PA 19134For SaleMLS ID #PAPH2660100, Doron Kamhaji, Long & Foster Real Estate, Inc.. Bright MLS
- $150,0002 bd1 ba728 sqft1212 W Luzerne St, Philadelphia, PA 19140For SaleMLS ID #PAPH2641648, Taylor McCartney, GALE'S PORTFOLIO MANAGEMENT LLC. Bright MLS
- $169,9503 bd1 ba1k sqft2423 N Myrtlewood St, Philadelphia, PA 19132For SaleMLS ID #PAPH2663032, Javier Nichols, EXP Realty, LLC. Bright MLS
- $249,9994 bd4 ba829 sqft3309 N Gratz St, Philadelphia, PA 19140For SaleMLS ID #PAPH2659420, Mr. Israel Villafana, Compass RE. Bright MLS
- $199,9993 bd2 ba822 sqft5643 Addison St, Philadelphia, PA 19143For SaleMLS ID #PAPH2664730, Chris Carr, HomeZu. Bright MLS
- $179,9994 bd1 ba1.4k sqft2406 W Clearfield St, Philadelphia, PA 19132For SaleMLS ID #PAPH2646570, Marc Bennett, KW Empower. Bright MLS
- $199,9992 bd1 ba936 sqft4306 Palmetto St, Philadelphia, PA 19124For SaleMLS ID #PAPH2625972, Natalie Rosa, Realty ONE Group Focus. Bright MLS
- $190,0003 bd1 ba1k sqft1631 S Etting St, Philadelphia, PA 19145For SaleMLS ID #PAPH2653490, Stephen Kennedy, KW Empower. Bright MLS
- $219,0003 bd2 ba1.4k sqft1031 S Ithan St, Philadelphia, PA 19143For SaleMLS ID #PAPH2667392, Adam St. Clair, Redfin Corporation. Bright MLS
- $184,9003 bd1 ba1k sqft6148 Upland St, Philadelphia, PA 19142For SaleMLS ID #PAPH2663536, Shae Gibbs, United Real Estate. Bright MLS
- $165,0003 bd1 ba1.2k sqft3411 G St, Philadelphia, PA 19134For SaleMLS ID #PAPH2652836, Marc Bennett, KW Empower. Bright MLS
- $165,0003 bd2 ba1k sqft2916 W Norris St, Philadelphia, PA 19121For SaleMLS ID #PAPH2659472, Charlene Houston, Keller Williams Real Estate-Blue Bell. Bright MLS
- $175,0003 bd2 ba856 sqft1712 N 23rd St, Philadelphia, PA 19121For SaleMLS ID #PAPH2587264, Bob Cervone, Compass RE. Bright MLS
- $189,9993 bd1 ba1.2k sqft2557 S 61st St, Philadelphia, PA 19142For SaleMLS ID #PAPH2659238, Paris Luong, Tesla Realty Group, LLC. Bright MLS
- $199,9993 bd2 ba1.1k sqft1615 Fillmore St, Philadelphia, PA 19124For SaleMLS ID #PAPH2482580, Brian Lanoza, Century 21 Advantage Gold-Southampton. Bright MLS
