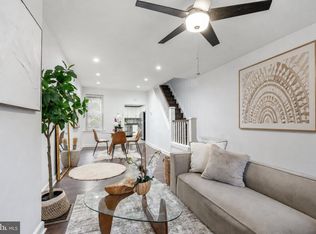
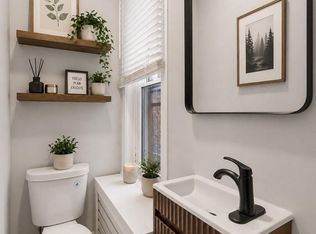
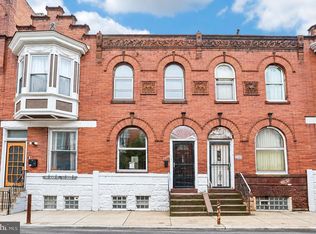
Welcome home to this beautifully renovated 2-bedroom, 1-bath home with nearly 1100 finished square feet in the popular Fishtown neighborhood—just steps from the neighborhood's best restaurants, cafés, shops, and nightlife, and an easy walk to the El. Thoughtfully updated from top to bottom, this stylish home seamlessly blends modern luxury with classic Philadelphia charm. Step inside to a bright, open-concept living space highlighted by beautiful original hardwood floors. The stunning new kitchen is designed to impress, featuring brand-new stainless steel appliances, sleek quartz countertops, custom cabinetry with under-cabinet lighting, and a custom backsplash. Upstairs, you'll find two well-sized bedrooms and a show-stopping bathroom. The custom shower system features six shower heads, including steam and rainfall functions, complemented by a modern LED lighting system with customizable color settings—creating your own private spa experience right at home. The finished basement offers valuable living space and features a built-in fireplace, making it the perfect setting for a media room, home office, gym, playroom, or additional entertaining space. For added peace of mind, the basement has also been upgraded with a brand-new waterproofing system backed by a lifetime guarantee. Outside, escape to your private rear patio oasis—an inviting space for relaxing, entertaining, or dining al fresco under the shade of the willow tree. Additional highlights include new HVAC for year-round comfort. Plus, the seller will include a refrigerator with an acceptable offer! This move-in-ready Fishtown home offers the perfect combination of style, comfort, and city living. *Qualified buyers may receive up to 5% assistance for down payment and closing costs, helping make this beautiful home even more attainable.*
For sale
Price cut: $9K (9/21)
$210,000
2630 Jasper St, Philadelphia, PA 19125
2beds
1,099sqft
Townhouse
Built in 1875
576 Square Feet Lot
$209,400 Zestimate®
$191/sqft
$-- HOA
What's special
Private rear patio oasisSleek quartz countertopsTwo well-sized bedroomsBright open-concept living spaceCustom backsplashBeautiful original hardwood floorsShow-stopping bathroom
- 52 days
- 184
- 24
Zillow last checked:
Listing updated:
Listed by:
Blakely Minton 267-760-1719,
Crown Homes Real Estate 302-504-6147,
Listing Team: Three Keys Team
Source: Bright MLS,MLS#: PAPH2660618
Facts & features
Interior
Bedrooms & bathrooms
- Bedrooms: 2
- Bathrooms: 1
- Full bathrooms: 1
Basement
- Area: 280
Heating
- Hot Water, Natural Gas
Cooling
- Central Air, Electric
Appliances
- Included: Cooktop, Gas Water Heater
Features
- Flooring: Ceramic Tile
- Basement: Other
- Has fireplace: No
Interior area
- Total structure area: 1,099
- Total interior livable area: 1,099 sqft
- Finished area above ground: 819
- Finished area below ground: 280
Property
Parking
- Parking features: On Street
- Has uncovered spaces: Yes
Accessibility
- Accessibility features: Doors - Lever Handle(s)
Features
- Levels: Two
- Stories: 2
- Exterior features: Street Lights, Sidewalks
- Pool features: None
Lot
- Size: 576 Square Feet
Details
- Additional structures: Above Grade, Below Grade
- Parcel number: 311056800
- Zoning: RSA5
- Special conditions: Standard
Construction
Type & style
- Home type: Townhouse
- Architectural style: AirLite
- Property subtype: Townhouse
Materials
- Masonry
- Foundation: Stone
- Roof: Flat
Condition
- New construction: No
- Year built: 1875
- Major remodel year: 2024
Utilities & green energy
- Electric: 150 Amps
- Sewer: Public Sewer
- Water: Public
- Utilities for property: Electricity Available, Sewer Available, Water Available, Natural Gas Available
Community & HOA
Community
- Subdivision: Kensington
HOA
- Has HOA: No
Location
- Region: Philadelphia
- Municipality: PHILADELPHIA
Financial & listing details
- Price per square foot: $191/sqft
- Tax assessed value: $206,800
- Annual tax amount: $2,894
- Date on market: 8/18/2026
- Listing agreement: Exclusive Right To Sell
- Listing terms: Cash,Conventional,FHA,VA Loan
- Ownership: Fee Simple
Estimated market value
$209,400
$199,000 - $220,000
$1,790/mo
Price history
| Date | Event | Price |
|---|---|---|
| 9/21/2026 | Price change | $210,000-4.1%$191/sqft |
Source:  Bright MLS #PAPH2660618 Report a problem Bright MLS #PAPH2660618 Report a problem | ||
| 9/4/2026 | Price change | $219,000-4.4%$199/sqft |
Source: Bright MLS #PAPH2660618 Report a problem | ||
| 8/24/2026 | Price change | $229,000-4.5%$208/sqft |
Source: Bright MLS #PAPH2660618 Report a problem | ||
| 8/18/2026 | Listed for sale | $239,900-2.1%$218/sqft |
Source: Bright MLS #PAPH2660618 Report a problem | ||
| 8/1/2026 | Listing removed | $245,000$223/sqft |
Source: eXp Realty #PAPH2627418 Report a problem | ||
| 6/3/2026 | Listed for sale | $245,000+16.7%$223/sqft |
Source: Bright MLS #PAPH2627418 Report a problem | ||
| 11/7/2025 | Listing removed | $210,000$191/sqft |
Source: Bright MLS #PAPH2518266 Report a problem | ||
| 10/30/2025 | Price change | $210,000-12.1%$191/sqft |
Source: Bright MLS #PAPH2518266 Report a problem | ||
| 10/16/2025 | Price change | $239,000-13.1%$217/sqft |
Source: Bright MLS #PAPH2518266 Report a problem | ||
| 10/6/2025 | Listed for sale | $275,000+129.2%$250/sqft |
Source: Bright MLS #PAPH2518266 Report a problem | ||
| 3/23/2021 | Sold | $120,000+500%$109/sqft |
Source: Public Record Report a problem | ||
| 11/29/2012 | Sold | $20,000+33.3%$18/sqft |
Source: Public Record Report a problem | ||
| 5/3/2007 | Sold | $15,000-79.3%$14/sqft |
Source: Public Record Report a problem | ||
| 5/16/2001 | Sold | $72,500+1350%$66/sqft |
Source: Public Record Report a problem | ||
| 7/15/1999 | Sold | $5,000$5/sqft |
Source: Public Record Report a problem | ||
Public tax history
| Year | Property taxes | Tax assessment |
|---|---|---|
| 2025 | $2,895 +67.6% | $206,800 +67.6% |
| 2024 | $1,727 | $123,400 |
| 2023 | $1,727 +126.4% | $123,400 |
| 2022 | $763 | -- |
| 2021 | $763 +7.7% | -- |
| 2018 | $708 +377.4% | -- |
| 2017 | $148 -58.8% | -- |
| 2016 | $360 | -- |
| 2015 | $360 | -- |
| 2014 | $360 +4.5% | $25,700 +1116.9% |
| 2012 | $344 | $2,112 |
| 2011 | -- | $2,112 |
| 2010 | -- | $2,112 |
| 2009 | -- | $2,112 |
| 2008 | -- | $2,112 |
| 2007 | -- | $2,112 +8.2% |
| 2006 | -- | $1,952 |
| 2005 | -- | $1,952 |
| 2004 | -- | $1,952 -10.3% |
| 2003 | -- | $2,176 |
| 2002 | -- | $2,176 |
| 2000 | -- | $2,176 +13.3% |
| 1999 | -- | $1,920 |
Find assessor info on the county website
Monthly payment
Est. payment
Payment breakdown
Explore the cost of this home by adjusting the details. Changes won't be saved.Climate risks
Neighborhood: East Kensington
Nearby schools
Schools provided by the listing agent
- District: The School District Of Philadelphia
Source: Bright MLS. This data may not be complete. We recommend contacting the local school district to confirm school assignments for this home.


Similar homes
- $249,9003 bd2 ba1.1k sqft1924 E Albert St, Philadelphia, PA 19125For Sale
 MLS ID #PAPH2625350, Brett Slachman, KW Empower. Bright MLS
 - $199,9004 bd2 ba1k sqft2009 E Birch St, Philadelphia, PA 19134For Sale
 MLS ID #PAPH2676098, Doron Kamhaji, Long & Foster Real Estate, Inc.. Bright MLS
 - $225,0003 bd2 ba1.2k sqft2304 Nicholas St, Philadelphia, PA 19121For Sale
 MLS ID #PAPH2674700, Tom Toole III, RE/MAX Main Line - West Chester. Bright MLS
 - $290,0002 bd1 ba1k sqft2542 Jasper St, Philadelphia, PA 19125For Sale
 MLS ID #PAPH2660412, Jeanne Whipple, Elfant Wissahickon Realtors. Bright MLS
 - $200,0002 bd2 ba1.3k sqft2076 E Monmouth St, Philadelphia, PA 19134For SaleMLS ID #PAPH2607326, Zach Dupras, Coldwell Banker Realty. Bright MLS
- $309,9002 bd2 ba1.1k sqft2633 Braddock St, Philadelphia, PA 19125For SaleMLS ID #PAPH2610734, Anton Biocina, KW Empower. Bright MLS
- $200,0002 bd1 ba710 sqft2606 E Madison St, Philadelphia, PA 19134For SaleMLS ID #PAPH2672792, Christopher Somers, KW Empower. Bright MLS
- $235,0003 bd2 ba996 sqft2965 Janney St, Philadelphia, PA 19134For SaleMLS ID #PAPH2658894, Hirije Noka, PennHunter. Bright MLS
- $209,9003 bd2 ba1.1k sqft3026 Page St, Philadelphia, PA 19121For SaleMLS ID #PAPH2606866, Laura Walker, Walker Realty Group LLC. Bright MLS
- $219,9003 bd1 ba1k sqft3162 Cedar St, Philadelphia, PA 19134For SaleMLS ID #PAPH2624378, Dorthea Roselli, Keller Williams Main Line. Bright MLS
- $215,0003 bd2 ba1.2k sqft1631 W Wyoming Ave, Philadelphia, PA 19140For SaleMLS ID #PAPH2642092, Starr Smith, Keller Williams Main Line. Bright MLS
- $209,9003 bd3 ba1.1k sqft5226 Reinhard St, Philadelphia, PA 19143For SaleMLS ID #PAPH2659796, John Fabirkiewicz, Trowbridge Realty Corp., INC. Bright MLS
- $174,9363 bd2 ba932 sqft3005 N Stillman St, Philadelphia, PA 19132For SaleMLS ID #PAPH2676318, Zack Cohen, KW Empower. Bright MLS
- $255,0003 bd2 ba1k sqft2427 E Indiana Ave, Philadelphia, PA 19134For SaleMLS ID #PAPH2658094, Karen Langsfeld, BHHS Fox & Roach-Blue Bell. Bright MLS
- $239,9003 bd2 ba1k sqft880 Granite St, Philadelphia, PA 19124For SaleMLS ID #PAPH2665888, Aws Abdelaziz, RE/MAX Access. Bright MLS
- $219,0003 bd2 ba920 sqft1509 S 49th St, Philadelphia, PA 19143For SaleMLS ID #PAPH2676278, Ryan Lockstein, Rosedale Real Estate LLC. Bright MLS
- $245,0003 bd1 ba1k sqft3018 Gaul St, Philadelphia, PA 19134For SaleMLS ID #PAPH2630062, Michael Bertoline, Long & Foster Real Estate, Inc.. Bright MLS
- $190,0003 bd1 ba1k sqft3835 Wyalusing Ave, Philadelphia, PA 19104For SaleMLS ID #PAPH2662194, Matthew Greene, Coldwell Banker Realty. Bright MLS
- $199,9003 bd1 ba1.2k sqft216 Cumberland St, Gloucester City, NJ 08030For SaleMLS ID #NJCD2127718, AJ Pund, Keller Williams Realty - Moorestown. Bright MLS
- $199,9993 bd2 ba1.1k sqft1615 Fillmore St, Philadelphia, PA 19124For SaleMLS ID #PAPH2482580, Brian Lanoza, Century 21 Advantage Gold-Southampton. Bright MLS
