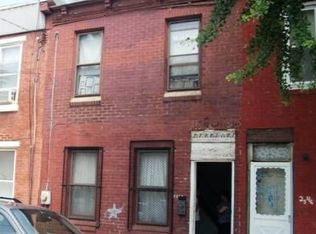
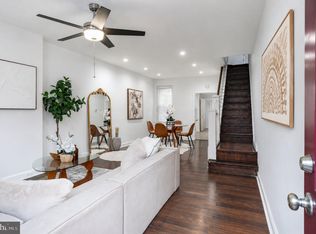
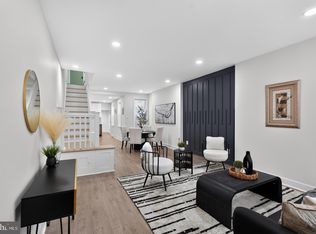
Welcome to 2542 Jasper Street—a completely renovated, high-end rowhome offering elevated modern luxury in Philadelphia's most vibrant pocket. Originally built in 1875 and entirely reimagined by a professional interior designer, this turnkey property offers stunning aesthetic choices and complete peace of mind. Flooded with natural light through all-new energy-efficient windows, step onto premium, waterproof wood flooring that flows seamlessly through an open-concept living and dining space. The main level is beautifully accented by creamy neutral tones, warm gold hardware, custom designer wallpaper, and a sleek electric fireplace. The custom galley kitchen is a true showstopper, boasting white shaker cabinets, premium quartz countertops, contemporary floating wood shelving, and a stunning, soft sage green subway tile backsplash. Upstairs features two sunlit bedrooms and an impeccably styled full bathroom. Out back, the large private patio offers a secluded escape from the energy of the city. Located blocks from Fishtown, Philadelphia Brewing Co., OG Pizza, Picnic, Il Sorriso Cafe, the newest hot spot Emilia, and so much more. The smart footprint leaves ample layout flexibility to easily add a main-floor powder room to skyrocket your future equity and rental yields! Schedule your private tour today and step into immediate luxury! **Love the high-end styling? The entire designer-curated furniture and decor package can be acquired via a separate bill of sale. This offers the ultimate convenience for a truly effortless, move-in-ready experience.
For sale
$290,000
2542 Jasper St, Philadelphia, PA 19125
2beds
1,000sqft
Townhouse
Built in 1875
848 Square Feet Lot
$284,800 Zestimate®
$290/sqft
$-- HOA
What's special
Large private patioPremium quartz countertopsCustom designer wallpaperContemporary floating wood shelvingCustom galley kitchenFlooded with natural lightAll-new energy-efficient windows
- 52 days
- 90
- 17
Zillow last checked:
Listing updated:
Listed by:
Jeanne Whipple 215-866-0050,
Elfant Wissahickon Realtors (215) 866-0050,
Listing Team: Philly Home Girls, Co-Listing Team: Philly Home Girls,Co-Listing Agent: Catherine Shlomo 267-992-2478,
Elfant Wissahickon Realtors
Source: Bright MLS,MLS#: PAPH2660412
Facts & features
Interior
Bedrooms & bathrooms
- Bedrooms: 2
- Bathrooms: 1
- Full bathrooms: 1
- Main level bathrooms: 1
- Main level bedrooms: 2
Basement
- Area: 0
Heating
- Forced Air, Electric
Cooling
- Central Air, Ductless, Electric
Appliances
- Included: Electric Water Heater
Features
- Basement: Unfinished
- Has fireplace: No
Interior area
- Total structure area: 1,000
- Total interior livable area: 1,000 sqft
- Finished area above ground: 1,000
- Finished area below ground: 0
Property
Parking
- Parking features: On Street
- Has uncovered spaces: Yes
Accessibility
- Accessibility features: None
Features
- Levels: Two
- Stories: 2
- Pool features: None
Lot
- Size: 848 Square Feet
- Dimensions: 16.00 x 53.00
Details
- Additional structures: Above Grade, Below Grade
- Parcel number: 311054700
- Zoning: RSA5
- Special conditions: Standard
Construction
Type & style
- Home type: Townhouse
- Architectural style: Contemporary
- Property subtype: Townhouse
Materials
- Masonry
- Foundation: Concrete Perimeter
Condition
- New construction: No
- Year built: 1875
Utilities & green energy
- Sewer: Public Sewer
- Water: Public
Community & HOA
Community
- Subdivision: East Kensington
HOA
- Has HOA: No
Location
- Region: Philadelphia
- Municipality: PHILADELPHIA
Financial & listing details
- Price per square foot: $290/sqft
- Tax assessed value: $182,300
- Annual tax amount: $2,551
- Date on market: 8/16/2026
- Listing agreement: Exclusive Right To Sell
- Inclusions: All Furniture Is Brand New And Can Be Included In The Sale For A Negotiable Price.
- Ownership: Fee Simple
Estimated market value
$284,800
$271,000 - $299,000
$1,758/mo
Price history
| Date | Event | Price |
|---|---|---|
| 8/16/2026 | Listed for sale | $290,000-1.7%$290/sqft |
Source:  Bright MLS #PAPH2660412 Report a problem Bright MLS #PAPH2660412 Report a problem | ||
| 8/13/2026 | Listing removed | $295,000$295/sqft |
Source: Bright MLS #PAPH2581774 Report a problem | ||
| 7/26/2026 | Price change | $295,000-3.3%$295/sqft |
Source: Bright MLS #PAPH2581774 Report a problem | ||
| 5/26/2026 | Price change | $305,000-4.7%$305/sqft |
Source: Bright MLS #PAPH2581774 Report a problem | ||
| 4/15/2026 | Price change | $320,000-3%$320/sqft |
Source: Bright MLS #PAPH2581774 Report a problem | ||
| 3/20/2026 | Listed for sale | $330,000+16400%$330/sqft |
Source: Bright MLS #PAPH2581774 Report a problem | ||
| 9/17/2002 | Sold | $2,000-60%$2/sqft |
Source: Public Record Report a problem | ||
| 9/21/2000 | Sold | $5,000$5/sqft |
Source: Public Record Report a problem | ||
Public tax history
| Year | Property taxes | Tax assessment |
|---|---|---|
| 2025 | $3,003 +23.1% | $214,500 +23.1% |
| 2024 | $2,440 | $174,300 |
| 2023 | $2,440 +40.7% | $174,300 |
| 2022 | $1,734 | -- |
| 2021 | $1,734 +7.7% | -- |
| 2018 | $1,610 +172% | -- |
| 2017 | $592 -90.2% | -- |
| 2016 | $6,029 +498.2% | -- |
| 2015 | $1,008 | -- |
| 2014 | $1,008 +21.9% | $61,700 +4002.4% |
| 2012 | $827 | $1,504 |
| 2011 | -- | $1,504 |
| 2010 | -- | $1,504 |
| 2009 | -- | $1,504 |
| 2008 | -- | $1,504 |
| 2007 | -- | $1,504 +6.8% |
| 2006 | -- | $1,408 |
| 2005 | -- | $1,408 |
| 2004 | -- | $1,408 -17% |
| 2003 | -- | $1,696 -5.4% |
| 2002 | -- | $1,792 |
| 2000 | -- | $1,792 +12% |
| 1999 | -- | $1,600 |
Find assessor info on the county website
Monthly payment
Est. payment
Payment breakdown
Explore the cost of this home by adjusting the details. Changes won't be saved.Climate risks
Neighborhood: East Kensington
Nearby schools
Schools provided by the listing agent
- District: Philadelphia City
Source: Bright MLS. This data may not be complete. We recommend contacting the local school district to confirm school assignments for this home.

Similar homes
- $309,9002 bd2 ba1.1k sqft2633 Braddock St, Philadelphia, PA 19125For Sale

 MLS ID #PAPH2610734, Anton Biocina, KW Empower. Bright MLS
 - $264,0003 bd2 ba1.1k sqft1924 E Albert St, Philadelphia, PA 19125For Sale
 MLS ID #PAPH2625350, Brett Slachman, KW Empower. Bright MLS
 - $369,9003 bd2 ba1.1k sqft2642 Cedar St, Philadelphia, PA 19125For Sale
 MLS ID #PAPH2675042, Antonio Siravo, Elite Realty Group Unl. Inc.. Bright MLS
 - $299,9003 bd2 ba1.3k sqft3014 Salmon St, Philadelphia, PA 19134For Sale
 MLS ID #PAPH2676936, Ryan Lockstein, Rosedale Real Estate LLC. Bright MLS
 - $369,0002 bd1 ba784 sqft831 Livingston St, Philadelphia, PA 19125For SaleMLS ID #PAPH2676898, Ryan Lockstein, Rosedale Real Estate LLC. Bright MLS
- $265,0003 bd1 ba1.2k sqft2308 Nicholas St, Philadelphia, PA 19121For SaleMLS ID #PAPH2677910, Jenell Sifontis, Honest Real Estate. Bright MLS
- $299,9003 bd2 ba1.1k sqft3050 Agate St, Philadelphia, PA 19134For SaleMLS ID #PAPH2654110, Michael McCann, KW Empower. Bright MLS
- $289,0003 bd3 ba1.2k sqft2937 Aramingo Ave, Philadelphia, PA 19134For SaleMLS ID #PAPH2580892, Marvin Vargas, RE/MAX Access. Bright MLS
- $294,9003 bd3 ba1.2k sqft2540 W Montgomery Ave, Philadelphia, PA 19121For SaleMLS ID #PAPH2662036, Kyle Sander, EXP Realty, LLC. Bright MLS
- $295,0002 bd1 ba968 sqft1537 Latona St, Philadelphia, PA 19146For SaleMLS ID #PAPH2677002, Ryan Lockstein, Rosedale Real Estate LLC. Bright MLS
- $255,0003 bd2 ba1k sqft2427 E Indiana Ave, Philadelphia, PA 19134For SaleMLS ID #PAPH2658094, Karen Langsfeld, BHHS Fox & Roach-Blue Bell. Bright MLS
- $288,0003 bd2 ba999 sqft2518 S American St, Philadelphia, PA 19148For SaleMLS ID #PAPH2676906, Ryan Lockstein, Rosedale Real Estate LLC. Bright MLS
- $399,0003 bd1 ba1.1k sqft2118 E Arizona St, Philadelphia, PA 19125For SaleMLS ID #PAPH2656858, Frank DeFazio, BHHS Fox & Roach-Center City Walnut. Bright MLS
- $425,0002 bd2 ba944 sqft2210 E Thompson St, Philadelphia, PA 19125For SaleMLS ID #PAPH2660234, Jaime Hyman, Compass RE. Bright MLS
- $295,0003 bd2 ba994 sqft2536 S Philip St, Philadelphia, PA 19148For SaleMLS ID #PAPH2676456, Ryan Lockstein, Rosedale Real Estate LLC. Bright MLS
- $285,0002 bd2 ba880 sqft2038 Pierce St, Philadelphia, PA 19145For SaleMLS ID #PAPH2674524, Clay Shaffer, Compass RE. Bright MLS
- $315,0002 bd2 ba926 sqft1405 N Corlies St, Philadelphia, PA 19121For SaleMLS ID #PAPH2674506, Michael McCann, KW Empower. Bright MLS
- $295,0004 bd2 ba1k sqft1509 Kinsdale St, Philadelphia, PA 19126For SaleMLS ID #PAPH2668024, Kwesi Akal, HomeSmart Realty Advisors. Bright MLS
- $295,0003 bd2 ba1k sqft1331 S May St, Philadelphia, PA 19143For SaleMLS ID #PAPH2676286, Ryan Lockstein, Rosedale Real Estate LLC. Bright MLS
- $285,0002 bd2 ba1k sqft509 Tree St, Philadelphia, PA 19148For SaleMLS ID #PAPH2658498, Jayme Horsey, Northrop Realty. Bright MLS
