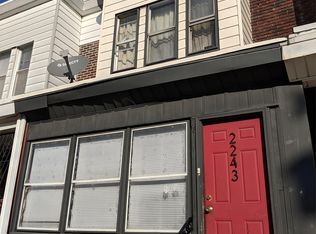
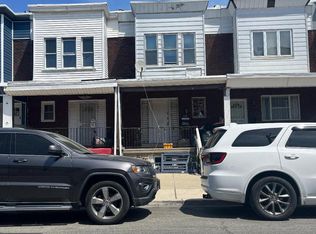
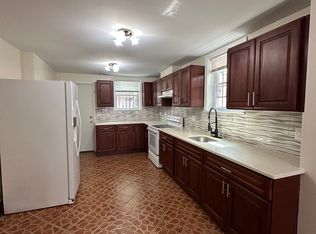
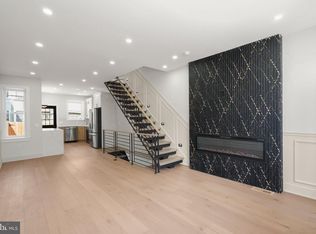
Welcome to this fully renovated gem in Port Richmond, completely remodeled from top to bottom with a sharp modern design and quality upgrades throughout. Step inside to a bright, wide-open concept layout featuring luxury vinyl plank flooring, sleek contemporary finishes, and a striking built-in electric fireplace surrounded by a tiled accent wall that creates an impressive focal point in the living area. The open kitchen is designed for both everyday living and entertaining, highlighted by a large eat-in island, modern cabinetry, updated finishes, and all-new appliances. This renovation goes well beyond cosmetics. The home features new electrical and plumbing throughout, along with all-new mechanical systems and appliances, providing the benefits of a substantially updated property from the inside out. Stainless steel railings add another clean, modern touch to the home's overall design. The finished basement significantly expands the usable living space and includes a bonus bedroom, full bathroom with stand-up shower, and direct egress to the rear yard—making it ideal for guests, a home office, recreation space, or additional private living quarters. Modern, move-in ready, and extensively renovated, this Port Richmond home delivers the finishes buyers want with the major improvements already completed. A turnkey opportunity offering style, functionality, and flexible living space on every level.
For sale
Price cut: $5.9K (10/21)
$299,000
2245 E Cambria St, Philadelphia, PA 19134
4beds
1,435sqft
Townhouse
Built in 1925
900 Square Feet Lot
$297,300 Zestimate®
$208/sqft
$-- HOA
What's special
Quality upgrades throughoutSleek contemporary finishesSharp modern designUpdated finishesLarge eat-in islandBright wide-open concept layoutStainless steel railings
- 48 days
- 513
- 31
Zillow last checked:
Listing updated:
Listed by:
Monazel Abdulelah 215-607-9958,
Keller Williams Real Estate Tri-County 2154648800
Source: Bright MLS,MLS#: PAPH2659954
Facts & features
Interior
Bedrooms & bathrooms
- Bedrooms: 4
- Bathrooms: 2
- Full bathrooms: 2
Basement
- Area: 0
Heating
- Central, Natural Gas
Cooling
- Central Air, Electric
Appliances
- Included: Water Heater
- Laundry: In Basement, Has Laundry
Features
- Dry Wall
- Windows: Double Hung, Double Pane Windows
- Basement: Full
- Has fireplace: No
Interior area
- Total structure area: 1,435
- Total interior livable area: 1,435 sqft
- Finished area above ground: 1,435
Property
Parking
- Parking features: On Street
- Has uncovered spaces: Yes
Accessibility
- Accessibility features: None
Features
- Levels: Two
- Stories: 2
- Patio & porch: Porch
- Pool features: None
- Has view: Yes
- View description: City
Lot
- Size: 900 Square Feet
- Dimensions: 15.00 x 60.00
Details
- Additional structures: Above Grade, Below Grade
- Parcel number: 252109600
- Zoning: RSA5
- Special conditions: Standard
Construction
Type & style
- Home type: Townhouse
- Architectural style: Straight Thru
- Property subtype: Townhouse
Materials
- Mixed
- Foundation: Stone
- Roof: Rubber
Condition
- Excellent
- New construction: No
- Year built: 1925
- Major remodel year: 2026
Utilities & green energy
- Electric: 200+ Amp Service
- Sewer: Public Sewer
- Water: Public
Community & HOA
Community
- Subdivision: Port Richmond
HOA
- Has HOA: No
Location
- Region: Philadelphia
- Municipality: PHILADELPHIA
Financial & listing details
- Price per square foot: $208/sqft
- Tax assessed value: $162,400
- Annual tax amount: $2,273
- Date on market: 9/3/2026
- Listing agreement: Exclusive Right To Sell
- Listing terms: Conventional,FHA,VA Loan,Cash
- Ownership: Fee Simple
Estimated market value
$297,300
$282,000 - $312,000
$2,346/mo
Price history
| Date | Event | Price |
|---|---|---|
| 10/21/2026 | Price change | $299,000-1.9%$208/sqft |
Source:  Bright MLS #PAPH2659954 Report a problem Bright MLS #PAPH2659954 Report a problem | ||
| 9/26/2026 | Price change | $304,900-1.6%$212/sqft |
Source: Bright MLS #PAPH2659954 Report a problem | ||
| 9/3/2026 | Listed for sale | $310,000+226.3%$216/sqft |
Source: Bright MLS #PAPH2659954 Report a problem | ||
| 6/26/2026 | Sold | $95,000$66/sqft |
Source: Bright MLS #PAPH2630028 Report a problem | ||
| 6/10/2026 | Contingent | $95,000$66/sqft |
Source: Bright MLS #PAPH2630028 Report a problem | ||
| 6/6/2026 | Listed for sale | $95,000-2.6%$66/sqft |
Source: Bright MLS #PAPH2630028 Report a problem | ||
| 4/22/2017 | Sold | $97,500+550%$68/sqft |
Source: Public Record Report a problem | ||
| 1/21/2015 | Sold | $15,000$10/sqft |
Source: Public Record Report a problem | ||
Public tax history
| Year | Property taxes | Tax assessment |
|---|---|---|
| 2025 | $2,009 +11.2% | $143,500 +11.2% |
| 2024 | $1,806 | $129,000 |
| 2023 | $1,806 +52.7% | $129,000 |
| 2022 | $1,183 | -- |
| 2021 | $1,183 +70.7% | -- |
| 2018 | $693 | -- |
| 2017 | $693 +15.4% | -- |
| 2016 | $601 | -- |
| 2015 | $601 | -- |
| 2014 | $601 +4.5% | $42,900 +1141.3% |
| 2012 | $575 | $3,456 |
| 2011 | -- | $3,456 |
| 2010 | -- | $3,456 |
| 2009 | -- | $3,456 |
| 2008 | -- | $3,456 |
| 2007 | -- | $3,456 +8% |
| 2006 | -- | $3,200 |
| 2005 | -- | $3,200 |
| 2004 | -- | $3,200 |
| 2003 | -- | $3,200 |
| 2002 | -- | $3,200 -37.5% |
| 2000 | -- | $5,120 +3.2% |
| 1999 | -- | $4,960 |
Find assessor info on the county website
Monthly payment
Est. payment
Payment breakdown
Explore the cost of this home by adjusting the details. Changes won't be saved.Climate risks
Neighborhood: Richmond
Nearby schools
Schools provided by the listing agent
- Middle: John Paul Jones
- High: Kensington
- District: Philadelphia City
Source: Bright MLS. This data may not be complete. We recommend contacting the local school district to confirm school assignments for this home.
Similar homes
- $325,0003 bd2 ba1.4k sqft3124 Memphis St, Philadelphia, PA 19134For Sale
 MLS ID #PAPH2682426, Jurgen Aliaj, Howard Hanna Real Estate Services. Bright MLS
 - $300,0006 bd-- ba1.5k sqft3561 Frankford Ave, Philadelphia, PA 19134For Sale
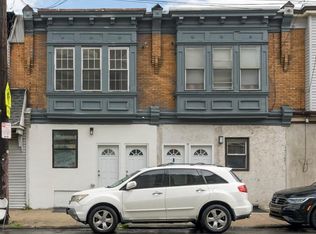 MLS ID #PAPH2658158, Christopher Somers, KW Empower. Bright MLS
 - $365,0003 bd3 ba1.8k sqft2067 E Birch St, Philadelphia, PA 19134New Construction
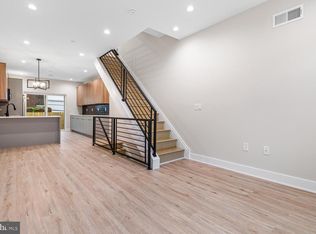 MLS ID #PAPH2682116, Shauli David, Elfant Wissahickon-Rittenhouse Square. Bright MLS
 - $288,7003 bd1 ba1.7k sqft2535 Tilton St, Philadelphia, PA 19125For Sale
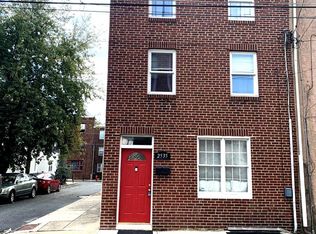 MLS ID #PAPH2677478, Tom Byrne, Homestarr Realty. Bright MLS
 - $239,9993 bd3 ba1.8k sqft2129 E Tioga St, Philadelphia, PA 19134For SaleMLS ID #PAPH2658420, Mr. Israel Villafana, Compass RE. Bright MLS
- $239,9003 bd2 ba1.1k sqft2747 E Pacific St, Philadelphia, PA 19134For SaleMLS ID #PAPH2666422, Andre Quain, KW Empower. Bright MLS
- $399,9003 bd3 ba1.6k sqft3060 Edgemont St, Philadelphia, PA 19134For SaleMLS ID #PAPH2669420, Julie Mataj, Keller Williams Real Estate-Horsham. Bright MLS
- $400,0003 bd2 ba1.1k sqft3109 Cedar St, Philadelphia, PA 19134For SaleMLS ID #PAPH2650650, Marc Hammarberg, BHHS Fox & Roach At the Harper, Rittenhouse Square. Bright MLS
- $299,5003 bd1 ba1.1k sqft2865 Sellers St, Philadelphia, PA 19137For SaleMLS ID #PAPH2664298, Nigel Richards, Compass RE. Bright MLS
- $299,0003 bd4 ba1.4k sqft6221 Gardenia St, Philadelphia, PA 19144For SaleMLS ID #PAPH2680274, John Galster, Sovereign Home Realty. Bright MLS
- $285,0004 bd2 ba1k sqft1509 Kinsdale St, Philadelphia, PA 19126For SaleMLS ID #PAPH2668024, Kwesi Akal, HomeSmart Realty Advisors. Bright MLS
- $300,0003 bd3 ba1.6k sqft1736 S 24th St, Philadelphia, PA 19145For SaleMLS ID #PAPH2673240, Alison Simon, KW Empower. Bright MLS
- $284,9003 bd3 ba1.3k sqft5381 Hazelhurst St, Philadelphia, PA 19131For SaleMLS ID #PAPH2658662, Beth Samberg, Real of Pennsylvania. Bright MLS
- $289,9004 bd3 ba1.3k sqft927 S 59th St, Philadelphia, PA 19143For SaleMLS ID #PAPH2678400, Max Chania, BHHS Fox & Roach-Jenkintown. Bright MLS
- $260,0004 bd2 ba1.4k sqft128 W Hansberry St, Philadelphia, PA 19144For SaleMLS ID #PAPH2676176, Asha Anderson, HomeSmart Realty Advisors. Bright MLS
- $295,0004 bd2 ba1.5k sqft7837 Provident St, Philadelphia, PA 19150For SaleMLS ID #PAPH2668522, Alison Simon, KW Empower. Bright MLS
- $415,0004 bd-- ba1.3k sqft3252 Miller St, Philadelphia, PA 19134For SaleMLS ID #PAPH2655690, William Ndreu, Honest Real Estate. Bright MLS
- $269,9004 bd3 ba1.8k sqft5517 Hunter St, Philadelphia, PA 19131For SaleMLS ID #PAPH2641160, Joshua Farley, Real of Pennsylvania. Bright MLS
- $289,0003 bd4 ba2k sqft2420 Harlan St, Philadelphia, PA 19121For SaleMLS ID #PAPH2630998, Pishone Karumathy, Keller Williams Real Estate Tri-County. Bright MLS
