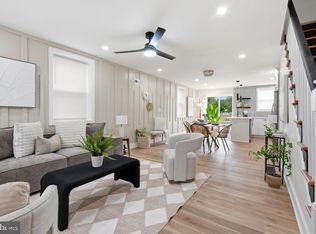
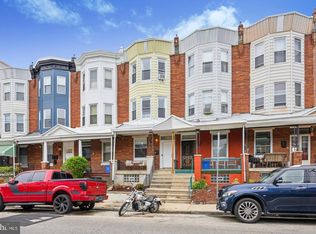
Welcome to 7837 Provident Street, a fully renovated home in Philadelphia’s Cedarbrook neighborhood. A fenced front yard and covered front porch provide a welcoming entrance. Step inside to a bright living room featuring refinished hardwood floors that continue into the adjoining dining room. Mini-split systems installed throughout the home provide efficient heating and central air conditioning for year-round comfort. The renovated kitchen features new tile flooring, new cabinetry, quartz countertops, and stainless steel appliances. A rear door leads to a small deck overlooking the back of the property. Upstairs, you’ll find three bedrooms, each with refinished hardwood floors. The full hall bathroom has been completely updated with ceramic tile flooring, a tiled tub/shower surround, and modern fixtures. The finished lower level offers a fourth bedroom, a full bathroom with a shower stall, washer and dryer hookups, and direct access to the rear of the home, providing flexible space for guests, a home office, or additional living needs. Conveniently located near Cedarbrook Plaza, local restaurants along Cheltenham Avenue, and the shops and attractions of Mt. Airy and Chestnut Hill. Outdoor enthusiasts will appreciate nearby parks and recreation areas, while commuters will benefit from access to SEPTA bus routes, Regional Rail stations, and major roadways including Route 309, making travel throughout Philadelphia and the surrounding suburbs convenient. Schedule your tour today!
For sale
$300,000
7837 Provident St, Philadelphia, PA 19150
4beds
1,521sqft
Townhouse
Built in 1950
1,238 Square Feet Lot
$298,500 Zestimate®
$197/sqft
$-- HOA
What's special
Quartz countertopsRenovated kitchenCovered front porchFenced front yardRefinished hardwood floorsNew tile flooringWasher and dryer hookups
- 19 days
- 661
- 107
Likely to sell faster than
Zillow last checked:
Listing updated:
Listed by:
Alison Simon 215-847-4452,
KW Empower 215-627-3500
Source: Bright MLS,MLS#: PAPH2668522
Facts & features
Interior
Bedrooms & bathrooms
- Bedrooms: 4
- Bathrooms: 2
- Full bathrooms: 2
Basement
- Area: 507
Heating
- Radiator, Natural Gas
Cooling
- Central Air, Wall Unit(s), Electric
Appliances
- Included: Dishwasher, Microwave, Oven/Range - Gas, Refrigerator, Gas Water Heater
Features
- Basement: Finished
- Has fireplace: No
Interior area
- Total structure area: 1,521
- Total interior livable area: 1,521 sqft
- Finished area above ground: 1,014
- Finished area below ground: 507
Property
Parking
- Total spaces: 1
- Parking features: Private, Driveway, Off Street
- Uncovered spaces: 1
Accessibility
- Accessibility features: None
Features
- Levels: Two
- Stories: 2
- Pool features: None
Lot
- Size: 1,238 Square Feet
- Dimensions: 15.00 x 83.00
Details
- Additional structures: Above Grade, Below Grade
- Parcel number: 501183900
- Zoning: RSA5
- Special conditions: Standard
Construction
Type & style
- Home type: Townhouse
- Architectural style: Straight Thru
- Property subtype: Townhouse
Materials
- Masonry, Vinyl Siding
- Foundation: Brick/Mortar, Concrete Perimeter
Condition
- New construction: No
- Year built: 1950
- Major remodel year: 2026
Utilities & green energy
- Sewer: Public Sewer
- Water: Public
Community & HOA
Community
- Subdivision: Cedarbrook
HOA
- Has HOA: No
Location
- Region: Philadelphia
- Municipality: PHILADELPHIA
Financial & listing details
- Price per square foot: $197/sqft
- Tax assessed value: $184,700
- Annual tax amount: $2,585
- Date on market: 9/16/2026
- Listing agreement: Exclusive Agency
- Listing terms: Cash,Conventional,FHA,VA Loan
- Inclusions: Refrigerator, Range And Microwave
- Ownership: Fee Simple
Estimated market value
$298,500
$284,000 - $313,000
$2,434/mo
Price history
| Date | Event | Price |
|---|---|---|
| 9/16/2026 | Listed for sale | $300,000+0%$197/sqft |
Source:  Bright MLS #PAPH2668522 Report a problem Bright MLS #PAPH2668522 Report a problem | ||
| 8/25/2026 | Listing removed | $299,999$197/sqft |
Source: Bright MLS #PAPH2630242 Report a problem | ||
| 7/23/2026 | Price change | $299,999-3.2%$197/sqft |
Source: Bright MLS #PAPH2630242 Report a problem | ||
| 7/15/2026 | Price change | $310,000-1.6%$204/sqft |
Source: Bright MLS #PAPH2630242 Report a problem | ||
| 6/11/2026 | Listed for sale | $315,000+159.3%$207/sqft |
Source: Bright MLS #PAPH2630242 Report a problem | ||
| 4/22/2026 | Sold | $121,500-19%$80/sqft |
Source: Bright MLS #PAPH2598238 Report a problem | ||
| 4/3/2026 | Pending sale | $150,000$99/sqft |
Source: Bright MLS #PAPH2598238 Report a problem | ||
| 3/25/2026 | Listed for sale | $150,000+7.1%$99/sqft |
Source: Bright MLS #PAPH2598238 Report a problem | ||
| 3/23/2026 | Contingent | $140,000-44%$92/sqft |
Source: Bright MLS #PAPH2598238 Report a problem | ||
| 3/13/2026 | Listing removed | $250,000$164/sqft |
Source: Bright MLS #PAPH2549514 Report a problem | ||
| 12/5/2025 | Price change | $250,000-5.7%$164/sqft |
Source: Bright MLS #PAPH2549514 Report a problem | ||
| 10/20/2025 | Listed for sale | $265,000$174/sqft |
Source: Bright MLS #PAPH2549514 Report a problem | ||
Public tax history
| Year | Property taxes | Tax assessment |
|---|---|---|
| 2025 | $2,585 +24.5% | $184,700 +24.5% |
| 2024 | $2,076 | $148,300 |
| 2023 | $2,076 +36.4% | $148,300 |
| 2022 | $1,522 | -- |
| 2021 | $1,522 -4.2% | -- |
| 2018 | $1,589 +54.4% | -- |
| 2017 | $1,029 -9.9% | -- |
| 2016 | $1,142 | -- |
| 2015 | $1,142 | -- |
| 2014 | $1,142 +4.5% | $111,600 +748.5% |
| 2012 | $1,093 | $13,152 |
| 2011 | -- | $13,152 |
| 2010 | -- | $13,152 |
| 2009 | -- | $13,152 |
| 2008 | -- | $13,152 |
| 2007 | -- | $13,152 |
| 2006 | -- | $13,152 |
| 2005 | -- | $13,152 |
| 2004 | -- | $13,152 +9.9% |
| 2003 | -- | $11,968 |
| 2002 | -- | $11,968 +7.2% |
| 2000 | -- | $11,168 +5.8% |
| 1999 | -- | $10,560 |
Find assessor info on the county website
Monthly payment
Est. payment
Payment breakdown
Explore the cost of this home by adjusting the details. Changes won't be saved.Climate risks
Neighborhood: West Oak Lane
Nearby schools
Similar homes
- $299,0004 bd2 ba1.7k sqft2423 76th Ave, Philadelphia, PA 19150For Sale

 MLS ID #PAPH2617132, Angela Coven, KW Empower. Bright MLS
 - $323,9003 bd3 ba1.6k sqft7929 Rugby St, Philadelphia, PA 19150For Sale
 MLS ID #PAPH2669630, Edward Hughes, Tesla Realty Group, LLC. Bright MLS
 - $314,0004 bd2 ba1k sqft1128 E Upsal St, Philadelphia, PA 19150For Sale
 MLS ID #PAPH2622928, Stephen Kennedy, KW Empower. Bright MLS
 - $329,9004 bd3 ba2.1k sqft115 E Duval St, Philadelphia, PA 19144For Sale
 MLS ID #PAPH2674130, Nick Melillo, Keller Williams Real Estate - Media. Bright MLS
 - $350,0004 bd2 ba1.6k sqft6635 Hollis St, Philadelphia, PA 19138For SaleMLS ID #PAPH2675260, Thaddeus Dynakowski III, OCF Realty LLC - Philadelphia. Bright MLS
- $295,0004 bd2 ba1k sqft1509 Kinsdale St, Philadelphia, PA 19126For SaleMLS ID #PAPH2668024, Kwesi Akal, HomeSmart Realty Advisors. Bright MLS
- $269,9994 bd3 ba1.5k sqft5028 N Camac St, Philadelphia, PA 19141For SaleMLS ID #PAPH2668612, Abu Fawzi Mustafa, Tesla Realty Group, LLC. Bright MLS
- $235,0003 bd2 ba1.2k sqft222 E Dorset St, Philadelphia, PA 19119For SaleMLS ID #PAPH2676432, Ryan Lockstein, Rosedale Real Estate LLC. Bright MLS
- $279,9004 bd3 ba1.2k sqft4115 Elbridge St, Philadelphia, PA 19135For SaleMLS ID #PAPH2670024, Max Chania, BHHS Fox & Roach-Jenkintown. Bright MLS
- $304,9003 bd2 ba1.5k sqft3127 Fairfield St, Philadelphia, PA 19136For SaleMLS ID #PAPH2671664, Brett Rosenthal, Compass RE. Bright MLS
- $309,9993 bd3 ba1.4k sqft1807 N 27th St, Philadelphia, PA 19121For SaleMLS ID #PAPH2663320, Bruce Randolph, Century 21 Advantage Gold-Elkins Park. Bright MLS
- $294,9003 bd3 ba1.2k sqft2540 W Montgomery Ave, Philadelphia, PA 19121For SaleMLS ID #PAPH2662036, Kyle Sander, EXP Realty, LLC. Bright MLS
- $324,9002 bd2 ba1.2k sqft362 Fairway Ter, Philadelphia, PA 19128For SaleMLS ID #PAPH2669360, Ashley Castillo, Realty ONE Group Focus. Bright MLS
- $275,0003 bd2 ba1.6k sqft1965 W Sparks St, Philadelphia, PA 19141For SaleMLS ID #PAPH2670710, Hernan Alvarado, Realty ONE Group Focus. Bright MLS
- $329,0003 bd2 ba1.3k sqft749 S 52nd St, Philadelphia, PA 19143For SaleMLS ID #PAPH2676352, Ryan Lockstein, Rosedale Real Estate LLC. Bright MLS
- $293,0003 bd2 ba1.6k sqft1847 N Newkirk St, Philadelphia, PA 19121For SaleMLS ID #PAPH2642962, Bella Silva Gomez Alves, Real of Pennsylvania. Bright MLS
- $299,9003 bd2 ba1.1k sqft3050 Agate St, Philadelphia, PA 19134For SaleMLS ID #PAPH2654110, Michael McCann, KW Empower. Bright MLS
- $315,0002 bd2 ba926 sqft1405 N Corlies St, Philadelphia, PA 19121For SaleMLS ID #PAPH2674506, Michael McCann, KW Empower. Bright MLS
- $300,0003 bd2 ba1.3k sqft1652 S Lecount St, Philadelphia, PA 19145For SaleMLS ID #PAPH2665490, Zach Dupras, Coldwell Banker Realty. Bright MLS
- $295,0004 bd2 ba1k sqft552 S 59th St, Philadelphia, PA 19143For SaleMLS ID #PAPH2665764, Starr Smith, Keller Williams Main Line. Bright MLS
