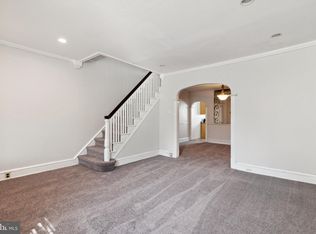
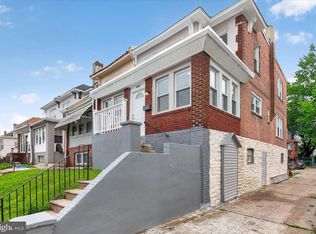
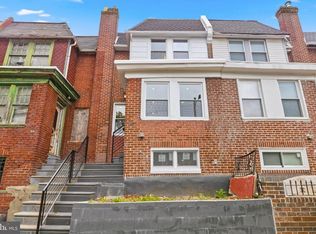
Welcome to this beautifully renovated house, which features 4 bedrooms and 2.5 bathrooms! This house has a spacious open floor plan, accent wall, luxury vinyl planks throughout, recessed lighting, LED mirrors in each bathroom, newer windows, window shades, crown moldings, and an updated kitchen that offers grey shaker cabinets, subway tiled backsplash, granite countertops, and stainless steel appliances. The main-level has a bedroom and full bathroom, while the second floor offers three additional bedrooms and another full bathroom. Downstairs, the finished basement provides valuable additional living space with a convenient half bath, exterior access, and direct access to the attached garage. It is the perfect place for gatherings, an exercise room, an office, or a play area. Newer HVAC system with central air, water heater, and newer washer and dryer. The house is conveniently located near public transportation, shopping, and easy access to Center City and major highways. Schedule your appointment today!
For sale
Price cut: $10K (10/7)
$315,000
6647 N Bouvier St, Philadelphia, PA 19126
4beds
1,662sqft
Townhouse
Built in 1925
1,267 Square Feet Lot
$313,500 Zestimate®
$190/sqft
$-- HOA
What's special
Window shadesNewer windowsRecessed lightingSpacious open floor planSubway tiled backsplashGrey shaker cabinetsLuxury vinyl planks throughout
- 30 days
- 390
- 14
Zillow last checked:
Listing updated:
Listed by:
Stacie Koroly 610-659-3559,
EXP Realty, LLC 8883977352
Source: Bright MLS,MLS#: PAPH2672960
Facts & features
Interior
Bedrooms & bathrooms
- Bedrooms: 4
- Bathrooms: 3
- Full bathrooms: 3
- Main level bathrooms: 3
- Main level bedrooms: 4
Basement
- Area: 400
Heating
- Central, Natural Gas
Cooling
- Central Air, Electric
Appliances
- Included: Microwave, Built-In Range, Dishwasher, ENERGY STAR Qualified Refrigerator, Stainless Steel Appliance(s), Gas Water Heater
Features
- Recessed Lighting, Primary Bath(s), Kitchen Island
- Basement: Finished,Garage Access,Exterior Entry
- Has fireplace: No
Interior area
- Total structure area: 1,662
- Total interior livable area: 1,662 sqft
- Finished area above ground: 1,262
- Finished area below ground: 400
Property
Parking
- Total spaces: 1
- Parking features: Garage Faces Rear, Attached, Off Street, On Street
- Attached garage spaces: 1
- Has uncovered spaces: Yes
Accessibility
- Accessibility features: None
Features
- Levels: Two
- Stories: 2
- Pool features: None
Lot
- Size: 1,267 Square Feet
- Dimensions: 16.00 x 80.00
Details
- Additional structures: Above Grade, Below Grade
- Parcel number: 101067200
- Zoning: RSA5
- Special conditions: Standard
Construction
Type & style
- Home type: Townhouse
- Architectural style: Other
- Property subtype: Townhouse
Materials
- Masonry
- Foundation: Other
Condition
- Excellent
- New construction: No
- Year built: 1925
Utilities & green energy
- Sewer: Public Septic, Public Sewer
- Water: Public
- Utilities for property: Electricity Available, Sewer Available, Water Available
Community & HOA
Community
- Subdivision: West Oak Lane
HOA
- Has HOA: No
Location
- Region: Philadelphia
- Municipality: PHILADELPHIA
Financial & listing details
- Price per square foot: $190/sqft
- Tax assessed value: $182,500
- Annual tax amount: $2,554
- Date on market: 9/25/2026
- Listing agreement: Exclusive Right To Sell
- Listing terms: Cash,Conventional,FHA,FHVA,VA Loan
- Inclusions: Washer, Dryer, Refrigerator As Is Condition
- Ownership: Fee Simple
Estimated market value
$313,500
$298,000 - $329,000
$2,188/mo
Price history
| Date | Event | Price |
|---|---|---|
| 10/7/2026 | Price change | $315,000-3.1%$190/sqft |
Source:  Bright MLS #PAPH2672960 Report a problem Bright MLS #PAPH2672960 Report a problem | ||
| 9/25/2026 | Listed for sale | $325,000+12.1%$196/sqft |
Source: Bright MLS #PAPH2672960 Report a problem | ||
| 4/30/2024 | Sold | $290,000-1.7%$174/sqft |
Source: Bright MLS #PAPH2326806 Report a problem | ||
| 3/14/2024 | Pending sale | $295,000$177/sqft |
Source: Bright MLS #PAPH2326806 Report a problem | ||
| 2/28/2024 | Listed for sale | $295,000+196.5%$177/sqft |
Source: Bright MLS #PAPH2326806 Report a problem | ||
| 9/21/2023 | Sold | $99,500-9.5%$60/sqft |
Source: Bright MLS #PAPH2269360 Report a problem | ||
| 9/1/2023 | Pending sale | $110,000$66/sqft |
Source: Bright MLS #PAPH2269360 Report a problem | ||
| 8/22/2023 | Listing removed | $110,000$66/sqft |
Source: Bright MLS #PAPH2269360 Report a problem | ||
| 8/19/2023 | Listed for sale | $110,000$66/sqft |
Source: Bright MLS #PAPH2269360 Report a problem | ||
Public tax history
| Year | Property taxes | Tax assessment |
|---|---|---|
| 2025 | $2,570 +20.9% | $183,600 +20.9% |
| 2024 | $2,126 | $151,900 |
| 2023 | $2,126 +36.2% | $151,900 |
| 2022 | $1,561 | -- |
| 2021 | $1,561 -4.2% | -- |
| 2018 | $1,629 -84.3% | -- |
| 2017 | $10,377 | -- |
| 2016 | $10,377 | -- |
| 2015 | $10,377 | -- |
| 2014 | $10,377 | $106,200 +654.3% |
| 2012 | -- | $14,080 |
| 2011 | -- | $14,080 |
| 2010 | -- | $14,080 |
| 2009 | -- | $14,080 |
| 2008 | -- | $14,080 |
| 2007 | -- | $14,080 +7.6% |
| 2006 | -- | $13,088 |
| 2005 | -- | $13,088 |
| 2004 | -- | $13,088 +4.9% |
| 2003 | -- | $12,480 +17.5% |
| 2002 | -- | $10,624 +9.6% |
| 2000 | -- | $9,696 |
| 1999 | -- | $9,696 |
Find assessor info on the county website
Monthly payment
Est. payment
Payment breakdown
Explore the cost of this home by adjusting the details. Changes won't be saved.Climate risks
Neighborhood: West Oak Lane
Nearby schools
Schools provided by the listing agent
- District: The School District Of Philadelphia
Source: Bright MLS. This data may not be complete. We recommend contacting the local school district to confirm school assignments for this home.
Similar homes
- $319,0004 bd4 ba2k sqft1826 67th Ave, Philadelphia, PA 19126For Sale
 MLS ID #PAPH2656210, Iuliia Luzianina, ROI National Realty Corp. Bright MLS
 - $285,0004 bd2 ba1k sqft1509 Kinsdale St, Philadelphia, PA 19126For Sale
 MLS ID #PAPH2668024, Kwesi Akal, HomeSmart Realty Advisors. Bright MLS
 - $319,9993 bd2 ba1.7k sqft7261 N 21st St, Philadelphia, PA 19138For Sale
 MLS ID #PAPH2680836, Mr. Nehemiah J Lindo, Realty One Group Alliance. Bright MLS
 - $369,9994 bd3 ba2.2k sqft6416 N 15th St, Philadelphia, PA 19126For Sale
 MLS ID #PAPH2646146, Leon Dales III, BHHS Fox & Roach-Center City Walnut. Bright MLS
 - $290,0004 bd3 ba1.7k sqft7167 Georgian Rd, Philadelphia, PA 19138For SaleMLS ID #PAPH2664594, Jada D thompson, Realty ONE Group Focus. Bright MLS
- $299,9004 bd3 ba2.2k sqft5732 Virginian Rd, Philadelphia, PA 19141For SaleMLS ID #PAPH2672168, Becky Bostic, Real of Pennsylvania. Bright MLS
- $350,0004 bd2 ba1.7k sqft6635 Hollis St, Philadelphia, PA 19138For SaleMLS ID #PAPH2675260, Thaddeus Dynakowski III, OCF Realty LLC - Philadelphia. Bright MLS
- $329,9004 bd3 ba2.1k sqft115 E Duval St, Philadelphia, PA 19144For SaleMLS ID #PAPH2674130, Nick Melillo, Keller Williams Real Estate - Media. Bright MLS
- $295,0004 bd2 ba1.5k sqft7837 Provident St, Philadelphia, PA 19150For SaleMLS ID #PAPH2668522, Alison Simon, KW Empower. Bright MLS
- $269,9993 bd2 ba1.1k sqft1934 W Godfrey Ave, Philadelphia, PA 19141For SaleMLS ID #PAPH2682018, Stephen Kennedy, KW Empower. Bright MLS
- $289,9003 bd2 ba1.6k sqft7450 Beverly Rd, Philadelphia, PA 19138For SaleMLS ID #PAPH2663868, Tammy Bowens, Keller Williams Real Estate-Langhorne. Bright MLS
- $299,9003 bd2 ba1.1k sqft3050 Agate St, Philadelphia, PA 19134For SaleMLS ID #PAPH2682876, Michael McCann, KW Empower. Bright MLS
- $309,9993 bd3 ba1.4k sqft1807 N 27th St, Philadelphia, PA 19121For SaleMLS ID #PAPH2663320, Bruce Randolph, Century 21 Advantage Gold-Elkins Park. Bright MLS
- $279,8993 bd2 ba1.1k sqft7270 Cornelius St, Philadelphia, PA 19138For SaleMLS ID #PAPH2662728, Santos Rivera, Iron Valley Real Estate of Berks. Bright MLS
- $314,9003 bd3 ba1.3k sqft1416 N Dover St, Philadelphia, PA 19121For SaleMLS ID #PAPH2645418, Scott Frith, Compass RE. Bright MLS
- $225,0003 bd1 ba1k sqft6632 N Uber St, Philadelphia, PA 19138For SaleMLS ID #PAPH2676514, Ryan Lockstein, Rosedale Real Estate LLC. Bright MLS
- $245,0003 bd3 ba1.1k sqft1905 Conlyn St, Philadelphia, PA 19141For SaleMLS ID #PAPH2672298, Javada Hill, Compass RE. Bright MLS
- $299,9994 bd3 ba2.2k sqft3717 Fairmount Ave, Philadelphia, PA 19104For SaleMLS ID #PAPH2666158, Oscar McMickens, Realty ONE Group Focus. Bright MLS
- $288,7003 bd1 ba1.7k sqft2535 Tilton St, Philadelphia, PA 19125For SaleMLS ID #PAPH2677478, Tom Byrne, Homestarr Realty. Bright MLS
- $275,0003 bd2 ba1.6k sqft1965 W Sparks St, Philadelphia, PA 19141For SaleMLS ID #PAPH2670710, Hernan Alvarado, Realty ONE Group Focus. Bright MLS
