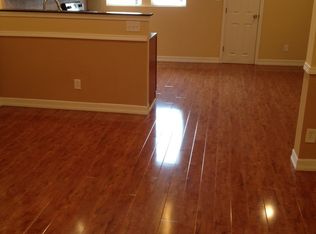
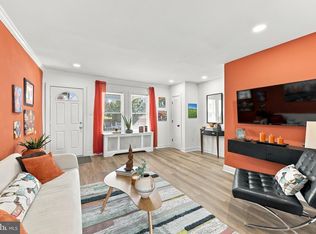
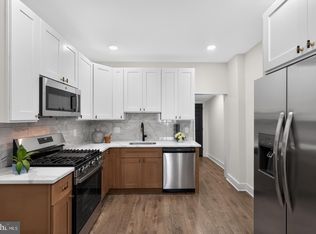
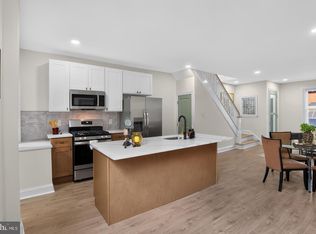
This home may qualify for up to $22,000+ in homebuyer assistance grants! Certain buyers may be eligible for up to $12,000 through Citadel's Home Help Program plus additional assistance through Philly First Home and other programs. Contact your lender for eligibility details Welcome to 6632 N. Uber Street, Philadelphia, PA 19138—a beautifully renovated three-bedroom, one-bathroom home that's move-in ready and packed with stylish upgrades! Step inside to find brand-new laminate wood flooring flowing throughout the spacious living room, dining room, and kitchen, creating a modern and inviting feel. The stunning newly renovated kitchen features two-tone shaker cabinetry with warm wood-tone lower cabinets and crisp white upper cabinets, complemented by granite countertops, a ceramic tile backsplash, stainless steel appliances, and elegant black and gold accent hardware. Upstairs, you'll find three generously sized bedrooms, each featuring brand-new wall-to-wall carpeting for added comfort. The fully renovated bathroom has been thoughtfully updated with a new vanity, commode, ceramic tile flooring, and a beautifully tiled shower surround, offering a clean and contemporary design. Conveniently located close to shopping, dining, schools, and major roadways, this turnkey home is ready for its next owner. Schedule your private showing today!
For sale
$225,000
6632 N Uber St, Philadelphia, PA 19138
3beds
1,024sqft
Townhouse
Built in 1925
1,185 Square Feet Lot
$223,700 Zestimate®
$220/sqft
$-- HOA
What's special
Fully renovated bathroomStunning newly renovated kitchenNew vanityDining roomCeramic tile backsplashBrand-new laminate wood flooringBrand-new wall-to-wall carpeting
- 13 days
- 191
- 14
Zillow last checked:
Listing updated:
Listed by:
Ryan Lockstein 267-879-5524,
Rosedale Real Estate LLC 2156003585
Source: Bright MLS,MLS#: PAPH2676514
Facts & features
Interior
Bedrooms & bathrooms
- Bedrooms: 3
- Bathrooms: 1
- Full bathrooms: 1
Basement
- Area: 0
Heating
- Radiator, Natural Gas
Cooling
- None
Appliances
- Included: Electric Water Heater, Gas Water Heater
Features
- Basement: Full
- Has fireplace: No
Interior area
- Total structure area: 1,024
- Total interior livable area: 1,024 sqft
- Finished area above ground: 1,024
- Finished area below ground: 0
Property
Parking
- Parking features: None
Accessibility
- Accessibility features: None
Features
- Levels: Two
- Stories: 2
- Pool features: None
Lot
- Size: 1,185 Square Feet
- Dimensions: 16.00 x 75.00
Details
- Additional structures: Above Grade, Below Grade
- Parcel number: 102029300
- Zoning: RSA5
- Special conditions: Standard
Construction
Type & style
- Home type: Townhouse
- Architectural style: Contemporary
- Property subtype: Townhouse
Materials
- Masonry
- Foundation: Concrete Perimeter
Condition
- New construction: No
- Year built: 1925
Utilities & green energy
- Sewer: Public Sewer
- Water: Public
Community & HOA
Community
- Subdivision: West Oak Lane
HOA
- Has HOA: No
Location
- Region: Philadelphia
- Municipality: PHILADELPHIA
Financial & listing details
- Price per square foot: $220/sqft
- Tax assessed value: $157,800
- Annual tax amount: $2,209
- Date on market: 10/1/2026
- Listing agreement: Exclusive Right To Sell
- Ownership: Fee Simple
Estimated market value
$223,700
$213,000 - $235,000
$1,762/mo
Price history
| Date | Event | Price |
|---|---|---|
| 10/1/2026 | Listed for sale | $225,000$220/sqft |
Source:  Bright MLS #PAPH2676514 Report a problem Bright MLS #PAPH2676514 Report a problem | ||
| 10/1/2026 | Listing removed | $225,000$220/sqft |
Source: Bright MLS #PAPH2666064 Report a problem | ||
| 9/1/2026 | Listed for sale | $225,000-1.7%$220/sqft |
Source: Bright MLS #PAPH2666064 Report a problem | ||
| 9/1/2026 | Listing removed | $229,000$224/sqft |
Source: Bright MLS #PAPH2647122 Report a problem | ||
| 7/13/2026 | Listed for sale | $229,000+3171.4%$224/sqft |
Source: Bright MLS #PAPH2647122 Report a problem | ||
| 9/29/1988 | Sold | $7,000$7/sqft |
Source: Agent Provided Report a problem | ||
Public tax history
| Year | Property taxes | Tax assessment |
|---|---|---|
| 2025 | $2,209 +18.9% | $157,800 +18.9% |
| 2024 | $1,858 | $132,700 |
| 2023 | $1,858 +36% | $132,700 |
| 2022 | $1,366 | -- |
| 2021 | $1,366 -4.2% | -- |
| 2018 | $1,426 | -- |
| 2017 | $1,426 +11.6% | -- |
| 2016 | $1,278 | -- |
| 2015 | $1,278 | -- |
| 2014 | $1,278 +7.4% | $88,800 +542.4% |
| 2012 | $1,190 | $13,824 |
| 2011 | -- | $13,824 |
| 2010 | -- | $13,824 |
| 2009 | -- | $13,824 |
| 2008 | -- | $13,824 |
| 2007 | -- | $13,824 +7.5% |
| 2006 | -- | $12,864 |
| 2005 | -- | $12,864 |
| 2004 | -- | $12,864 |
| 2003 | -- | $12,864 +20.7% |
| 2002 | -- | $10,656 +7.8% |
| 2000 | -- | $9,888 +23.6% |
| 1999 | -- | $8,000 |
Find assessor info on the county website
Monthly payment
Est. payment
Payment breakdown
Explore the cost of this home by adjusting the details. Changes won't be saved.Climate risks
Neighborhood: West Oak Lane
Nearby schools
Schools provided by the listing agent
- District: Philadelphia City
Source: Bright MLS. This data may not be complete. We recommend contacting the local school district to confirm school assignments for this home.

Similar homes
- $265,0003 bd1 ba1k sqft6516 Wister St, Philadelphia, PA 19138For Sale
 MLS ID #PAPH2673178, Philip Barnes, Keller Williams Main Line. Bright MLS
 - $235,0003 bd2 ba1.2k sqft222 E Dorset St, Philadelphia, PA 19119For Sale
 MLS ID #PAPH2676432, Ryan Lockstein, Rosedale Real Estate LLC. Bright MLS
 - $219,0003 bd1 ba1.1k sqft5741 Hunter St, Philadelphia, PA 19131For Sale
 MLS ID #PAPH2676866, Ryan Lockstein, Rosedale Real Estate LLC. Bright MLS
 - $284,9003 bd2 ba1.1k sqft7270 Cornelius St, Philadelphia, PA 19138For Sale
 MLS ID #PAPH2662728, Santos Rivera, Iron Valley Real Estate of Berks. Bright MLS
 - $235,0003 bd2 ba1.4k sqft6062 N Philip St, Philadelphia, PA 19120For SaleMLS ID #PAPH2677890, Reni Helmesi, RE/MAX Select Group. Bright MLS
- $255,0003 bd3 ba1.2k sqft1523 N Allison St, Philadelphia, PA 19131For SaleMLS ID #PAPH2680268, Vardgas Oganisean, Premier Real Estate Inc. Bright MLS
- $206,0003 bd3 ba1.4k sqft6226 N Smedley St, Philadelphia, PA 19141For SaleMLS ID #PAPH2579510, Jamhur Davronov, Century 21 Advantage Gold-Southampton. Bright MLS
- $239,9003 bd2 ba1k sqft880 Granite St, Philadelphia, PA 19124For SaleMLS ID #PAPH2665888, Aws Abdelaziz, RE/MAX Access. Bright MLS
- $285,0004 bd2 ba1k sqft1509 Kinsdale St, Philadelphia, PA 19126For SaleMLS ID #PAPH2668024, Kwesi Akal, HomeSmart Realty Advisors. Bright MLS
- $245,0002 bd1 ba910 sqft24 W Duval St, Philadelphia, PA 19144For SaleMLS ID #PAPH2676806, Ryan Lockstein, Rosedale Real Estate LLC. Bright MLS
- $199,9004 bd2 ba1k sqft2009 E Birch St, Philadelphia, PA 19134For SaleMLS ID #PAPH2676098, Doron Kamhaji, Long & Foster Real Estate, Inc.. Bright MLS
- $229,9003 bd3 ba1.2k sqft1365 Dyre St, Philadelphia, PA 19124For SaleMLS ID #PAPH2627798, Racquel Burden, Realty One Group Restore - BlueBell. Bright MLS
- $259,0004 bd2 ba1k sqft5919 N Hutchinson St, Philadelphia, PA 19141For SaleMLS ID #PAPH2655830, Stephen Kennedy, KW Empower. Bright MLS
- $231,0004 bd2 ba1k sqft896 Brill St, Philadelphia, PA 19124For SaleMLS ID #PAPH2632442, mike nijim, Realty Mark Cityscape-Huntingdon Valley. Bright MLS
- $219,0003 bd2 ba920 sqft1509 S 49th St, Philadelphia, PA 19143For SaleMLS ID #PAPH2676278, Ryan Lockstein, Rosedale Real Estate LLC. Bright MLS
- $214,9003 bd2 ba1k sqft3653 Frankford Ave, Philadelphia, PA 19134For SaleMLS ID #PAPH2639128, Victoria Sipes, Home Solutions Realty Group. Bright MLS
- $199,9003 bd1 ba1.2k sqft411 N 50th St, Philadelphia, PA 19139For SaleMLS ID #PAPH2676990, Ryan Lockstein, Rosedale Real Estate LLC. Bright MLS
- $225,0003 bd2 ba1.1k sqft2010 S Alden St, Philadelphia, PA 19143For SaleMLS ID #PAPH2659288, Susan Orloff, BHHS Fox & Roach-Media. Bright MLS
- $255,0003 bd2 ba1.2k sqft6150 Haverford Ave, Philadelphia, PA 19151For SaleMLS ID #PAPH2677844, Starr Smith, Keller Williams Main Line. Bright MLS
- $239,9003 bd2 ba1.2k sqft2649 S Hobson St, Philadelphia, PA 19142For SaleMLS ID #PAPH2676718, Santos Rivera, Iron Valley Real Estate of Berks. Bright MLS
