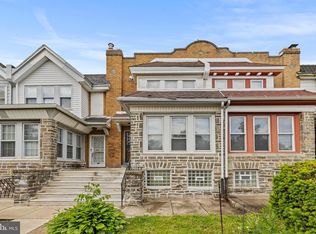
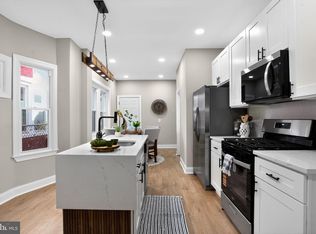
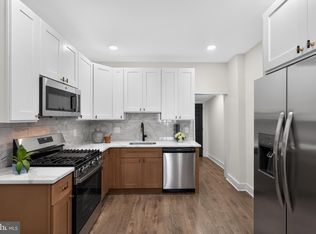
Welcome to 6226 N Smedley St, a beautifully maintained townhome located in the heart of the Ogontz section of Philadelphia and offered as a short sale. This home has been kept extremely clean and in excellent condition and is truly move-in ready. It features a bright and open layout with plenty of natural light, modern finishes, and a smooth flow throughout the living and dining areas. The updated kitchen offers stylish cabinetry, sleek countertops, stainless steel appliances, and plenty of space for everyday living or entertaining, with easy access to a private rear deck perfect for relaxing or hosting. Upstairs you’ll find spacious bedrooms including a primary suite with its own bathroom along with additional well-sized rooms and a modern hall bath. The finished lower level adds extra living space, a convenient powder room, laundry area, and direct access to the garage, making daily life easy and functional. The location is a major plus, close to Ogontz Avenue, public transportation, shopping, local restaurants, and supermarkets, with quick access to Wissahickon Valley Park for outdoor lovers and an easy drive into Center City Philadelphia for dining, entertainment, and culture. This is a great opportunity for a buyer looking for value without giving up condition, comfort, or location, so schedule your private showing today and bring your best offer before this one is gone.
Under contract
$250,000
6226 N Smedley St, Philadelphia, PA 19141
3beds
1,400sqft
Townhouse
Built in 1925
1,620 Square Feet Lot
$248,100 Zestimate®
$179/sqft
$-- HOA
What's special
Stylish cabinetrySleek countertopsModern finishesModern hall bathLaundry areaConvenient powder roomAdditional well-sized rooms
- 167 days |
- 217 |
- 21 |
Zillow last checked:
Listing updated:
Listed by:
Jamhur Davronov 267-515-8410,
Century 21 Advantage Gold-Southampton 2153227050
Source: Bright MLS,MLS#: PAPH2579510
Facts & features
Interior
Bedrooms & bathrooms
- Bedrooms: 3
- Bathrooms: 3
- Full bathrooms: 2
- 1/2 bathrooms: 1
Basement
- Area: 0
Heating
- Hot Water, Natural Gas
Cooling
- Central Air, Ceiling Fan(s)
Appliances
- Included: Gas Water Heater
- Laundry: In Basement
Features
- Flooring: Hardwood
- Basement: Finished
- Has fireplace: No
Interior area
- Total structure area: 1,400
- Total interior livable area: 1,400 sqft
- Finished area above ground: 1,400
- Finished area below ground: 0
Property
Parking
- Total spaces: 2
- Parking features: Basement, Attached, Driveway, On Street
- Attached garage spaces: 1
- Uncovered spaces: 1
Accessibility
- Accessibility features: None
Features
- Levels: Two
- Stories: 2
- Patio & porch: Deck
- Pool features: None
Lot
- Size: 1,620 Square Feet
- Dimensions: 20.00 x 81.00
Details
- Additional structures: Above Grade, Below Grade
- Parcel number: 172169500
- Zoning: RSA5
- Special conditions: Short Sale
Construction
Type & style
- Home type: Townhouse
- Architectural style: AirLite
- Property subtype: Townhouse
Materials
- Masonry
- Foundation: Brick/Mortar
Condition
- New construction: No
- Year built: 1925
- Major remodel year: 2022
Utilities & green energy
- Sewer: Public Sewer
- Water: Public
Community & HOA
Community
- Subdivision: Logan
HOA
- Has HOA: No
Location
- Region: Philadelphia
- Municipality: PHILADELPHIA
Financial & listing details
- Price per square foot: $179/sqft
- Tax assessed value: $2,574
- Annual tax amount: $2,574
- Date on market: 2/5/2026
- Listing agreement: Exclusive Right To Sell
- Listing terms: Cash,FHA,Conventional,VA Loan
- Exclusions: Seller's Personal Belongings
- Ownership: Fee Simple
Estimated market value
$248,100
$236,000 - $261,000
$2,054/mo
Price history
| Date | Event | Price |
|---|---|---|
| 6/25/2026 | Contingent | $250,000$179/sqft |
Source:  Bright MLS #PAPH2579510 Report a problem Bright MLS #PAPH2579510 Report a problem | ||
| 4/21/2026 | Listed for sale | $250,000$179/sqft |
Source: Bright MLS #PAPH2579510 Report a problem | ||
| 3/5/2026 | Listing removed | $250,000$179/sqft |
Source: Bright MLS #PAPH2579510 Report a problem | ||
| 2/5/2026 | Listed for sale | $250,000-20.6%$179/sqft |
Source: Bright MLS #PAPH2579510 Report a problem | ||
| 1/27/2024 | Listing removed | -- |
Source: Bright MLS #PAPH2293676 Report a problem | ||
| 12/11/2023 | Price change | $315,000-1.6%$225/sqft |
Source: Bright MLS #PAPH2293676 Report a problem | ||
| 11/11/2023 | Listed for sale | $320,000+12.3%$229/sqft |
Source: Bright MLS #PAPH2293676 Report a problem | ||
| 9/20/2022 | Sold | $285,000$204/sqft |
Source: Bright MLS #PAPH2147802 Report a problem | ||
| 8/26/2022 | Pending sale | $285,000$204/sqft |
Source: Bright MLS #PAPH2147802 Report a problem | ||
| 8/16/2022 | Contingent | $285,000$204/sqft |
Source: Bright MLS #PAPH2147802 Report a problem | ||
| 8/15/2022 | Price change | $285,000+1.8%$204/sqft |
Source: Bright MLS #PAPH2147802 Report a problem | ||
| 8/8/2022 | Listed for sale | $279,900+179.9%$200/sqft |
Source: Bright MLS #PAPH2147802 Report a problem | ||
| 4/21/2022 | Sold | $100,000$71/sqft |
Source: Public Record Report a problem | ||
Public tax history
| Year | Property taxes | Tax assessment |
|---|---|---|
| 2025 | $2,574 +26.1% | $183,900 +26.1% |
| 2024 | $2,041 | $145,800 |
| 2023 | $2,041 +35.9% | $145,800 |
| 2022 | $1,502 | -- |
| 2021 | $1,502 -4.2% | -- |
| 2018 | $1,568 +144.3% | -- |
| 2017 | $642 -13.3% | -- |
| 2016 | $740 | -- |
| 2015 | $740 | -- |
| 2014 | $740 | $114,300 +748.4% |
| 2012 | $740 | $13,472 |
| 2011 | -- | $13,472 |
| 2010 | -- | $13,472 |
| 2009 | -- | $13,472 |
| 2008 | -- | $13,472 |
| 2007 | -- | $13,472 +7.4% |
| 2006 | -- | $12,544 |
| 2005 | -- | $12,544 |
| 2004 | -- | $12,544 +10.1% |
| 2003 | -- | $11,392 +2.9% |
| 2002 | -- | $11,072 +16.9% |
| 2000 | -- | $9,472 +5.7% |
| 1999 | -- | $8,960 |
Find assessor info on the county website
Monthly payment
Est. payment
Payment breakdown
Explore the cost of this home by adjusting the details. Changes won't be saved.Climate risks
Neighborhood: Ogontz
Nearby schools
GreatSchools rating
- 4/10Prince Hall SchoolGrades: PK-5Distance: 0.1 mi
- 3/10Wagner Gen Louis Middle SchoolGrades: 6-8Distance: 0.2 mi
- 1/10King Martin Luther High SchoolGrades: 9-12Distance: 0.9 mi
Schools provided by the listing agent
- District: Philadelphia City
Source: Bright MLS. This data may not be complete. We recommend contacting the local school district to confirm school assignments for this home.
- $156,8003 bd1 ba1.4k sqft6228 N Smedley St, Philadelphia, PA 19141Off Market
- $200,0005 bd2 ba1.4k sqft6224 N Smedley St, Philadelphia, PA 19141Sold

- $305,2003 bd1 ba1.4k sqft6230 N Smedley St, Philadelphia, PA 19141Off Market
- $144,2003 bd1 ba1.4k sqft6222 N Smedley St, Philadelphia, PA 19141Off Market
- $145,7003 bd1 ba1.4k sqft6232 N Smedley St, Philadelphia, PA 19141Off Market
- $205,6003 bd1 ba1.4k sqft6220 N Smedley St, Philadelphia, PA 19141Off Market
- $144,2003 bd1 ba1.4k sqft6234 N Smedley St, Philadelphia, PA 19141Off Market
- $181,9003 bd1 ba1.4k sqft6231 N 17th St, Philadelphia, PA 19141Off Market
A local agent can set up tours, give advice and negotiate with sellers.
Similar homes
- $249,9004 bd2 ba1.4k sqft7014 Ogontz Ave, Philadelphia, PA 19138For Sale
 MLS ID #PAPH2625832, Kevin Le, Realty Mark Associates-CC. Bright MLS
 - $229,9003 bd2 ba1.3k sqft144 Fern St, Philadelphia, PA 19120For Sale
 MLS ID #PAPH2646792, Doron Kamhaji, Long & Foster Real Estate, Inc.. Bright MLS
 - $253,5003 bd1 ba1.5k sqft508 W King St, Philadelphia, PA 19144For Sale
 MLS ID #PAPH2631442, Ryan Lockstein, Rosedale Real Estate LLC. Bright MLS
 - $239,9003 bd2 ba1.2k sqft222 E Dorset St, Philadelphia, PA 19119For Sale
 MLS ID #PAPH2643722, Ryan Lockstein, Rosedale Real Estate LLC. Bright MLS
 - $249,9003 bd1 ba1.2k sqft119 Sparks St, Philadelphia, PA 19120For SaleMLS ID #PAPH2608914, Steven Pagan, Quinn & Wilson, Inc.. Bright MLS
- $244,9004 bd3 ba1.3k sqft1620 S Yewdall St, Philadelphia, PA 19143For SaleMLS ID #PAPH2643908, Jim Roche, KW Empower. Bright MLS
- $215,0003 bd1 ba1.2k sqft4642 N Marvine St, Philadelphia, PA 19140For SaleMLS ID #PAPH2631948, Ryan Lockstein, Rosedale Real Estate LLC. Bright MLS
- $249,9003 bd2 ba1.1k sqft5327 W Oxford St, Philadelphia, PA 19131For SaleMLS ID #PAPH2639254, Scott Harrity, Buy & Sell & Save Realty LLC. Bright MLS
- $274,9003 bd2 ba1.1k sqft5365 Morris St, Philadelphia, PA 19144For SaleMLS ID #PAPH2612640, Megan Rickborn, Compass RE. Bright MLS
- $250,0003 bd2 ba1.3k sqft7721 Walker St, Philadelphia, PA 19136For SaleMLS ID #PAPH2624644, Tanea Hoffman, JMG Pennsylvania. Bright MLS
- $229,9003 bd3 ba1.2k sqft1365 Dyre St, Philadelphia, PA 19124For SaleMLS ID #PAPH2627798, Racquel Burden, Realty One Group Restore - BlueBell. Bright MLS
- $300,0003 bd2 ba1.1k sqft1128 E Hortter St, Philadelphia, PA 19150For SaleMLS ID #PAPH2645748, Iuliia Luzianina, ROI National Realty Corp. Bright MLS
- $245,0003 bd2 ba1.1k sqft1615 Fillmore St, Philadelphia, PA 19124For SaleMLS ID #PAPH2482580, Brian Lanoza, Century 21 Advantage Gold-Southampton. Bright MLS
- $219,9003 bd1 ba1.1k sqft4517 N 8th St, Philadelphia, PA 19140For SaleMLS ID #PAPH2592928, Steven Pagan, Quinn & Wilson, Inc.. Bright MLS
- $249,0003 bd3 ba1.2k sqft1826 S Alden St, Philadelphia, PA 19143For SaleMLS ID #PAPH2601062, Phanerrica Muhammad, Compass RE. Bright MLS
- $249,9003 bd2 ba920 sqft1509 S 49th St, Philadelphia, PA 19143For SaleMLS ID #PAPH2646190, Ryan Lockstein, Rosedale Real Estate LLC. Bright MLS
- $219,0003 bd2 ba1.3k sqft5055 Brown St, Philadelphia, PA 19139For SaleMLS ID #PAPH2643706, Ryan Lockstein, Rosedale Real Estate LLC. Bright MLS
- $289,9004 bd3 ba1.5k sqft5443 Irving St, Philadelphia, PA 19139For SaleMLS ID #PAPH2650686, Ronna Abdo, Keller Williams Main Line. Bright MLS
- $269,9993 bd2 ba1.1k sqft4647 Emery St, Philadelphia, PA 19137For SaleMLS ID #PAPH2627694, Mr. Russell Kubach, Opus Elite Real Estate. Bright MLS
- $237,5003 bd2 ba1k sqft5904 Turner St, Philadelphia, PA 19151For SaleMLS ID #PAPH2638502, Derek Greene, The Greene Realty Group. Bright MLS
