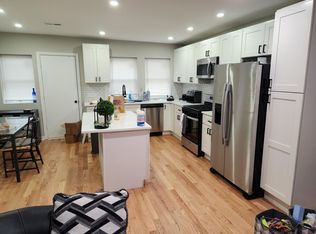
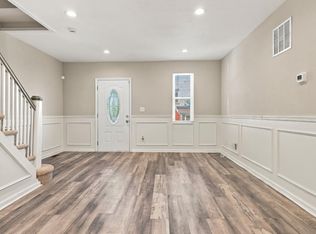
People get ready—there’s a turnkey home coming! No contractor or handy uncle needed. Just move right in. Welcome to 6516 Wister Street, a beautifully restored home ready for its next chapter. Settle onto the front porch to enjoy a cool breeze and watch the neighborhood go by, or retreat to the new rear deck for a quieter moment. “Walking on Floors of Your Own” is one of life’s great accomplishments. Walking on brand-new floors in a home of your own feels even better. Brand-new windows throughout let natural light pour into the open living space. Recessed lighting, tall baseboards, and crown molding on the first floor add thoughtful finishing touches, while newly added custom closets provide welcome storage. Foodies, this kitchen is for you. The brand-new island gives you room to prep ingredients, plate a meal, or gather with friends while dinner comes together. A coffee bar adds a spot for your morning routine, and the new refrigerator, dishwasher, and over-the-range microwave make the space as practical as it is inviting. The finished basement gives you even more room to spread out. The renovation also includes a new roof and electrical updates, plus a washer and dryer hookup. With private driveway parking and an attached garage, 6516 Wister Street is ready to welcome you home. Come see it for yourself—and get ready to move right in.
Coming soon 10/02
$265,000
6516 Wister St, Philadelphia, PA 19138
3beds
1,064sqft
Townhouse
Built in 1950
1,411 Square Feet Lot
$-- Zestimate®
$249/sqft
$-- HOA
What's special
- 1 day
- 6
- 0
Zillow last checked:
Listing updated:
Listed by:
Philip Barnes 215-694-5624,
Keller Williams Main Line 6105200100
Source: Bright MLS,MLS#: PAPH2673178
Facts & features
Interior
Bedrooms & bathrooms
- Bedrooms: 3
- Bathrooms: 1
- Full bathrooms: 1
- Main level bathrooms: 1
- Main level bedrooms: 3
Heating
- Baseboard, Radiator, Natural Gas
Cooling
- None
Appliances
- Included: Electric Water Heater
Features
- Crown Molding, Dining Area, Open Floorplan, Kitchen Island, Kitchen - Table Space, Recessed Lighting, Upgraded Countertops, Dry Wall, Plaster Walls
- Flooring: Luxury Vinyl
- Basement: Finished
- Has fireplace: No
Interior area
- Total structure area: 2,128
- Total interior livable area: 1,064 sqft
- Finished area above ground: 1,064
Property
Parking
- Total spaces: 1
- Parking features: Driveway, Paved, On Street
- Uncovered spaces: 1
Accessibility
- Accessibility features: 2+ Access Exits
Features
- Levels: Two
- Stories: 2
- Pool features: None
Lot
- Size: 1,411 Square Feet
- Features: Urban
Details
- Additional structures: Above Grade
- Parcel number: 591244200
- Zoning: RM1
- Special conditions: Standard
Construction
Type & style
- Home type: Townhouse
- Architectural style: Traditional
- Property subtype: Townhouse
Materials
- Brick Front
- Foundation: Brick/Mortar
- Roof: Flat
Condition
- Excellent
- New construction: No
- Year built: 1950
Utilities & green energy
- Electric: 100 Amp Service
- Sewer: Public Sewer
- Water: Public
- Utilities for property: Natural Gas Available, Phone Available, Electricity Available, Water Available, Other Internet Service
Community & HOA
Community
- Subdivision: Germantown (east)
HOA
- Has HOA: No
- Services included: None
Location
- Region: Philadelphia
- Municipality: PHILADELPHIA
Financial & listing details
- Price per square foot: $249/sqft
- Tax assessed value: $152,800
- Annual tax amount: $2,138
- Date on market: 10/2/2026
- Listing agreement: Exclusive Right To Sell
- Listing terms: Cash,Conventional,FHA,VA Loan
- Inclusions: Refrigerator
- Exclusions: Personal Items
- Ownership: Fee Simple
Estimated market value
Not available
Estimated sales range
Not available
Not available
Price history
| Date | Event | Price |
|---|---|---|
| 4/7/2026 | Sold | $102,000$96/sqft |
Source: Public Record Report a problem | ||
Public tax history
| Year | Property taxes | Tax assessment |
|---|---|---|
| 2025 | $1,999 +32.8% | $142,800 +32.8% |
| 2024 | $1,505 | $107,500 |
| 2023 | $1,505 +47.3% | $107,500 |
| 2022 | $1,022 | -- |
| 2021 | $1,022 -4.2% | -- |
| 2018 | $1,067 | -- |
| 2017 | $1,067 -6.4% | -- |
| 2016 | $1,139 | -- |
| 2015 | $1,139 | -- |
| 2014 | $1,139 -7.4% | $91,800 +859.4% |
| 2012 | $1,230 | $9,568 |
| 2011 | -- | $9,568 |
| 2010 | -- | $9,568 |
| 2009 | -- | $9,568 |
| 2008 | -- | $9,568 |
| 2007 | -- | $9,568 +7.6% |
| 2006 | -- | $8,896 |
| 2005 | -- | $8,896 |
| 2004 | -- | $8,896 +9.9% |
| 2003 | -- | $8,096 +15% |
| 2002 | -- | $7,040 |
| 2000 | -- | $7,040 |
| 1999 | -- | $7,040 |
Find assessor info on the county website
Monthly payment
Est. payment
Payment breakdown
Explore the cost of this home by adjusting the details. Changes won't be saved.Climate risks
Neighborhood: Germantown East
Nearby schools
Schools provided by the listing agent
- High: Martin Luther King
- District: The School District Of Philadelphia
Source: Bright MLS. This data may not be complete. We recommend contacting the local school district to confirm school assignments for this home.
Similar homes
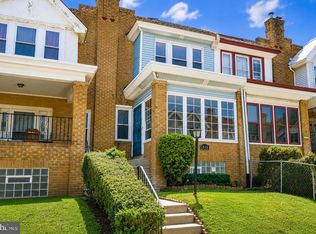
- $184,9003 bd2 ba1.1k sqft2012 E Rittenhouse St, Philadelphia, PA 19138For Sale
 MLS ID #PAPH2672812, Jessica Joyce, Urban Realty Corporation. Bright MLS
 - $269,9004 bd2 ba1.2k sqft5848 Stockton Rd, Philadelphia, PA 19138For Sale
 MLS ID #PAPH2651864, Mr. Emmanuel Mindo, Realty One Group Restore - BlueBell. Bright MLS
 - $209,9993 bd1 ba960 sqft5716 N Lambert St, Philadelphia, PA 19138For Sale
 MLS ID #PAPH2672702, Yve Banks, Valor Real Estate, LLC.. Bright MLS
 - $265,0003 bd2 ba1.2k sqft7353 Ogontz Ave, Philadelphia, PA 19138For Sale
 MLS ID #PAPH2665194, Desiraee Davis, Next Home Consultants. Bright MLS
 - $249,0003 bd2 ba1.2k sqft6214 Limekiln Pike, Philadelphia, PA 19141For SaleMLS ID #PAPH2672512, Dowmecia Edgerton, KW Empower. Bright MLS
- $239,9904 bd2 ba1.2k sqft5639 N Uber St, Philadelphia, PA 19141For SaleMLS ID #PAPH2672330, Anton Biocina, KW Empower. Bright MLS
- $289,9003 bd2 ba1.1k sqft7270 Cornelius St, Philadelphia, PA 19138For SaleMLS ID #PAPH2662728, Santos Rivera, Iron Valley Real Estate of Berks. Bright MLS
- $239,9993 bd2 ba1.3k sqft6824 Rodney St, Philadelphia, PA 19138For SaleMLS ID #PAPH2655340, Joe Hawkins, Hawkins Real Estate Company. Bright MLS
- $224,9003 bd3 ba1.2k sqft5722 Crittenden St, Philadelphia, PA 19138For SaleMLS ID #PAPH2663940, Juan Sosa, Opus Elite Real Estate. Bright MLS
- $275,0004 bd3 ba1.4k sqft7020 Ogontz Ave, Philadelphia, PA 19138For SaleMLS ID #PAPH2666202, Dani Barzeski, Elite Realty Group Unl. Inc.. Bright MLS
- $189,0003 bd1 ba1.2k sqft5842 Brush Rd, Philadelphia, PA 19138For SaleMLS ID #PAPH2668494, Mr. Brian Wilson, BHHS Fox & Roach-Center City Walnut. Bright MLS
- $227,0003 bd1 ba1.1k sqft5704 Boyer St, Philadelphia, PA 19138For SaleMLS ID #PAPH2669224, ERIC Dvotsky, BHHS Fox & Roach-Center City Walnut. Bright MLS
- $239,5003 bd1 ba972 sqft2144 Eastburn Ave, Philadelphia, PA 19138For SaleMLS ID #PAPH2549366, Valerie Carty, Desmond Spencer Real Estate. Bright MLS
- $299,0004 bd3 ba1.5k sqft7083 Forrest Ave, Philadelphia, PA 19138For SaleMLS ID #PAPH2665142, mike nijim, Realty Mark Cityscape-Huntingdon Valley. Bright MLS
- $225,0003 bd1 ba1k sqft6632 N Uber St, Philadelphia, PA 19138For SaleMLS ID #PAPH2666064, Ryan Lockstein, Rosedale Real Estate LLC. Bright MLS
- $219,0003 bd2 ba1.4k sqft5714 N 20th St, Philadelphia, PA 19138For SaleMLS ID #PAPH2666032, Sharyn Soliman, Keller Williams Real Estate-Blue Bell. Bright MLS
- $169,9003 bd1 ba1.2k sqft6113 N Lambert St, Philadelphia, PA 19138For SaleMLS ID #PAPH2668794, Seth Floyd, Opulent Realty Group LLC. Bright MLS
- $229,9003 bd2 ba950 sqft5708 N Woodstock St, Philadelphia, PA 19138For SaleMLS ID #PAPH2656354, Pharr Bowser, BHHS Fox & Roach At the Harper, Rittenhouse Square. Bright MLS
- $250,0003 bd2 ba1.1k sqft1979 W Sparks St, Philadelphia, PA 19141For SaleMLS ID #PAPH2653424, Kenichia Spencer, Century 21 Advantage Gold-Elkins Park. Bright MLS
