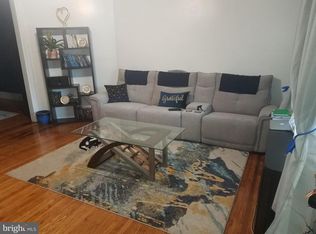
Welcome to this beautifully updated 3 bedroom, 2 bathroom home in the heart of Nicetown! Blending timeless character with modern updates, this spacious residence features rich hardwood floors, recessed lighting, and abundant natural light throughout. The inviting living room flows seamlessly into the formal dining room, creating the perfect space for everyday living and entertaining. The updated kitchen offers ample cabinet space and functionality for the home chef. Upstairs, you'll find three generously sized bedrooms with plenty of closet space and a full bathroom. The finished basement provides valuable additional living space, ideal for a family room, home office, gym, playroom, or guest area, along with a second full bathroom for added convenience. Outside, enjoy the rare benefit of double-sided parking, offering easy access and plenty of off street parking, an exceptional feature in Philadelphia. Conveniently located near public transportation, major highways, schools, shopping, and neighborhood parks, this move in ready home offers comfort, convenience, and exceptional value. Schedule your private showing today!
For sale
$220,000
1631 W Wyoming Ave, Philadelphia, PA 19140
3beds
1,216sqft
:
Get pre-qualified$1,402/mo
Townhouse
Built in 1930
1,328 Square Feet Lot
$217,900 Zestimate®
$181/sqft
$-- HOA
What's special
Additional living spaceFinished basementDouble-sided parkingSpacious residenceBeautifully updatedAbundant natural light throughoutRecessed lighting
- 36 days |
- 435 |
- 50 |
Zillow last checked:
Listing updated:
Listed by:
Starr Smith 267-252-1455,
Keller Williams Main Line 6105200100
Source: Bright MLS,MLS#: PAPH2642092
Facts & features
Interior
Bedrooms & bathrooms
- Bedrooms: 3
- Bathrooms: 2
- Full bathrooms: 1
- 1/2 bathrooms: 1
Basement
- Area: 0
Heating
- Forced Air, Natural Gas
Cooling
- Central Air, Natural Gas
Appliances
- Included: Gas Water Heater
Features
- Basement: Finished
- Has fireplace: No
Interior area
- Total structure area: 1,216
- Total interior livable area: 1,216 sqft
- Finished area above ground: 1,216
- Finished area below ground: 0
Property
Parking
- Parking features: On Street
- Has uncovered spaces: Yes
Accessibility
- Accessibility features: 2+ Access Exits
Features
- Levels: Two
- Stories: 2
- Pool features: None
Lot
- Size: 1,328 Square Feet
- Dimensions: 16.00 x 83.00
Details
- Additional structures: Above Grade, Below Grade
- Parcel number: 132391300
- Zoning: RM1
- Special conditions: Standard
Construction
Type & style
- Home type: Townhouse
- Architectural style: Straight Thru
- Property subtype: Townhouse
Materials
- Masonry
- Foundation: Brick/Mortar
Condition
- New construction: No
- Year built: 1930
Utilities & green energy
- Sewer: Public Sewer
- Water: Public
Community & HOA
Community
- Subdivision: Logan
HOA
- Has HOA: No
Location
- Region: Philadelphia
- Municipality: PHILADELPHIA
Financial & listing details
- Price per square foot: $181/sqft
- Tax assessed value: $128,000
- Annual tax amount: $1,792
- Date on market: 6/28/2026
- Listing agreement: Exclusive Right To Sell
- Ownership: Fee Simple
Estimated market value
$217,900
$207,000 - $229,000
$1,787/mo
Price history
| Date | Event | Price |
|---|---|---|
| 6/28/2026 | Listed for sale | $220,000-2.2%$181/sqft |
Source:  Bright MLS #PAPH2642092 Report a problem Bright MLS #PAPH2642092 Report a problem | ||
| 8/1/2023 | Listing removed | $224,899$185/sqft |
Source: Bright MLS #PAPH2228664 Report a problem | ||
| 7/27/2023 | Price change | $224,8990%$185/sqft |
Source: Bright MLS #PAPH2228664 Report a problem | ||
| 7/16/2023 | Price change | $224,900-2.2%$185/sqft |
Source: Bright MLS #PAPH2228664 Report a problem | ||
| 7/10/2023 | Price change | $229,8990%$189/sqft |
Source: Bright MLS #PAPH2228664 Report a problem | ||
| 6/8/2023 | Price change | $229,900-4.2%$189/sqft |
Source: Bright MLS #PAPH2228664 Report a problem | ||
| 4/26/2023 | Listed for sale | $239,900+0.8%$197/sqft |
Source: Bright MLS #PAPH2228664 Report a problem | ||
| 3/15/2023 | Listing removed | $238,000$196/sqft |
Source: Bright MLS #PAPH2196624 Report a problem | ||
| 2/15/2023 | Price change | $238,000-2.9%$196/sqft |
Source: Bright MLS #PAPH2196624 Report a problem | ||
| 2/2/2023 | Listed for sale | $245,000+159.3%$201/sqft |
Source: Bright MLS #PAPH2196624 Report a problem | ||
| 11/28/2022 | Sold | $94,500$78/sqft |
Source: Public Record Report a problem | ||
| 8/31/2022 | Sold | $94,500+18.3%$78/sqft |
Source: Bright MLS #PAPH2146258 Report a problem | ||
| 8/9/2022 | Pending sale | $79,900$66/sqft |
Source: Bright MLS #PAPH2146258 Report a problem | ||
| 8/3/2022 | Listed for sale | $79,900$66/sqft |
Source: Bright MLS #PAPH2146258 Report a problem | ||
Public tax history
| Year | Property taxes | Tax assessment |
|---|---|---|
| 2025 | $1,792 +51.3% | $128,000 +51.3% |
| 2024 | $1,184 | $84,600 |
| 2023 | $1,184 +49.7% | $84,600 |
| 2022 | $791 | -- |
| 2021 | $791 -4.2% | -- |
| 2018 | $826 +210.5% | -- |
| 2017 | $266 -34.9% | -- |
| 2016 | $409 | -- |
| 2015 | $409 | -- |
| 2014 | $409 +4.5% | $59,200 +752.5% |
| 2012 | $391 | $6,944 |
| 2011 | -- | $6,944 |
| 2010 | -- | $6,944 |
| 2009 | -- | $6,944 |
| 2008 | -- | $6,944 |
| 2007 | -- | $6,944 +7.4% |
| 2006 | -- | $6,464 |
| 2005 | -- | $6,464 |
| 2004 | -- | $6,464 +9.8% |
| 2003 | -- | $5,888 -8.5% |
| 2002 | -- | $6,432 +9.8% |
| 2000 | -- | $5,856 +18.1% |
| 1999 | -- | $4,960 |
Find assessor info on the county website
Monthly payment
Est. payment
Payment breakdown
Explore the cost of this home by adjusting the details. Changes won't be saved.Climate risks
Neighborhood: Logan
Nearby schools
GreatSchools rating
- 6/10Logan James SchoolGrades: PK-5Distance: 0.4 mi
- 5/10Cooke Jay Middle SchoolGrades: K-8Distance: 0.3 mi
- 1/10King Martin Luther High SchoolGrades: 9-12Distance: 2.1 mi
Schools provided by the listing agent
- District: The School District Of Philadelphia
Source: Bright MLS. This data may not be complete. We recommend contacting the local school district to confirm school assignments for this home.
- $103,6003 bd1 ba1.2k sqft1629 W Wyoming Ave, Philadelphia, PA 19140Off Market
- $175,0003 bd1 ba1.2k sqft1633 W Wyoming Ave, Philadelphia, PA 19140For Sale
- $103,6003 bd1 ba1.2k sqft1627 W Wyoming Ave, Philadelphia, PA 19140Off Market
- $103,6003 bd1 ba1.2k sqft1635 W Wyoming Ave, Philadelphia, PA 19140Off Market
- $103,6003 bd1 ba1.2k sqft1625 W Wyoming Ave, Philadelphia, PA 19140Off Market
- $103,6003 bd1 ba1.2k sqft1637 W Wyoming Ave, Philadelphia, PA 19140Off Market
- $139,6003 bd1 ba1.2k sqft1623 W Wyoming Ave, Philadelphia, PA 19140Off Market
- $103,6003 bd1 ba1.2k sqft1639 W Wyoming Ave, Philadelphia, PA 19140Off Market
A local agent can set up tours, give advice and negotiate with sellers.
A local lender can help you make sure your offer is ready when you are.
Similar homes
- $219,9003 bd1 ba1.1k sqft4517 N 8th St, Philadelphia, PA 19140For Sale

 MLS ID #PAPH2592928, Steven Pagan, Quinn & Wilson, Inc.. Bright MLS
 - $199,9004 bd2 ba1.6k sqft3642 N 11th St, Philadelphia, PA 19140For Sale
 MLS ID #PAPH2641440, Nadeen Hodge, BHHS Fox & Roach At the Harper, Rittenhouse Square. Bright MLS
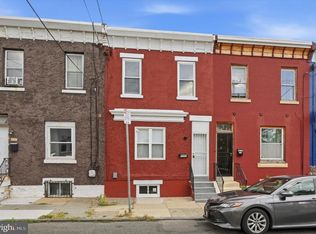
 - $215,0003 bd2 ba1.2k sqft2331 N 27th St, Philadelphia, PA 19132For Sale
 MLS ID #PAPH2638380, Jim Roche, KW Empower. Bright MLS
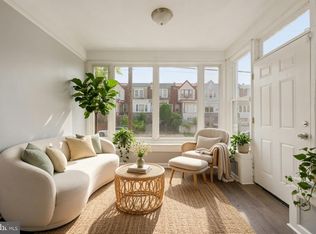
 - $190,0003 bd1 ba1.4k sqft5739 N 12th St, Philadelphia, PA 19141For Sale
 MLS ID #PAPH2643604, Marc Bennett, KW Empower. Bright MLS
 - $215,0003 bd2 ba1.5k sqft2431 W Norris St, Philadelphia, PA 19121For SaleMLS ID #PAPH2631666, Keionna Williams, EXP Realty, LLC. Bright MLS
- $215,0003 bd2 ba856 sqft1712 N 23rd St, Philadelphia, PA 19121For SaleMLS ID #PAPH2587264, Bob Cervone, Compass RE. Bright MLS
- $249,0003 bd2 ba1.1k sqft5365 Morris St, Philadelphia, PA 19144For SaleMLS ID #PAPH2612640, Megan Rickborn, Compass RE. Bright MLS
- $248,0003 bd1 ba1.2k sqft1651 N Redfield St, Philadelphia, PA 19151For SaleMLS ID #PAPH2654644, Stephen Kennedy, KW Empower. Bright MLS
- $219,0003 bd1 ba1k sqft873 Granite St, Philadelphia, PA 19124For SaleMLS ID #PAPH2610490, Darcel Grant, Realty ONE Group Focus. Bright MLS
- $209,9003 bd2 ba1.1k sqft3026 Page St, Philadelphia, PA 19121For SaleMLS ID #PAPH2606866, Laura Walker, Walker Realty Group LLC. Bright MLS
- $195,0003 bd2 ba1.1k sqft1723 N 53rd St, Philadelphia, PA 19131For SaleMLS ID #PAPH2652626, Darnee Shepheard, BHHS Fox & Roach-Center City Walnut. Bright MLS
- $219,0003 bd2 ba1.3k sqft3006 Cedar St, Philadelphia, PA 19134For SaleMLS ID #PAPH2591018, Brian Lanoza, Century 21 Advantage Gold-Southampton. Bright MLS
- $215,0002 bd2 ba1.3k sqft2076 E Monmouth St, Philadelphia, PA 19134For SaleMLS ID #PAPH2607326, Zach Dupras, Coldwell Banker Realty. Bright MLS
- $235,0003 bd2 ba1k sqft2015 Mountain St, Philadelphia, PA 19145For SaleMLS ID #PAPH2640066, Shaina McAndrews, EXP Realty, LLC. Bright MLS
- $199,9993 bd2 ba1.3k sqft2253 N Delhi St, Philadelphia, PA 19133For SaleMLS ID #PAPH2578030, Jarred Smith, KW Empower. Bright MLS
- $190,0003 bd1 ba1k sqft1631 S Etting St, Philadelphia, PA 19145For SaleMLS ID #PAPH2653490, Stephen Kennedy, KW Empower. Bright MLS
- $309,9993 bd2 ba1.3k sqft1743 W Colonial St, Philadelphia, PA 19126For SaleMLS ID #PAPH2654742, Stephanie Ostrich, Compass RE. Bright MLS
- $229,0003 bd1 ba1.3k sqft4232 Levick St, Philadelphia, PA 19135For SaleMLS ID #PAPH2635834, ALISHA LAN, Canaan Realty Services INC. Bright MLS
- $219,9993 bd1 ba1k sqft2632 S Lloyd St, Philadelphia, PA 19153For SaleMLS ID #PAPH2652838, Marc Bennett, KW Empower. Bright MLS
- $199,9003 bd1 ba1.1k sqft3213 W Hilton St, Philadelphia, PA 19129For SaleMLS ID #PAPH2621442, Kathy Gilmore, Keller Williams Realty Group. Bright MLS
