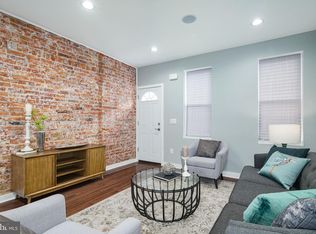
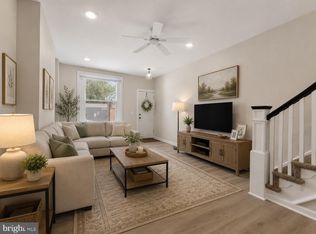
Located in Port Richmond surrounded by new construction. Step into this beautifully updated 2-bedroom 1.5-bathroom home featuring a spacious living room with a striking stone feature wall and built-in fireplace. A large dedicated dining area flows seamlessly into a stunning eat-in kitchen, complete with expansive quartz countertops, stainless steel appliances, sleek shaker cabinetry, and white oak style floors throughout the main level. Accent lighting adds warmth and modern flair throughout. A convenient half bath completes the first floor, along with access to a generous rear patio—ideal for entertaining or relaxing outdoors. The fully finished basement, offers a second expansive living space, and a dedicated laundry area for added convenience. Upstairs, you’ll find two large bedrooms, each upgraded with modern fandeliers for comfort. The hallway bathroom is massive, featuring a tub with tiled surround, glass door, and large vanity with built in lighting mirror . The primary bedroom features a double closet and a beautiful feature wall, creating a serene retreat. New HVAC throughout. This home combines thoughtful design with modern finishes throughout—ready for you to move right in.
For sale
Price cut: $15K (8/14)
$200,000
2076 E Monmouth St, Philadelphia, PA 19134
2beds
1,399sqft
Townhouse
Built in 1920
700 Square Feet Lot
$197,900 Zestimate®
$143/sqft
$-- HOA
What's special
Built-in fireplaceSleek shaker cabinetryExpansive quartz countertopsFully finished basementLarge dedicated dining areaTwo large bedroomsSecond expansive living space
- 140 days
- 351
- 24
Zillow last checked:
Listing updated:
Listed by:
Zach Dupras 302-242-5280,
Coldwell Banker Realty (215) 923-7600
Source: Bright MLS,MLS#: PAPH2607326
Facts & features
Interior
Bedrooms & bathrooms
- Bedrooms: 2
- Bathrooms: 2
- Full bathrooms: 1
- 1/2 bathrooms: 1
- Main level bathrooms: 1
Basement
- Description: Percent Finished: 100.0
- Area: 375
Heating
- Forced Air, Natural Gas
Cooling
- Central Air, Electric
Appliances
- Included: Refrigerator, Dishwasher, Washer, Dryer, Oven/Range - Gas, Microwave, Electric Water Heater
Features
- Basement: Full
- Has fireplace: No
Interior area
- Total structure area: 1,399
- Total interior livable area: 1,399 sqft
- Finished area above ground: 1,024
- Finished area below ground: 375
Property
Parking
- Parking features: On Street
- Has uncovered spaces: Yes
Accessibility
- Accessibility features: None
Features
- Levels: Two
- Stories: 2
- Pool features: None
Lot
- Size: 700 Square Feet
- Dimensions: 14.00 x 50.00
Details
- Additional structures: Above Grade, Below Grade
- Parcel number: 252121000
- Zoning: RSA5
- Special conditions: Standard
Construction
Type & style
- Home type: Townhouse
- Architectural style: Straight Thru
- Property subtype: Townhouse
Materials
- Masonry
- Foundation: Block
Condition
- New construction: No
- Year built: 1920
- Major remodel year: 2026
Utilities & green energy
- Sewer: Public Sewer
- Water: Public
Community & HOA
Community
- Subdivision: Port Richmond
HOA
- Has HOA: No
Location
- Region: Philadelphia
- Municipality: PHILADELPHIA
Financial & listing details
- Price per square foot: $143/sqft
- Tax assessed value: $91,800
- Annual tax amount: $1,285
- Date on market: 4/22/2026
- Listing agreement: Exclusive Right To Sell
- Listing terms: FHA,VA Loan,Conventional,Cash
- Inclusions: Washer, Dryer, Refrigerator, Dishwasher, Range, All In As Is Condition.
- Exclusions: Staging Furniture
- Ownership: Fee Simple
Estimated market value
$197,900
$188,000 - $208,000
$1,372/mo
Price history
| Date | Event | Price |
|---|---|---|
| 8/14/2026 | Price change | $200,000-7%$143/sqft |
Source:  Bright MLS #PAPH2607326 Report a problem Bright MLS #PAPH2607326 Report a problem | ||
| 7/7/2026 | Listed for sale | $215,000-4.4%$154/sqft |
Source: Bright MLS #PAPH2607326 Report a problem | ||
| 6/30/2026 | Listing removed | $225,000$161/sqft |
Source: Bright MLS #PAPH2607326 Report a problem | ||
| 4/22/2026 | Listed for sale | $225,000+350%$161/sqft |
Source: Bright MLS #PAPH2607326 Report a problem | ||
| 12/5/2025 | Sold | $50,000-9.1%$36/sqft |
Source: Bright MLS #PAPH2557694 Report a problem | ||
| 11/12/2025 | Pending sale | $55,000$39/sqft |
Source: Bright MLS #PAPH2557694 Report a problem | ||
| 11/10/2025 | Listed for sale | $55,000+124.5%$39/sqft |
Source: Bright MLS #PAPH2557694 Report a problem | ||
| 12/12/2003 | Sold | $24,500+55.8%$18/sqft |
Source: Public Record Report a problem | ||
| 11/3/2003 | Sold | $15,729+313.9%$11/sqft |
Source: Public Record Report a problem | ||
| 8/29/2002 | Sold | $3,800$3/sqft |
Source: Public Record Report a problem | ||
Public tax history
| Year | Property taxes | Tax assessment |
|---|---|---|
| 2025 | $1,285 +48.3% | $91,800 +48.3% |
| 2024 | $866 | $61,900 |
| 2023 | $866 +46.7% | $61,900 |
| 2022 | $591 | -- |
| 2021 | $591 +7.7% | -- |
| 2018 | $549 | -- |
| 2017 | $549 | -- |
| 2016 | $549 | -- |
| 2015 | $549 | -- |
| 2014 | $549 +4.5% | $39,200 +685.3% |
| 2012 | $525 | $4,992 |
| 2011 | -- | $4,992 |
| 2010 | -- | $4,992 |
| 2009 | -- | $4,992 |
| 2008 | -- | $4,992 |
| 2007 | -- | $4,992 +7.6% |
| 2006 | -- | $4,640 |
| 2005 | -- | $4,640 |
| 2004 | -- | $4,640 |
| 2003 | -- | $4,640 +9.8% |
| 2002 | -- | $4,224 +5.6% |
| 2000 | -- | $4,000 +4.2% |
| 1999 | -- | $3,840 |
Find assessor info on the county website
Monthly payment
Est. payment
Payment breakdown
Explore the cost of this home by adjusting the details. Changes won't be saved.Climate risks
Neighborhood: Richmond
Nearby schools
Schools provided by the listing agent
- District: The School District Of Philadelphia
Source: Bright MLS. This data may not be complete. We recommend contacting the local school district to confirm school assignments for this home.

Similar homes
- $200,0002 bd2 ba1.3k sqft2074 E Birch St, Philadelphia, PA 19134For Sale

 MLS ID #PAPH2650624, Ryan Stawasz, KW Empower. Bright MLS
 - $177,5003 bd2 ba1k sqft3010 Emerald St, Philadelphia, PA 19134For Sale
 MLS ID #PAPH2660100, Doron Kamhaji, Long & Foster Real Estate, Inc.. Bright MLS
 - $245,0003 bd2 ba996 sqft2965 Janney St, Philadelphia, PA 19134For Sale
 MLS ID #PAPH2658894, Hirije Noka, PennHunter. Bright MLS
 - $235,0003 bd3 ba1.5k sqft21 E Silver St, Philadelphia, PA 19134For Sale
 MLS ID #PAPH2614474, Erika Rosario, KW Empower. Bright MLS
 - $165,0003 bd1 ba1.2k sqft3411 G St, Philadelphia, PA 19134For SaleMLS ID #PAPH2652836, Marc Bennett, KW Empower. Bright MLS
- $244,9993 bd3 ba1.8k sqft2129 E Tioga St, Philadelphia, PA 19134For SaleMLS ID #PAPH2658420, Mr. Israel Villafana, Compass RE. Bright MLS
- $210,0003 bd2 ba1.2k sqft2331 N 27th St, Philadelphia, PA 19132For SaleMLS ID #PAPH2638380, Jim Roche, KW Empower. Bright MLS
- $189,0003 bd1 ba1.1k sqft3812 N Darien St, Philadelphia, PA 19140For SaleMLS ID #PAPH2665432, Ryan Lockstein, Rosedale Real Estate LLC. Bright MLS
- $235,9992 bd3 ba790 sqft3547 Miller St, Philadelphia, PA 19134For SaleMLS ID #PAPH2636082, Mike Cirillo, Better Homes Realty Group. Bright MLS
- $270,0002 bd2 ba870 sqft3143 Livingston St, Philadelphia, PA 19134For SaleMLS ID #PAPH2661836, John Cravero, Re/Max One Realty. Bright MLS
- $220,0003 bd2 ba1.2k sqft4917 Gransback St, Philadelphia, PA 19120For SaleMLS ID #PAPH2664202, Torri Green, KW Empower. Bright MLS
- $299,0003 bd3 ba1.2k sqft2937 Aramingo Ave, Philadelphia, PA 19134For SaleMLS ID #PAPH2580892, Marvin Vargas, RE/MAX Access. Bright MLS
- $225,0002 bd2 ba732 sqft1812 E Albert St, Philadelphia, PA 19125For SaleMLS ID #PAPH2611082, Ian Smith, BHHS Fox & Roach-Center City Walnut. Bright MLS
- $199,9993 bd2 ba1.1k sqft1615 Fillmore St, Philadelphia, PA 19124For SaleMLS ID #PAPH2482580, Brian Lanoza, Century 21 Advantage Gold-Southampton. Bright MLS
- $209,9003 bd2 ba1.1k sqft3026 Page St, Philadelphia, PA 19121For SaleMLS ID #PAPH2606866, Laura Walker, Walker Realty Group LLC. Bright MLS
- $205,0003 bd1 ba1.2k sqft411 N 50th St, Philadelphia, PA 19139For SaleMLS ID #PAPH2655456, Ryan Lockstein, Rosedale Real Estate LLC. Bright MLS
- $219,0003 bd2 ba1.4k sqft1031 S Ithan St, Philadelphia, PA 19143For SaleMLS ID #PAPH2667392, Adam St. Clair, Redfin Corporation. Bright MLS
- $239,0003 bd3 ba1.4k sqft4164 N Fairhill St, Philadelphia, PA 19140For SaleMLS ID #PAPH2662638, Jim Roche, KW Empower. Bright MLS
- $169,9503 bd1 ba1k sqft2423 N Myrtlewood St, Philadelphia, PA 19132For SaleMLS ID #PAPH2663032, Javier Nichols, EXP Realty, LLC. Bright MLS
- $199,9993 bd2 ba822 sqft5643 Addison St, Philadelphia, PA 19143For SaleMLS ID #PAPH2664730, Chris Carr, HomeZu. Bright MLS
