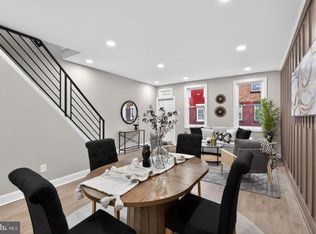
Welcome to 4164 N Fairhill Street, a well-maintained home offering thoughtful updates throughout. Step inside to a bright main level featuring a comfortable living area with a fireplace and an updated kitchen with fresh finishes and functional layout for everyday cooking — along with an additional full bedroom and full bathroom on this level, offering flexible space for a home office, guest suite, or in-law setup. Upstairs, two additional bedrooms provide comfortable living for families or roommates, along with the home's main full bathroom and the convenience of a dedicated laundry area on this level. The lower level rounds out the home with a finished rec area featuring its own fireplace, a bonus room offering flexible use as a home gym, workshop, or storage, and a third full bathroom — great additional living and entertaining space beyond the home's main living areas. Outside, a fenced backyard offers a private space for relaxing, gardening, or entertaining. This home offers easy access to nearby retail corridors for shopping and dining, with convenient access to Roosevelt Boulevard and nearby SEPTA bus routes for commuting throughout the city. Offering three bedrooms, three full bathrooms, updated systems, and a finished lower level with additional living space, this home presents a solid opportunity for owner-occupants and investors alike. Schedule your tour today!
For sale
Price cut: $10K (10/14)
$229,000
4164 N Fairhill St, Philadelphia, PA 19140
3beds
1,413sqft
Townhouse
Built in 1940
824 Square Feet Lot
$226,200 Zestimate®
$162/sqft
$-- HOA
What's special
Bright main level
- 46 days
- 109
- 7
Zillow last checked:
Listing updated:
Listed by:
Jim Roche 215-714-9539,
KW Empower 215-627-3500,
Listing Team: Rarity Real Estate, Co-Listing Team: Rarity Real Estate,Co-Listing Agent: Darwin Campoverde 860-814-7558,
KW Empower
Source: Bright MLS,MLS#: PAPH2662638
Facts & features
Interior
Bedrooms & bathrooms
- Bedrooms: 3
- Bathrooms: 3
- Full bathrooms: 3
- Main level bathrooms: 1
- Main level bedrooms: 1
Basement
- Area: 340
Heating
- Forced Air, Electric
Cooling
- Central Air, Electric
Appliances
- Included: Microwave, Built-In Range, Dryer, Dishwasher, Washer, Refrigerator, Cooktop, Water Heater, Electric Water Heater
Features
- Basement: Finished
- Has fireplace: No
Interior area
- Total structure area: 1,413
- Total interior livable area: 1,413 sqft
- Finished area above ground: 1,073
- Finished area below ground: 340
Property
Parking
- Parking features: On Street
- Has uncovered spaces: Yes
Accessibility
- Accessibility features: None
Features
- Levels: Two
- Stories: 2
- Pool features: None
Lot
- Size: 824 Square Feet
- Dimensions: 14.00 x 59.00
Details
- Additional structures: Above Grade, Below Grade
- Parcel number: 433255400
- Zoning: RSA5
- Special conditions: Standard
Construction
Type & style
- Home type: Townhouse
- Architectural style: Straight Thru
- Property subtype: Townhouse
Materials
- Masonry
- Foundation: Permanent
Condition
- New construction: No
- Year built: 1940
Utilities & green energy
- Sewer: Public Sewer
- Water: Public
Community & HOA
Community
- Subdivision: Philadelphia (north)
HOA
- Has HOA: No
Location
- Region: Philadelphia
- Municipality: PHILADELPHIA
Financial & listing details
- Price per square foot: $162/sqft
- Tax assessed value: $98,000
- Annual tax amount: $1,371
- Date on market: 9/3/2026
- Listing agreement: Exclusive Right To Sell
- Listing terms: Cash,Conventional,FHA
- Inclusions: All Kitchen Appliances, Washer, Dryer
- Exclusions: Personal Items Used For Staging
- Ownership: Fee Simple
Estimated market value
$226,200
$215,000 - $238,000
$2,408/mo
Price history
| Date | Event | Price |
|---|---|---|
| 10/14/2026 | Price change | $229,000-4.2%$162/sqft |
Source:  Bright MLS #PAPH2662638 Report a problem Bright MLS #PAPH2662638 Report a problem | ||
| 9/3/2026 | Listed for sale | $239,000+206.4%$169/sqft |
Source: Bright MLS #PAPH2662638 Report a problem | ||
| 4/21/2026 | Sold | $78,000-21.2%$55/sqft |
Source: Bright MLS #PAPH2563930 Report a problem | ||
| 3/31/2026 | Pending sale | $99,000$70/sqft |
Source: Bright MLS #PAPH2563930 Report a problem | ||
| 3/14/2026 | Price change | $99,000-13.9%$70/sqft |
Source: Bright MLS #PAPH2563930 Report a problem | ||
| 12/2/2025 | Listed for sale | $115,000+117.4%$81/sqft |
Source: Bright MLS #PAPH2563930 Report a problem | ||
| 11/28/2025 | Sold | $52,900+178.4%$37/sqft |
Source: Bright MLS #PAPH2411326 Report a problem | ||
| 10/14/2025 | Sold | $19,000-80%$13/sqft |
Source: Public Record Report a problem | ||
| 9/20/2024 | Listing removed | $95,000$67/sqft |
Source: Bright MLS #PAPH2378420 Report a problem | ||
| 9/8/2024 | Listed for sale | $95,000$67/sqft |
Source: Bright MLS #PAPH2378420 Report a problem | ||
| 8/29/2024 | Listing removed | $95,000$67/sqft |
Source: Bright MLS #PAPH2378420 Report a problem | ||
| 7/20/2024 | Listed for sale | $95,000+11.8%$67/sqft |
Source: Bright MLS #PAPH2378420 Report a problem | ||
| 7/1/2024 | Listing removed | -- |
Source: Bright MLS #PAPH2353214 Report a problem | ||
| 5/10/2024 | Listed for sale | $85,000+60.4%$60/sqft |
Source: Bright MLS #PAPH2353214 Report a problem | ||
| 12/29/2005 | Sold | $53,000$38/sqft |
Source: Public Record Report a problem | ||
Public tax history
| Year | Property taxes | Tax assessment |
|---|---|---|
| 2025 | $1,310 +24.6% | $93,600 +24.6% |
| 2024 | $1,051 | $75,100 |
| 2023 | $1,051 +77.1% | $75,100 |
| 2022 | $594 | -- |
| 2021 | $594 -23.6% | -- |
| 2018 | $777 +258.1% | -- |
| 2017 | $217 -27.6% | -- |
| 2016 | $300 | -- |
| 2015 | $300 | -- |
| 2014 | $300 +4.5% | $51,400 +1227.5% |
| 2012 | $287 | $3,872 |
| 2011 | -- | $3,872 |
| 2010 | -- | $3,872 |
| 2009 | -- | $3,872 |
| 2008 | -- | $3,872 |
| 2007 | -- | $3,872 +7.1% |
| 2006 | -- | $3,616 |
| 2005 | -- | $3,616 |
| 2004 | -- | $3,616 +9.7% |
| 2003 | -- | $3,296 -30.9% |
| 2002 | -- | $4,768 |
| 2000 | -- | $4,768 +8.8% |
| 1999 | -- | $4,384 |
Find assessor info on the county website
Monthly payment
Est. payment
Payment breakdown
Explore the cost of this home by adjusting the details. Changes won't be saved.Climate risks
Neighborhood: Hunting Park
Nearby schools
Schools provided by the listing agent
- District: The School District Of Philadelphia
Source: Bright MLS. This data may not be complete. We recommend contacting the local school district to confirm school assignments for this home.
Similar homes
- $249,9003 bd2 ba1.6k sqft906 W Rockland St, Philadelphia, PA 19141For Sale

 MLS ID #PAPH2678482, Stephen Kennedy, KW Empower. Bright MLS
 - $177,0003 bd1 ba1.1k sqft3812 N Darien St, Philadelphia, PA 19140For Sale
 MLS ID #PAPH2665432, Ryan Lockstein, Rosedale Real Estate LLC. Bright MLS
 - $225,0003 bd2 ba1.2k sqft2304 Nicholas St, Philadelphia, PA 19121For Sale
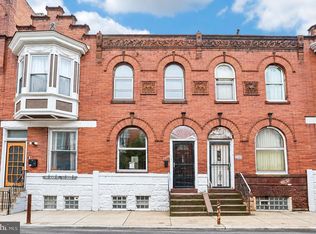 MLS ID #PAPH2674700, Tom Toole III, RE/MAX Main Line - West Chester. Bright MLS
 - $237,0003 bd3 ba1.3k sqft3121 N Taylor St, Philadelphia, PA 19132For Sale
 MLS ID #PAPH2669334, Lana Lemberh, Keller Williams Main Line. Bright MLS
 - $250,0003 bd3 ba1.1k sqft1905 Conlyn St, Philadelphia, PA 19141For SaleMLS ID #PAPH2672298, Javada Hill, Compass RE. Bright MLS
- $239,9993 bd3 ba1.8k sqft2129 E Tioga St, Philadelphia, PA 19134For SaleMLS ID #PAPH2658420, Mr. Israel Villafana, Compass RE. Bright MLS
- $264,5003 bd2 ba1.3k sqft4740 N Camac St, Philadelphia, PA 19141For SaleMLS ID #PAPH2652824, Jerry Wells, KW Empower. Bright MLS
- $229,5003 bd2 ba1.1k sqft129 E Tulpehocken St, Philadelphia, PA 19144For SaleMLS ID #PAPH2652412, Matt Dorsey, Keller Williams Real Estate Tri-County. Bright MLS
- $229,9003 bd2 ba1.2k sqft2649 S Hobson St, Philadelphia, PA 19142For SaleMLS ID #PAPH2676718, Santos Rivera, Iron Valley Real Estate of Berks. Bright MLS
- $230,0004 bd2 ba1.3k sqft5546 Willows Ave, Philadelphia, PA 19143For SaleMLS ID #PAPH2657762, Dawn Fussell, United Real Estate. Bright MLS
- $206,0003 bd3 ba1.4k sqft6226 N Smedley St, Philadelphia, PA 19141For SaleMLS ID #PAPH2579510, Jamhur Davronov, Century 21 Advantage Gold-Southampton. Bright MLS
- $240,0003 bd2 ba1.3k sqft7721 Walker St, Philadelphia, PA 19136For SaleMLS ID #PAPH2664758, Tanea Hoffman, JMG Pennsylvania. Bright MLS
- $255,0003 bd3 ba1.2k sqft1523 N Allison St, Philadelphia, PA 19131For SaleMLS ID #PAPH2680268, Vardgas Oganisean, Premier Real Estate Inc. Bright MLS
- $280,0003 bd3 ba1.6k sqft4325 Reno St, Philadelphia, PA 19104For SaleMLS ID #PAPH2681578, Isiah Laws, Samson Properties. Bright MLS
- $220,0003 bd1 ba2k sqft4033 Castor Ave, Philadelphia, PA 19124For SaleMLS ID #PAPH2632412, Martin Rodriguez, KW Empower. Bright MLS
- $225,0002 bd2 ba732 sqft1812 E Albert St, Philadelphia, PA 19125For SaleMLS ID #PAPH2611082, Ian Smith, BHHS Fox & Roach-Center City Walnut. Bright MLS
- $210,0003 bd2 ba1.4k sqft1031 S Ithan St, Philadelphia, PA 19143For SaleMLS ID #PAPH2667392, Adam St. Clair, Redfin Corporation. Bright MLS
- $199,9993 bd2 ba1.1k sqft1615 Fillmore St, Philadelphia, PA 19124For SaleMLS ID #PAPH2482580, Brian Lanoza, Century 21 Advantage Gold-Southampton. Bright MLS
- $239,9003 bd2 ba1.1k sqft547 N 65th St, Philadelphia, PA 19151For SaleMLS ID #PAPH2667580, Santos Rivera, Iron Valley Real Estate of Berks. Bright MLS
- $249,9003 bd3 ba1.8k sqft654 N 36th St, Philadelphia, PA 19104For SaleMLS ID #PAPH2659312, Mary Claire Driscoll, Elfant Wissahickon-Rittenhouse Square. Bright MLS
