A rare find!!! Meticulously renovated!!! This beautiful 3-bedroom, 2.5-bath home with a one-of-a-kind, designer feel. The first floor has an open, inviting layout and a modern kitchen with space to cook, eat, and gather. An exposed brick wall adds warmth and personality, giving the home character beyond a typical renovation. A convenient half bath completes the main level. Upstairs, the primary bedroom has its own en-suite full bath, while the other two bedrooms share a second full hallway bath. The additional rooms can work well for guests, a home office, a nursery, or whatever fits your needs. The private backyard is ready for your ideas—an outdoor dining area, small garden, lounge space, or a quiet spot for morning coffee. The big work is already done: the roof and gas water heater were replaced in February 2026, and the home has central air. Come see this special home in person and imagine making it yours.
For sale
$237,000
3121 N Taylor St, Philadelphia, PA 19132
3beds
1,320sqft
Townhouse
Built in 1925
1,350 Square Feet Lot
$235,300 Zestimate®
$180/sqft
$-- HOA
What's special
Private backyardOne-of-a-kind designer feelOpen inviting layoutCentral air
- 27 days
- 279
- 19
Zillow last checked:
Listing updated:
Listed by:
Lana Lemberh 267-494-0680,
Keller Williams Main Line 6105200100
Source: Bright MLS,MLS#: PAPH2669334
Facts & features
Interior
Bedrooms & bathrooms
- Bedrooms: 3
- Bathrooms: 3
- Full bathrooms: 2
- 1/2 bathrooms: 1
- Main level bathrooms: 1
Rooms
- Room types: Living Room, Kitchen
Kitchen
- Level: Main
Living room
- Level: Main
Heating
- Hot Water, Natural Gas
Cooling
- Central Air, Electric
Appliances
- Included: Microwave, Built-In Range, Dishwasher, Refrigerator, Electric Water Heater
Features
- Basement: Full
- Has fireplace: No
Interior area
- Total structure area: 1,320
- Total interior livable area: 1,320 sqft
- Finished area above ground: 1,320
- Finished area below ground: 0
Property
Parking
- Parking features: On Street
- Has uncovered spaces: Yes
Accessibility
- Accessibility features: None
Features
- Levels: Two
- Stories: 2
- Pool features: None
Lot
- Size: 1,350 Square Feet
Details
- Additional structures: Above Grade, Below Grade
- Parcel number: 381036200
- Zoning: RSA5
- Special conditions: Standard
Construction
Type & style
- Home type: Townhouse
- Architectural style: Straight Thru
- Property subtype: Townhouse
Materials
- Masonry
- Foundation: Stone
Condition
- Excellent
- New construction: No
- Year built: 1925
- Major remodel year: 2026
Utilities & green energy
- Sewer: Public Sewer
- Water: Public
Community & HOA
Community
- Subdivision: Allegheny West
HOA
- Has HOA: No
Location
- Region: Philadelphia
- Municipality: PHILADELPHIA
Financial & listing details
- Price per square foot: $180/sqft
- Tax assessed value: $107,100
- Annual tax amount: $1,499
- Date on market: 9/16/2026
- Listing agreement: Exclusive Right To Sell
- Listing terms: Cash,Conventional,FHA,VA Loan
- Inclusions: Includes Refrigerator, Range, Dishwasher, Built-in Microwave
- Ownership: Fee Simple
Estimated market value
$235,300
$224,000 - $247,000
$1,758/mo
Price history
| Date | Event | Price |
|---|---|---|
| 9/16/2026 | Listed for sale | $237,000+523.7%$180/sqft |
Source:  Bright MLS #PAPH2669334 Report a problem Bright MLS #PAPH2669334 Report a problem | ||
| 2/20/2026 | Sold | $38,000+18.8%$29/sqft |
Source: Public Record Report a problem | ||
| 1/1/2018 | Listing removed | $32,000$24/sqft |
Source: RE/MAX CONNECTION #1004121253 Report a problem | ||
| 11/9/2017 | Listed for sale | $32,000$24/sqft |
Source: Re/Max Connection-Haddonfield #1004121253 Report a problem | ||
Public tax history
| Year | Property taxes | Tax assessment |
|---|---|---|
| 2025 | $1,445 +21.1% | $103,200 +21.1% |
| 2024 | $1,193 | $85,200 |
| 2023 | $1,193 +73.9% | $85,200 |
| 2022 | $686 | -- |
| 2021 | $686 +3.4% | -- |
| 2018 | $664 +540.5% | -- |
| 2017 | $104 -46% | -- |
| 2016 | $192 | -- |
| 2015 | $192 | -- |
| 2014 | $192 -4% | $44,900 +902.2% |
| 2012 | $200 | $4,480 |
| 2011 | -- | $4,480 |
| 2010 | -- | $4,480 |
| 2009 | -- | $4,480 |
| 2008 | -- | $4,480 |
| 2007 | -- | $4,480 +7.7% |
| 2006 | -- | $4,160 |
| 2005 | -- | $4,160 |
| 2004 | -- | $4,160 -43.7% |
| 2003 | -- | $7,392 +47.1% |
| 2002 | -- | $5,024 +42.7% |
| 2000 | -- | $3,520 +22.2% |
| 1999 | -- | $2,880 |
Find assessor info on the county website
Monthly payment
Est. payment
Payment breakdown
Explore the cost of this home by adjusting the details. Changes won't be saved.Climate risks
Neighborhood: Allegheny West
Nearby schools
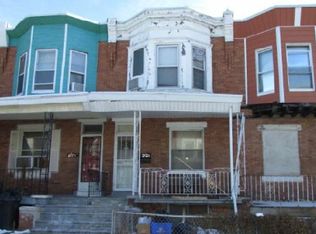
Similar homes
- $225,0003 bd2 ba1.2k sqft2904 N 26th St, Philadelphia, PA 19132For Sale

 MLS ID #PAPH2665740, Mackyna Barnes, Fowler and Co. Bright MLS
 - $240,0004 bd2 ba1.6k sqft2637 N 28th St, Philadelphia, PA 19132For Sale
 MLS ID #PAPH2654568, Lixia Tapia, Opus Elite Real Estate. Bright MLS
 - $255,0003 bd3 ba1.2k sqft1523 N Allison St, Philadelphia, PA 19131For Sale
 MLS ID #PAPH2680268, Vardgas Oganisean, Premier Real Estate Inc. Bright MLS
 - $250,0003 bd3 ba1.1k sqft1905 Conlyn St, Philadelphia, PA 19141For Sale
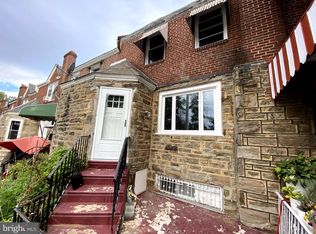 MLS ID #PAPH2672298, Javada Hill, Compass RE. Bright MLS
 - $235,0003 bd2 ba1.2k sqft222 E Dorset St, Philadelphia, PA 19119For SaleMLS ID #PAPH2676432, Ryan Lockstein, Rosedale Real Estate LLC. Bright MLS
- $239,9993 bd3 ba1.8k sqft2129 E Tioga St, Philadelphia, PA 19134For SaleMLS ID #PAPH2658420, Mr. Israel Villafana, Compass RE. Bright MLS
- $235,0003 bd2 ba1.4k sqft6062 N Philip St, Philadelphia, PA 19120For SaleMLS ID #PAPH2677890, Reni Helmesi, RE/MAX Select Group. Bright MLS
- $245,0003 bd2 ba1.2k sqft5637 N Warnock St, Philadelphia, PA 19141For SaleMLS ID #PAPH2661534, Marquise Hargrove, KW Empower. Bright MLS
- $239,9003 bd2 ba1.2k sqft2649 S Hobson St, Philadelphia, PA 19142For SaleMLS ID #PAPH2676718, Santos Rivera, Iron Valley Real Estate of Berks. Bright MLS
- $249,9003 bd2 ba1.6k sqft1363 Sellers St, Philadelphia, PA 19124For SaleMLS ID #PAPH2670080, Pawel Wojdalski, Iron Valley Real Estate Doylestown. Bright MLS
- $269,9003 bd-- ba1.2k sqft1339 W Rush St, Philadelphia, PA 19132For SaleMLS ID #PAPH2547424, Joshua Farley, Real of Pennsylvania. Bright MLS
- $264,9003 bd-- ba1.2k sqft1337 W Rush St, Philadelphia, PA 19132For SaleMLS ID #PAPH2547404, Joshua Farley, Real of Pennsylvania. Bright MLS
- $214,9003 bd2 ba1k sqft3653 Frankford Ave, Philadelphia, PA 19134For SaleMLS ID #PAPH2639128, Victoria Sipes, Home Solutions Realty Group. Bright MLS
- $264,5003 bd2 ba1.3k sqft4740 N Camac St, Philadelphia, PA 19141For SaleMLS ID #PAPH2652824, Jerry Wells, KW Empower. Bright MLS
- $269,0004 bd3 ba1.4k sqft7020 Ogontz Ave, Philadelphia, PA 19138For SaleMLS ID #PAPH2666202, Dani Barzeski, Elite Realty Group Unl. Inc.. Bright MLS
- $244,9003 bd2 ba1.1k sqft547 N 65th St, Philadelphia, PA 19151For SaleMLS ID #PAPH2667580, Santos Rivera, Iron Valley Real Estate of Berks. Bright MLS
- $259,9003 bd3 ba1.8k sqft654 N 36th St, Philadelphia, PA 19104For SaleMLS ID #PAPH2659312, Mary Claire Driscoll, Elfant Wissahickon-Rittenhouse Square. Bright MLS
- $219,0003 bd1 ba1.2k sqft1651 N Redfield St, Philadelphia, PA 19151For SaleMLS ID #PAPH2654644, Stephen Kennedy, KW Empower. Bright MLS
- $199,9003 bd1 ba1.2k sqft411 N 50th St, Philadelphia, PA 19139For SaleMLS ID #PAPH2676990, Ryan Lockstein, Rosedale Real Estate LLC. Bright MLS
- $141,9993 bd2 ba1.1k sqft2357 N Beechwood St, Philadelphia, PA 19132For SaleMLS ID #PAPH2643016, Aldo Torres, Homestarr Realty. Bright MLS
