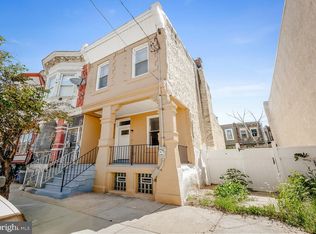
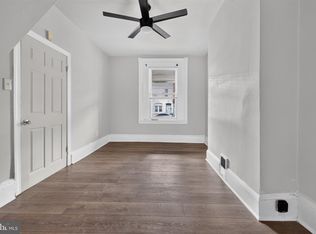
Welcome to 2904 N 26th Street, a beautifully renovated 3-bedroom, 1.5-bath home located in Allegheny West. Step inside to a bright main level featuring an open layout, new flooring that creates an easy flow from room to room, and thoughtful updates throughout. This home offers the ideal move-in opportunity. At the center of the home is an updated kitchen with contemporary cabinets, stainless-steel appliances, and modern finishes. There is an inviting eating space for everything from morning coffee to dinner, with a powder room conveniently adjacent. Upstairs are three comfortable bedrooms complemented by a beautiful full bath. Outside is a private rear yard, creating another place to relax, entertain, or simply enjoy your own outdoor space. With modern updates, flexible living space, central air throughout, and convenient access to public transportation, parks, and neighborhood amenities, 2904 N 26th Street is a great place to make your own. Schedule your showing today! Property is being sold as-is.
For sale
$225,000
2904 N 26th St, Philadelphia, PA 19132
3beds
1,280sqft
Townhouse
Built in 1940
888 Square Feet Lot
$-- Zestimate®
$176/sqft
$-- HOA
What's special
Contemporary cabinetsPrivate rear yardModern finishesModern updatesBeautifully renovatedBright main levelFlexible living space
- 47 days
- 81
- 10
Zillow last checked:
Listing updated:
Listed by:
Mackyna Barnes 267-257-5431,
Fowler and Co 6106742004
Source: Bright MLS,MLS#: PAPH2665740
Facts & features
Interior
Bedrooms & bathrooms
- Bedrooms: 3
- Bathrooms: 2
- Full bathrooms: 1
- 1/2 bathrooms: 1
- Main level bathrooms: 2
- Main level bedrooms: 3
Heating
- Central, Natural Gas
Cooling
- Central Air, Natural Gas
Appliances
- Included: Dishwasher, Microwave, Oven/Range - Gas, Refrigerator, Washer, Dryer, Electric Water Heater
Features
- Basement: Unfinished
- Has fireplace: No
Interior area
- Total structure area: 1,280
- Total interior livable area: 1,280 sqft
- Finished area above ground: 1,280
Property
Parking
- Parking features: On Street
- Has uncovered spaces: Yes
Accessibility
- Accessibility features: None
Features
- Levels: Two
- Stories: 2
- Pool features: None
Lot
- Size: 888 Square Feet
Details
- Additional structures: Above Grade
- Parcel number: 381153700
- Zoning: RSA5
- Special conditions: Standard
Construction
Type & style
- Home type: Townhouse
- Architectural style: Straight Thru
- Property subtype: Townhouse
Materials
- Masonry
- Foundation: Brick/Mortar
Condition
- Very Good
- New construction: No
- Year built: 1940
Utilities & green energy
- Sewer: Public Sewer
- Water: Public
Community & HOA
Community
- Subdivision: Allegheny West
HOA
- Has HOA: No
Location
- Region: Philadelphia
- Municipality: PHILADELPHIA
Financial & listing details
- Price per square foot: $176/sqft
- Tax assessed value: $89,300
- Annual tax amount: $1,250
- Date on market: 9/1/2026
- Listing agreement: Exclusive Right To Sell
- Listing terms: Cash,Conventional,FHA,VA Loan
- Inclusions: Appliances; Refrigerator, Washer, Dryer, Oven, Dishwasher, Microwave
- Exclusions: None
- Ownership: Fee Simple
Estimated market value
Not available
Estimated sales range
Not available
Not available
Price history
| Date | Event | Price |
|---|---|---|
| 9/2/2026 | Listed for sale | $225,000+2.3%$176/sqft |
Source:  Bright MLS #PAPH2665740 Report a problem Bright MLS #PAPH2665740 Report a problem | ||
| 7/10/2026 | Listing removed | $220,000$172/sqft |
Source: Bright MLS #PAPH2555398 Report a problem | ||
| 4/1/2026 | Listed for sale | $220,000-10.2%$172/sqft |
Source: Bright MLS #PAPH2555398 Report a problem | ||
| 1/28/2026 | Contingent | $245,000$191/sqft |
Source: Bright MLS #PAPH2555398 Report a problem | ||
| 11/24/2025 | Price change | $245,000-2%$191/sqft |
Source: Bright MLS #PAPH2555398 Report a problem | ||
| 11/4/2025 | Listed for sale | $250,000+354.5%$195/sqft |
Source: Bright MLS #PAPH2555398 Report a problem | ||
| 12/22/2022 | Sold | $55,000+323.1%$43/sqft |
Source: Public Record Report a problem | ||
| 12/9/2010 | Sold | $13,000$10/sqft |
Source: Public Record Report a problem | ||
Public tax history
| Year | Property taxes | Tax assessment |
|---|---|---|
| 2025 | $1,240 +162.9% | $88,600 +162.9% |
| 2024 | $472 | $33,700 |
| 2023 | $472 +71.9% | $33,700 |
| 2022 | $274 | -- |
| 2021 | $274 +3.2% | -- |
| 2018 | $266 | -- |
| 2017 | $266 -43.6% | -- |
| 2016 | $472 | -- |
| 2015 | $472 | -- |
| 2014 | $472 +4.5% | $33,700 +602.1% |
| 2012 | $452 | $4,800 |
| 2011 | -- | $4,800 |
| 2010 | -- | $4,800 |
| 2009 | -- | $4,800 |
| 2008 | -- | $4,800 |
| 2007 | -- | $4,800 |
| 2006 | -- | $4,800 |
| 2005 | -- | $4,800 |
| 2004 | -- | $4,800 -76.1% |
| 2003 | -- | $20,096 +37.4% |
| 2002 | -- | $14,624 +89.6% |
| 2000 | -- | $7,712 +104.2% |
| 1999 | -- | $3,776 |
Find assessor info on the county website
Monthly payment
Est. payment
Payment breakdown
Explore the cost of this home by adjusting the details. Changes won't be saved.Climate risks
Neighborhood: Allegheny West
Nearby schools
Similar homes
- $245,0003 bd3 ba1.4k sqft2629 N 30th St, Philadelphia, PA 19132For Sale
 MLS ID #PAPH2657606, Don Pinkney, Keller Williams Real Estate Tri-County. Bright MLS
 - $233,9003 bd3 ba1.7k sqft2721 W Lehigh Ave, Philadelphia, PA 19132For Sale
 MLS ID #PAPH2668560, Anthony Lee, Realty ONE Group Focus. Bright MLS
 - $174,9003 bd2 ba1.2k sqft3023 W Colona St, Philadelphia, PA 19132For Sale
 MLS ID #PAPH2676258, Scott Frith, Compass RE. Bright MLS
 - $190,0004 bd2 ba990 sqft2846 N Garnet St, Philadelphia, PA 19132For Sale
 MLS ID #PAPH2642440, Emre Yucel, HomeSmart Realty Advisors. Bright MLS
 - $210,0003 bd2 ba988 sqft2413 Sharswood St, Philadelphia, PA 19121For SaleMLS ID #PAPH2651140, Mark Klein, City & Suburban Real Estate. Bright MLS
- $264,9005 bd3 ba1.7k sqft3855 N 16th St, Philadelphia, PA 19140For SaleMLS ID #PAPH2679652, Walter Butler, Keller Williams Real Estate Tri-County. Bright MLS
- $220,0003 bd1 ba1.1k sqft5702 N 7th St, Philadelphia, PA 19120For SaleMLS ID #PAPH2674722, Michael Cohen, KW Empower. Bright MLS
- $164,9004 bd2 ba1.5k sqft2540 N 17th St, Philadelphia, PA 19132For SaleMLS ID #PAPH2675278, Kimberlee McClellan, Ai Brokers LLC. Bright MLS
- $250,0004 bd2 ba1.3k sqft2316 N 12th St, Philadelphia, PA 19133For SaleMLS ID #PAPH2646514, Eli Qarkaxhia, Compass RE. Bright MLS
- $250,0003 bd3 ba1.1k sqft1905 Conlyn St, Philadelphia, PA 19141For SaleMLS ID #PAPH2672298, Javada Hill, Compass RE. Bright MLS
- $239,9003 bd2 ba1.1k sqft3185 Agate St, Philadelphia, PA 19134For SaleMLS ID #PAPH2604202, Emily Mishoe, KW Empower. Bright MLS
- $249,0004 bd3 ba1.7k sqft4526 Old York Rd, Philadelphia, PA 19140For SaleMLS ID #PAPH2658778, Nadeen Hodge, BHHS Fox & Roach At the Harper, Rittenhouse Square. Bright MLS
- $174,9003 bd2 ba980 sqft2539 N Newkirk St, Philadelphia, PA 19132For SaleMLS ID #PAPH2645798, Christopher Purcell, Realty Mark Associates-CC. Bright MLS
- $224,9002 bd2 ba910 sqft1302 N Dover St, Philadelphia, PA 19121For SaleMLS ID #PAPH2678116, James Kennedy, Keller Williams Main Line. Bright MLS
- $249,0003 bd2 ba1k sqft2420 Federal St, Philadelphia, PA 19146For SaleMLS ID #PAPH2670830, Tina DeJesse, BHHS Fox & Roach-Center City Walnut. Bright MLS
- $229,9002 bd2 ba1.5k sqft6649 Vandike St, Philadelphia, PA 19135For SaleMLS ID #PAPH2655248, Chimi Kadriu, KW Empower. Bright MLS
- $205,0003 bd1 ba960 sqft5716 N Lambert St, Philadelphia, PA 19138For SaleMLS ID #PAPH2672702, Yve Banks, Valor Real Estate, LLC.. Bright MLS
- $215,0004 bd2 ba1.4k sqft642 N Frazier St, Philadelphia, PA 19131For SaleMLS ID #PAPH2624946, Ian Perler, KW Empower. Bright MLS
- $239,9003 bd2 ba1.1k sqft547 N 65th St, Philadelphia, PA 19151For SaleMLS ID #PAPH2667580, Santos Rivera, Iron Valley Real Estate of Berks. Bright MLS
- $200,0003 bd2 ba1k sqft5532 Matthews St, Philadelphia, PA 19138For SaleMLS ID #PAPH2652976, Alex Frederick, KW Empower. Bright MLS
