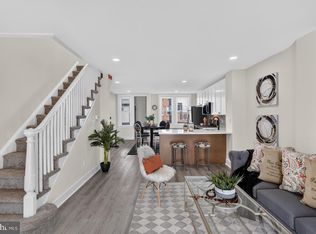
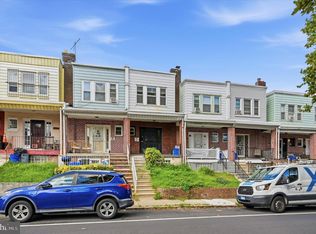
Located at 5716 North Lambert Street in Philadelphia, PA 19138, this 3-bedroom, 1-bathroom row home spans 1390 sq. ft. across three floors plus a basement. The ground floor (510 sq. ft.) welcomes you with a classic entryway featuring rich hardwood floors, a white-banistered staircase, and a bright living room with a radiator and large windows. The updated kitchen boasts white shaker cabinets, quartz countertops, a subway tile backsplash, stainless steel appliances including a gas range, dishwasher, and microwave, plus light tile flooring. The second floor (430 sq. ft.) hosts bedrooms with gleaming hardwood floors and soft gray walls, with the primary bedroom measuring 160 sq. ft. The third floor (440 sq. ft.) contains additional bedroom space. The full bathroom features marble-style floor-to-ceiling tile, a soaking tub with shower, a vessel sink vanity, and brushed nickel fixtures. The unfinished basement spans two sections with exposed beam ceilings, a concrete floor, electrical panel, and stair access, offering significant storage or finishing potential.
For sale
$209,999
5716 N Lambert St, Philadelphia, PA 19138
3beds
960sqft
Townhouse
Built in 1920
1,000 Square Feet Lot
$206,500 Zestimate®
$219/sqft
$-- HOA
What's special
Quartz countertopsClassic entrywaySubway tile backsplashRich hardwood floorsWhite-banistered staircaseLight tile flooringVessel sink vanity
- 14 days
- 98
- 7
Zillow last checked:
Listing updated:
Listed by:
Yve Banks 267-975-0372,
Valor Real Estate, LLC. (215) 874-8889
Source: Bright MLS,MLS#: PAPH2672702
Facts & features
Interior
Bedrooms & bathrooms
- Bedrooms: 3
- Bathrooms: 1
- Full bathrooms: 1
Rooms
- Room types: Living Room, Dining Room, Kitchen, Laundry, Storage Room
Dining room
- Level: Main
- Area: 104 Square Feet
- Dimensions: 8 X 13
Kitchen
- Level: Main
Laundry
- Level: Lower
Living room
- Level: Main
- Area: 240 Square Feet
- Dimensions: 15 X 16
Storage room
- Level: Lower
Heating
- Hot Water, Natural Gas
Cooling
- None
Appliances
- Included: Gas Water Heater
- Laundry: In Basement, Laundry Room
Features
- Eat-in Kitchen
- Flooring: Wood
- Basement: Full,Unfinished
- Has fireplace: No
Interior area
- Total structure area: 1,530
- Total interior livable area: 960 sqft
- Finished area above ground: 960
- Finished area below ground: 0
Property
Parking
- Parking features: Public, On Street
- Has uncovered spaces: Yes
Accessibility
- Accessibility features: None
Features
- Levels: Two
- Stories: 2
- Patio & porch: Patio, Porch
- Pool features: None
- Fencing: Back Yard,Privacy,Wood
Lot
- Size: 1,000 Square Feet
- Dimensions: 16 x 62
Details
- Additional structures: Above Grade, Below Grade
- Parcel number: 172424500
- Zoning: RSA5
- Special conditions: Standard
Construction
Type & style
- Home type: Townhouse
- Architectural style: Straight Thru
- Property subtype: Townhouse
Materials
- Masonry
- Foundation: Brick/Mortar
Condition
- Below Average
- New construction: No
- Year built: 1920
- Major remodel year: 2026
Utilities & green energy
- Sewer: Public Sewer
- Water: Public
Community & HOA
Community
- Subdivision: West Oak Lane
HOA
- Has HOA: No
Location
- Region: Philadelphia
- Municipality: PHILADELPHIA
Financial & listing details
- Price per square foot: $219/sqft
- Tax assessed value: $136,300
- Annual tax amount: $1,907
- Date on market: 9/20/2026
- Listing agreement: Exclusive Right To Sell
- Listing terms: Conventional,FHA 203(b),VA Loan,Cash
- Ownership: Fee Simple
Estimated market value
$206,500
$196,000 - $217,000
$1,614/mo
Price history
| Date | Event | Price |
|---|---|---|
| 9/21/2026 | Listed for sale | $209,999+147.1%$219/sqft |
Source:  Bright MLS #PAPH2672702 Report a problem Bright MLS #PAPH2672702 Report a problem | ||
| 4/30/2026 | Sold | $85,000+61.9%$89/sqft |
Source: Public Record Report a problem | ||
| 2/29/2008 | Sold | $52,500$55/sqft |
Source: Public Record Report a problem | ||
Public tax history
| Year | Property taxes | Tax assessment |
|---|---|---|
| 2025 | $1,953 +33.2% | $139,500 +33.2% |
| 2024 | $1,466 | $104,700 |
| 2023 | $1,466 +38.9% | $104,700 |
| 2022 | $1,055 | -- |
| 2021 | $1,055 -4.2% | -- |
| 2018 | $1,102 | -- |
| 2017 | $1,102 +6.1% | -- |
| 2016 | $1,039 | -- |
| 2015 | $1,039 | -- |
| 2014 | $1,039 -4.5% | $81,200 +1096.9% |
| 2012 | $1,088 | $6,784 |
| 2011 | -- | $6,784 |
| 2010 | -- | $6,784 |
| 2009 | -- | $6,784 |
| 2008 | -- | $6,784 |
| 2007 | -- | $6,784 +7.6% |
| 2006 | -- | $6,304 |
| 2005 | -- | $6,304 |
| 2004 | -- | $6,304 +10.1% |
| 2003 | -- | $5,728 |
| 2002 | -- | $5,728 +4.7% |
| 2000 | -- | $5,472 +23.9% |
| 1999 | -- | $4,416 |
Find assessor info on the county website
Monthly payment
Est. payment
Payment breakdown
Explore the cost of this home by adjusting the details. Changes won't be saved.Climate risks
Neighborhood: Ogontz
Nearby schools
Schools provided by the listing agent
- District: The School District Of Philadelphia
Source: Bright MLS. This data may not be complete. We recommend contacting the local school district to confirm school assignments for this home.
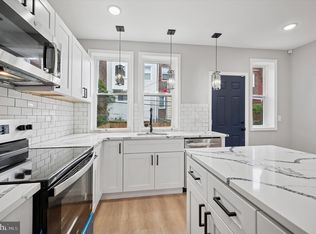
- $235,0003 bd2 ba1.3k sqft5718 N Lambert St, Philadelphia, PA 19138Sold
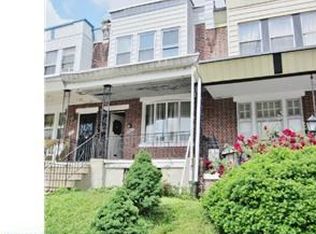
- $115,6003 bd1 ba960 sqft5714 N Lambert St, Philadelphia, PA 19138Off Market
- $150,8004 bd2 ba960 sqft5720 N Lambert St, Philadelphia, PA 19138Off Market
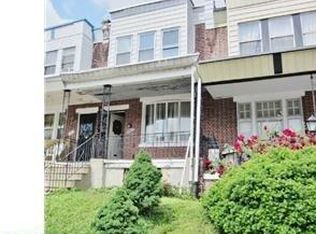
- $159,9004 bd2 ba1.8k sqft5720 N Lambert St #3801, Philadelphia, PA 19138For Sale
Similar homes
- $212,0003 bd2 ba1k sqft5512 Blakemore St, Philadelphia, PA 19138For SaleMLS ID #PAPH2675774, Rowena Dabney, Leverage Incorporated Real Estate. Bright MLS
- $210,0003 bd2 ba950 sqft5708 N Woodstock St, Philadelphia, PA 19138For Sale
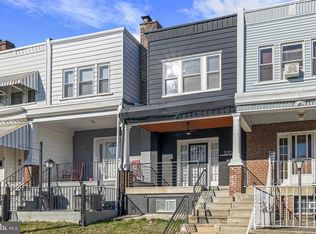
 MLS ID #PAPH2656354, Pharr Bowser, BHHS Fox & Roach At the Harper, Rittenhouse Square. Bright MLS
 - $225,0003 bd1 ba1k sqft6632 N Uber St, Philadelphia, PA 19138For Sale
 MLS ID #PAPH2676514, Ryan Lockstein, Rosedale Real Estate LLC. Bright MLS
 - $219,0003 bd2 ba1.4k sqft5714 N 20th St, Philadelphia, PA 19138For Sale
 MLS ID #PAPH2666032, Sharyn Soliman, Keller Williams Real Estate-Blue Bell. Bright MLS
 - $200,0003 bd2 ba1k sqft5532 Matthews St, Philadelphia, PA 19138For SaleMLS ID #PAPH2652976, Alex Frederick, KW Empower. Bright MLS
- $209,9003 bd1 ba1.2k sqft6505 N Smedley St, Philadelphia, PA 19126For SaleMLS ID #PAPH2674006, Jimmy Caraway, Redfin Corporation. Bright MLS
- $227,0003 bd1 ba1.1k sqft5704 Boyer St, Philadelphia, PA 19138For SaleMLS ID #PAPH2669224, ERIC Dvotsky, BHHS Fox & Roach-Center City Walnut. Bright MLS
- $195,0003 bd2 ba1.1k sqft2161 W Grange Ave, Philadelphia, PA 19138For SaleMLS ID #PAPH2631340, James Gallagher, Penn One Realty, LLC. Bright MLS
- $250,0003 bd3 ba1.1k sqft1905 Conlyn St, Philadelphia, PA 19141For SaleMLS ID #PAPH2672298, Javada Hill, Compass RE. Bright MLS
- $189,0003 bd1 ba1.2k sqft5842 Brush Rd, Philadelphia, PA 19138For SaleMLS ID #PAPH2668494, Mr. Brian Wilson, BHHS Fox & Roach-Center City Walnut. Bright MLS
- $200,0002 bd1 ba872 sqft6230 N Beechwood St, Philadelphia, PA 19138For SaleMLS ID #PAPH2668128, Ari Shitrit, Heritage Homes Realty. Bright MLS
- $224,9003 bd3 ba1.2k sqft5722 Crittenden St, Philadelphia, PA 19138For SaleMLS ID #PAPH2663940, Juan Sosa, Opus Elite Real Estate. Bright MLS
- $223,0003 bd3 ba1.2k sqft1968 W Spencer St, Philadelphia, PA 19141For SaleMLS ID #PAPH2669188, Jillian Gonzalez, RE/MAX Access. Bright MLS
- $129,9003 bd1 ba1.1k sqft6014 N Lambert St, Philadelphia, PA 19138For SaleMLS ID #PAPH2676138, Daniel Demers, Sell Your Home Services. Bright MLS
- $197,0002 bd2 ba896 sqft5942 N Norwood St, Philadelphia, PA 19138For SaleMLS ID #PAPH2560266, Pamela Roberts, Tesla Realty Group, LLC. Bright MLS
- $265,0003 bd1 ba1k sqft6516 Wister St, Philadelphia, PA 19138For SaleMLS ID #PAPH2673178, Philip Barnes, Keller Williams Main Line. Bright MLS
- $239,9904 bd2 ba1.2k sqft5639 N Uber St, Philadelphia, PA 19141For SaleMLS ID #PAPH2672330, Anton Biocina, KW Empower. Bright MLS
- $239,9003 bd1 ba1.1k sqft576 E Herman St, Philadelphia, PA 19144For SaleMLS ID #PAPH2671878, Loretta Starck, Elite Realty Group Unl. Inc.. Bright MLS
- $199,9993 bd1 ba950 sqft4912 N Smedley St, Philadelphia, PA 19141For SaleMLS ID #PAPH2672180, Marc Bennett, KW Empower. Bright MLS
- $200,0003 bd2 ba1.3k sqft1728 Church Ln, Philadelphia, PA 19141For SaleMLS ID #PAPH2661898, Heather Hannah, RE/MAX Select Group. Bright MLS
