Back on Market! Welcome to 5008 Valley St, Philadelphia! This beautifully updated home is move-in ready and features a brand-new kitchen, updated flooring, and fresh modern finishes throughout. The bright, refreshed interior offers a comfortable and inviting feel from the moment you walk in. As an added bonus, the home sits right next to a beautiful community garden, providing a unique green space just steps from your door. Conveniently located with easy access to shopping, dining, transportation, and everything Philadelphia has to offer. Schedule your showing today and come see all that 5008 Valley St has to offer!
For sale
Price cut: $10K (10/2)
$219,999
5008 Valley St, Philadelphia, PA 19124
3beds
1,056sqft
Townhouse
Built in 1925
8,712 Square Feet Lot
$218,300 Zestimate®
$208/sqft
$-- HOA
What's special
Fresh modern finishes throughoutBright refreshed interiorUpdated flooringBrand-new kitchenComfortable and inviting feel
- 22 days
- 517
- 27
Zillow last checked:
Listing updated:
Listed by:
Ehmed Ahmad 267-394-1370,
20/20 Real Estate - Bensalem (215) 357-2020
Source: Bright MLS,MLS#: PAPH2670506
Facts & features
Interior
Bedrooms & bathrooms
- Bedrooms: 3
- Bathrooms: 2
- Full bathrooms: 1
- 1/2 bathrooms: 1
- Main level bathrooms: 2
- Main level bedrooms: 3
Heating
- Central, Electric
Cooling
- Central Air, Geothermal
Appliances
- Included: Electric Water Heater
Features
- Has basement: No
- Has fireplace: No
Interior area
- Total structure area: 1,056
- Total interior livable area: 1,056 sqft
- Finished area above ground: 1,056
Property
Parking
- Parking features: On Street
- Has uncovered spaces: Yes
Accessibility
- Accessibility features: None
Features
- Levels: Two and One Half
- Stories: 2.5
- Pool features: None
Lot
- Size: 8,712 Square Feet
Details
- Additional structures: Above Grade
- Parcel number: 622324500
- Zoning: RSA5
- Special conditions: Standard
Construction
Type & style
- Home type: Townhouse
- Architectural style: AirLite
- Property subtype: Townhouse
Materials
- Brick
- Foundation: Brick/Mortar
Condition
- New construction: No
- Year built: 1925
- Major remodel year: 2026
Utilities & green energy
- Sewer: Public Sewer
- Water: Public
Community & HOA
Community
- Subdivision: Frankford
HOA
- Has HOA: No
Location
- Region: Philadelphia
- Municipality: PHILADELPHIA
Financial & listing details
- Price per square foot: $208/sqft
- Tax assessed value: $262,000
- Annual tax amount: $1,519
- Date on market: 9/14/2026
- Listing agreement: Exclusive Agency
- Ownership: Fee Simple
Estimated market value
$218,300
$207,000 - $229,000
$1,696/mo
Price history
| Date | Event | Price |
|---|---|---|
| 10/2/2026 | Price change | $219,999-4.3%$208/sqft |
Source:  Bright MLS #PAPH2670506 Report a problem Bright MLS #PAPH2670506 Report a problem | ||
| 9/23/2026 | Price change | $229,999-2.1%$218/sqft |
Source: Bright MLS #PAPH2670506 Report a problem | ||
| 9/14/2026 | Listed for sale | $234,999-2.1%$223/sqft |
Source: Bright MLS #PAPH2670506 Report a problem | ||
| 9/12/2026 | Listing removed | $239,999$227/sqft |
Source: Bright MLS #PAPH2661240 Report a problem | ||
| 8/20/2026 | Listed for sale | $239,999+380%$227/sqft |
Source: Bright MLS #PAPH2661240 Report a problem | ||
| 6/30/2026 | Sold | $50,000$47/sqft |
Source: Public Record Report a problem | ||
Public tax history
| Year | Property taxes | Tax assessment |
|---|---|---|
| 2025 | $1,519 +28.9% | $108,500 +28.9% |
| 2024 | $1,179 | $84,200 |
| 2023 | $1,179 +28% | $84,200 |
| 2022 | $921 | -- |
| 2021 | $921 +4.1% | -- |
| 2018 | $885 -86.3% | -- |
| 2017 | $6,478 | -- |
| 2016 | $6,478 | -- |
| 2015 | $6,478 | -- |
| 2014 | $6,478 | $66,300 +816.8% |
| 2012 | -- | $7,232 |
| 2011 | -- | $7,232 |
| 2010 | -- | $7,232 |
| 2009 | -- | $7,232 |
| 2008 | -- | $7,232 |
| 2007 | -- | $7,232 +7.6% |
| 2006 | -- | $6,720 |
| 2005 | -- | $6,720 |
| 2004 | -- | $6,720 |
| 2003 | -- | $6,720 |
| 2002 | -- | $6,720 |
| 2000 | -- | $6,720 |
| 1999 | -- | $6,720 |
Find assessor info on the county website
Monthly payment
Est. payment
Payment breakdown
Explore the cost of this home by adjusting the details. Changes won't be saved.Climate risks
Neighborhood: 19124
Nearby schools
Schools provided by the listing agent
- District: Philadelphia City
Source: Bright MLS. This data may not be complete. We recommend contacting the local school district to confirm school assignments for this home.
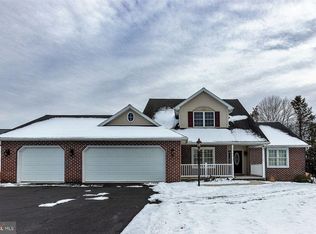
- $76,3000.42 acres4967 Philadelphia Ave, Chambersburg, PA 17202Off Market
- $573,000-- bd3 ba5.5k sqft5007 Philadelphia Ave, Chambersburg, PA 17202Off Market
- $25,2702 bd1 ba2.6k sqft5176 Greenvillage Rd, Chambersburg, PA 17202Off Market
- $436,5004 bd4 ba3k sqft5128 Greenvillage Rd, Chambersburg, PA 17202Off Market
Similar homes
- $239,9003 bd2 ba1.3k sqft3585 Carnoustie Dr, Chambersburg, PA 17202For Sale
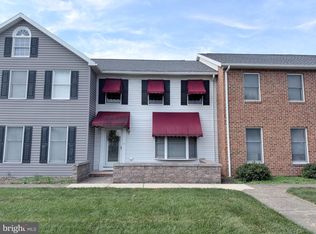
 MLS ID #PAFL2038080, Tim Smith, Samson Properties. Bright MLS
 - $254,9993 bd2 ba1.2k sqft4232 K St, Philadelphia, PA 19124For Sale
 MLS ID #PAPH2655442, Missy Littrell, Keller Williams Real Estate Tri-County. Bright MLS
 - $234,9003 bd3 ba1.4k sqft1920 Powell Dr, Chambersburg, PA 17201For Sale
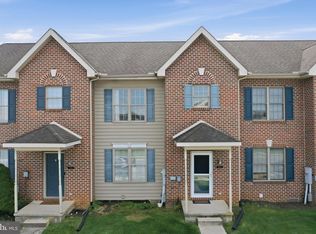 MLS ID #PAFL2037170, Kelli Stouffer, RE/MAX Realty Agency, Inc.. Bright MLS
 - $--3 bd2 ba1.5k sqft4 White House Rd, Shippensburg, PA 17257Auction
 Auction.com 2
 - $229,0002 bd2 ba1.1k sqft1221 Progress Rd, Chambersburg, PA 17201AuctionMLS ID #PAFL2037646, Kaleb Hurley, Hurley Real Estate & Auctions. Bright MLS
- $195,0003 bd2 ba1.2k sqft1212 Scotland Ave, Chambersburg, PA 17201For SaleMLS ID #PAFL2037474, Neil Reichart, Samson Properties. Bright MLS
- $204,9003 bd1 ba925 sqft392 Westview Rd, Fayetteville, PA 17222For SaleMLS ID #PAFL2037764, Tim Smith, Samson Properties. Bright MLS
- $225,0001 bd2 ba1.4k sqft351 Stonegate Ct, Chambersburg, PA 17201For SaleMLS ID #PAFL2036696, Lane Thrush, Keller Williams Keystone Realty. Bright MLS
- $225,0003 bd1 ba1.3k sqft407 N Morris St, Shippensburg, PA 17257For SaleMLS ID #PAFL2037404, Lisa Mack, Coldwell Banker Realty. Bright MLS
- $257,5003 bd2 ba1.3k sqft1464 Hollywell Ave, Chambersburg, PA 17201For SaleMLS ID #PAFL2037888, Alice Guy, Real Estate Innovations. Bright MLS
- $214,9003 bd1 ba1k sqft216 High St, Chambersburg, PA 17201For SaleMLS ID #PAFL2037288, Heidi Shadle, Iron Valley Real Estate of Chambersburg. Bright MLS
- $227,9003 bd2 ba1.3k sqft3598 Pinecrest Ct, Fayetteville, PA 17222For SaleMLS ID #PAFL2035712, Ashley Itnyre, Coldwell Banker Realty. Bright MLS
- $256,0003 bd3 ba1.5k sqft1053 Progress Rd, Chambersburg, PA 17201For SaleMLS ID #PAFL2037738, Selena Jetnarayan, Cedar Spring Realty. Bright MLS
- $229,9003 bd2 ba1.1k sqft329 E Garfield St, Chambersburg, PA 17201For SaleMLS ID #PAFL2035710, Cara Sheaffer, RE/MAX 1st Advantage. Bright MLS
- $259,9993 bd1 ba1.4k sqft3335 Glenview St, Philadelphia, PA 19149For SaleMLS ID #PAPH2633702, Bei Chen, Appreciation Realty LLC. Bright MLS
- $210,0003 bd3 ba1.3k sqft39 William Penn Dr, Chambersburg, PA 17201For SaleMLS ID #PAFL2034282, Troy A Garman, The Zoeller Company. Bright MLS
- $130,0002 bd2 ba675 sqft5441 Spring St, Philadelphia, PA 19139For SaleMLS ID #PAPH2667612, Miriam Prioleau, Domain Real Estate Group, LLC. Bright MLS
- $213,0003 bd3 ba1.1k sqft287 Verdier St, Mont Alto, PA 17237For SaleMLS ID #PAFL2036760, Nicole Gambacurta, Coldwell Banker Realty. Bright MLS
- $267,9003 bd3 ba1.5k sqft3900 Lincoln St, Chambersburg, PA 17202For SaleMLS ID #PAFL2034998, Troy A Garman, The Zoeller Company. Bright MLS
- $247,5002 bd2 ba1.3k sqft2355 Majestic Ct, Chambersburg, PA 17202For SaleMLS ID #PAFL2036444, Christy Lautenslager, Coldwell Banker Realty. Bright MLS
