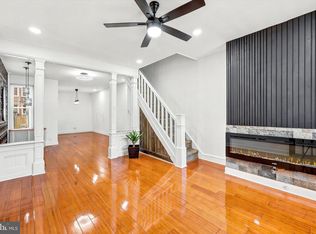
Welcome to 814 E Russell Street. Beautifully renovated from top to bottom, this 3-bedroom, 2-full-bathroom home brings together modern updates, everyday comfort, and functionality. Step inside to discover brand-new flooring and extensive improvements throughout, creating a fresh, updated feel from room to room. The renovated kitchen features brand-new cabinetry and all-new appliances, offering a space that's both stylish and practical. A standout addition is the newly installed full bathroom on the main level, providing extra convenience and flexibility for everyday living. Beyond the cosmetic updates, the home also features newly installed central air conditioning, providing added comfort during warmer months for it's next owner. With so many major improvements already completed, this home offers the opportunity to move right in and enjoy the results without taking on a renovation project of your own. Schedule your showing and come see the transformation for yourself!
For sale
$199,999
814 E Russell St, Philadelphia, PA 19134
3beds
1,008sqft
Townhouse
Built in 1920
1,050 Square Feet Lot
$-- Zestimate®
$198/sqft
$-- HOA
What's special
Renovated kitchenBrand-new flooringAll-new appliancesBrand-new cabinetry
- 3 days
- 90
- 9
Likely to sell faster than
Zillow last checked:
Listing updated:
Listed by:
Kelly Walker 267-697-2897,
Honest Real Estate (215) 904-6001
Source: Bright MLS,MLS#: PAPH2686152
Facts & features
Interior
Bedrooms & bathrooms
- Bedrooms: 3
- Bathrooms: 2
- Full bathrooms: 2
- Main level bathrooms: 1
Basement
- Area: 0
Heating
- Forced Air, Natural Gas
Cooling
- Central Air, Electric
Appliances
- Included: Gas Water Heater
Features
- Basement: Full
- Has fireplace: No
Interior area
- Total structure area: 1,008
- Total interior livable area: 1,008 sqft
- Finished area above ground: 1,008
- Finished area below ground: 0
Property
Parking
- Parking features: On Street
- Has uncovered spaces: Yes
Accessibility
- Accessibility features: None
Features
- Levels: Two
- Stories: 2
- Pool features: None
Lot
- Size: 1,050 Square Feet
- Dimensions: 14.00 x 75.00
Details
- Additional structures: Above Grade, Below Grade
- Parcel number: 331173300
- Zoning: RSA5
- Special conditions: Standard
Construction
Type & style
- Home type: Townhouse
- Architectural style: Straight Thru
- Property subtype: Townhouse
Materials
- Masonry
- Foundation: Permanent
Condition
- New construction: No
- Year built: 1920
Utilities & green energy
- Sewer: Public Sewer
- Water: Public
Community & HOA
Community
- Subdivision: Harrowgate
HOA
- Has HOA: No
Location
- Region: Philadelphia
- Municipality: PHILADELPHIA
Financial & listing details
- Price per square foot: $198/sqft
- Tax assessed value: $90,600
- Annual tax amount: $1,268
- Date on market: 11/4/2026
- Listing agreement: Exclusive Agency
- Listing terms: Cash,Conventional,FHA
- Ownership: Fee Simple
Estimated market value
Not available
Estimated sales range
Not available
$1,446/mo
Price history
| Date | Event | Price |
|---|---|---|
| 11/5/2026 | Listed for sale | $199,999+300%$198/sqft |
Source:  Bright MLS #PAPH2686152 Report a problem | ||
| 2/24/2023 | Sold | $50,000-23.1%$50/sqft |
Source: Bright MLS #PAPH2193832 Report a problem | ||
| 1/22/2023 | Pending sale | $64,999$64/sqft |
Source: Bright MLS #PAPH2193832 Report a problem | ||
| 1/19/2023 | Listed for sale | $64,999$64/sqft |
Source: Bright MLS #PAPH2193832 Report a problem | ||
Public tax history
| Year | Property taxes | Tax assessment |
|---|---|---|
| 2025 | $1,054 +20.3% | $75,300 +20.3% |
| 2024 | $876 | $62,600 |
| 2023 | $876 +71.5% | $62,600 |
| 2022 | $511 | -- |
| 2021 | $511 +7.7% | -- |
| 2018 | $475 -89.7% | -- |
| 2017 | $4,622 +2072.1% | -- |
| 2016 | $213 -66.4% | -- |
| 2015 | $633 | -- |
| 2014 | $633 -0.2% | $47,300 +590.7% |
| 2012 | $634 | $6,848 |
| 2011 | -- | $6,848 |
| 2010 | -- | $6,848 |
| 2009 | -- | $6,848 |
| 2008 | -- | $6,848 |
| 2007 | -- | $6,848 +7.5% |
| 2006 | -- | $6,368 |
| 2005 | -- | $6,368 |
| 2004 | -- | $6,368 +9.9% |
| 2003 | -- | $5,792 |
| 2002 | -- | $5,792 |
| 2000 | -- | $5,792 +3.4% |
| 1999 | -- | $5,600 |
Find assessor info on the county website
Monthly payment
Est. payment
Payment breakdown
Explore the cost of this home by adjusting the details. Changes won't be saved.Climate risks
Neighborhood: Harrowgate
Nearby schools
Schools provided by the listing agent
- District: The School District Of Philadelphia
Source: Bright MLS. This data may not be complete. We recommend contacting the local school district to confirm school assignments for this home.
Similar homes
- $159,9993 bd1 ba1k sqft3463 Joyce St, Philadelphia, PA 19134For Sale

 MLS ID #PAPH2683134, Mr. Russell Kubach, Opus Elite Real Estate. Bright MLS
- $154,0003 bd1 ba1k sqft1861 E Westmoreland St, Philadelphia, PA 19134For Sale
 MLS ID #PAPH2678506, Stephen Kennedy, KW Empower. Bright MLS
- $227,5003 bd1 ba1.1k sqft3010 Aramingo Ave, Philadelphia, PA 19134For Sale
 MLS ID #PAPH2624256, Doug Gungor, Coldwell Banker Realty. Bright MLS
- $169,9993 bd2 ba908 sqft1933 E Somerset St, Philadelphia, PA 19134For Sale
 MLS ID #PAPH2614752, Aldo Torres, Homestarr Realty. Bright MLS
- $214,9003 bd2 ba1k sqft4262 Salmon St, Philadelphia, PA 19137For SaleMLS ID #PAPH2666576, Missy Coen-Udowenko, McCarthy Real Estate. Bright MLS
- $239,9003 bd2 ba1.1k sqft2747 E Pacific St, Philadelphia, PA 19134For SaleMLS ID #PAPH2666422, Andre Quain, KW Empower. Bright MLS
- $214,9993 bd2 ba1k sqft5008 Valley St, Philadelphia, PA 19124For SaleMLS ID #PAPH2683502, Ehmed Ahmad, 20/20 Real Estate - Bensalem. Bright MLS
- $199,9993 bd2 ba1.2k sqft2904 N 26th St, Philadelphia, PA 19132For SaleMLS ID #PAPH2665740, Mackyna Barnes, Fowler and Co. Bright MLS
- $199,9003 bd2 ba988 sqft2413 Sharswood St, Philadelphia, PA 19121For SaleMLS ID #PAPH2651140, Mark Klein, City & Suburban Real Estate. Bright MLS
- $239,9003 bd2 ba1.1k sqft3185 Agate St, Philadelphia, PA 19134For SaleMLS ID #PAPH2604202, Emily Mishoe, KW Empower. Bright MLS
- $225,0002 bd2 ba924 sqft2333 N Hancock St, Philadelphia, PA 19133For SaleMLS ID #PAPH2682566, Zach Dupras, Coldwell Banker Realty. Bright MLS
- $189,0002 bd2 ba1.2k sqft1757 N Croskey St, Philadelphia, PA 19121For SaleMLS ID #PAPH2685814, Morgan Sampson, Keller Williams Main Line. Bright MLS
- $200,0003 bd1 ba1.1k sqft5214 Reinhard St, Philadelphia, PA 19143For SaleMLS ID #PAPH2684888, Alison Simon, KW Empower. Bright MLS
- $187,0003 bd2 ba1.2k sqft1006 W Dakota St, Philadelphia, PA 19133For SaleMLS ID #PAPH2641308, Jeremy Burns, Space & Company. Bright MLS
- $190,0004 bd2 ba990 sqft2846 N Garnet St, Philadelphia, PA 19132For SaleMLS ID #PAPH2642440, Emre Yucel, HomeSmart Realty Advisors. Bright MLS
- $200,0003 bd1 ba1.1k sqft6154 Kingsessing Ave, Philadelphia, PA 19142For SaleMLS ID #PAPH2686084, Brandon Waterman, KW Empower. Bright MLS
- $205,0003 bd1 ba960 sqft5716 N Lambert St, Philadelphia, PA 19138For SaleMLS ID #PAPH2672702, Yve Banks, Valor Real Estate, LLC.. Bright MLS
- $134,0003 bd1 ba1.1k sqft916 E Schiller St, Philadelphia, PA 19134For SaleMLS ID #PAPH2584024, Kirk Waechter, Prosperity Real Estate & Investment Services. Bright MLS
- $199,0003 bd2 ba1.1k sqft5503 Master St, Philadelphia, PA 19131For SaleMLS ID #PAPH2647108, Andrea Donofrio, New Age Realty Group Inc. Bright MLS
- $240,0002 bd1 ba894 sqft3045 Livingston St, Philadelphia, PA 19134For SaleMLS ID #PAPH2678154, Allegra Lyndell, Keller Williams - Main Street. Bright MLS
