**STYLISH 3 BED/1.5 BATH IN PORT RICHMOND WITH FINISHED BASEMENT AND PATIO** This home is modern, fresh and full of details that make it special and unique. Exposed brick, reclaimed wood decorative wall and original iron railings: Check! Enter to the open living and dining floorplan just awaiting your personal furniture arrangement. A remote operated fireplace creates a cozy atmosphere and a nice base for your mounted TV (mounted holes pre-drilled). There is a bright modern half bath with wood vanity for ease of entertaining and daily life. The kitchen is a true standout with navy and white cabinets, gold fixtures, stainless steel appliances and counterspace galore! Beyond the kitchen is a good sized fenced in patio with level concrete ready for a grill, table, chairs and planters. Create your outdoor retreat! Upstairs are 3 true bedrooms with nice closet space, bright windows and a full hallway bathroom with sleek tile, shower/tub combo and light up vanity mirror. As a bonus the basement is mostly finished and provides additional space for a den, home office or whatever you envision. Located 1 block from Aramingo Avenue and near I-95 this home is close to everything you need and just a short distance to all else the City offers. Schedule your showing today or call for a private tour! 1 Year home warranty offered at closing from HWA.
For sale
$239,900
3185 Agate St, Philadelphia, PA 19134
3beds
1,182sqft
Townhouse
Built in 1925
707 Square Feet Lot
$237,900 Zestimate®
$203/sqft
$-- HOA
What's special
Remote operated fireplaceFinished basementOriginal iron railingsExposed brickCounterspace galoreGold fixturesBright windows
- 183 days
- 118
- 13
Zillow last checked:
Listing updated:
Listed by:
Emily Mishoe 267-632-4494,
KW Empower 215-627-3500,
Co-Listing Agent: Michael P Cohen 610-331-7213,
KW Empower
Source: Bright MLS,MLS#: PAPH2604202
Facts & features
Interior
Bedrooms & bathrooms
- Bedrooms: 3
- Bathrooms: 2
- Full bathrooms: 1
- 1/2 bathrooms: 1
- Main level bathrooms: 1
Basement
- Area: 200
Heating
- Central, Natural Gas
Cooling
- None
Appliances
- Included: Oven/Range - Gas, Refrigerator, Stainless Steel Appliance(s), Dishwasher, Range Hood, Gas Water Heater
- Laundry: Hookup, In Basement
Features
- Flooring: Engineered Wood, Ceramic Tile
- Basement: Partially Finished
- Has fireplace: No
Interior area
- Total structure area: 1,182
- Total interior livable area: 1,182 sqft
- Finished area above ground: 982
- Finished area below ground: 200
Property
Parking
- Parking features: On Street
- Has uncovered spaces: Yes
Accessibility
- Accessibility features: None
Features
- Levels: Two
- Stories: 2
- Pool features: None
- Fencing: Wood
Lot
- Size: 707 Square Feet
- Dimensions: 14.00 x 51.00
Details
- Additional structures: Above Grade, Below Grade
- Parcel number: 252337700
- Zoning: RSA5
- Special conditions: Standard
Construction
Type & style
- Home type: Townhouse
- Architectural style: Contemporary
- Property subtype: Townhouse
Materials
- Masonry
- Foundation: Concrete Perimeter
Condition
- Very Good
- New construction: No
- Year built: 1925
- Major remodel year: 2024
Utilities & green energy
- Sewer: Public Sewer
- Water: Public
Community & HOA
Community
- Subdivision: Port Richmond
HOA
- Has HOA: No
Location
- Region: Philadelphia
- Municipality: PHILADELPHIA
Financial & listing details
- Price per square foot: $203/sqft
- Tax assessed value: $140,600
- Annual tax amount: $1,968
- Date on market: 4/7/2026
- Listing agreement: Exclusive Right To Sell
- Listing terms: Cash,Conventional,FHA,VA Loan
- Inclusions: All Appliances
- Ownership: Fee Simple
Estimated market value
$237,900
$226,000 - $250,000
$1,808/mo
Price history
| Date | Event | Price |
|---|---|---|
| 8/3/2026 | Listed for rent | $1,950-2.5%$2/sqft |
Source: Bright MLS #PAPH2654860 Report a problem | ||
| 7/17/2026 | Listed for sale | $239,900$203/sqft |
Source:  Bright MLS #PAPH2604202 Report a problem Bright MLS #PAPH2604202 Report a problem | ||
| 7/9/2026 | Listing removed | $239,900-2.1%$203/sqft |
Source: Bright MLS #PAPH2604202 Report a problem | ||
| 6/2/2026 | Price change | $245,000-2%$207/sqft |
Source: Bright MLS #PAPH2604202 Report a problem | ||
| 5/1/2026 | Price change | $249,900-2%$211/sqft |
Source: Bright MLS #PAPH2604202 Report a problem | ||
| 4/7/2026 | Listed for sale | $255,000-16.4%$216/sqft |
Source: Bright MLS #PAPH2604202 Report a problem | ||
| 5/17/2024 | Listing removed | -- |
Source: Zillow Rentals Report a problem | ||
| 5/9/2024 | Listed for rent | $2,000+142.4%$2/sqft |
Source: Zillow Rentals Report a problem | ||
| 5/3/2024 | Listing removed | -- |
Source: Bright MLS #PAPH2330412 Report a problem | ||
| 4/5/2024 | Price change | $305,000+9.3%$258/sqft |
Source: Bright MLS #PAPH2330412 Report a problem | ||
| 3/11/2024 | Listed for sale | $279,000+210%$236/sqft |
Source: Bright MLS #PAPH2330412 Report a problem | ||
| 10/18/2023 | Sold | $90,000+95.7%$76/sqft |
Source: Public Record Report a problem | ||
| 8/2/2013 | Listing removed | $825$1/sqft |
Source: Genesis Real Estate Services #6250070 Report a problem | ||
| 7/18/2013 | Listed for rent | $825$1/sqft |
Source: Casa Latino AZR Realty #6250070 Report a problem | ||
| 1/29/2004 | Sold | $46,000$39/sqft |
Source: Public Record Report a problem | ||
Public tax history
| Year | Property taxes | Tax assessment |
|---|---|---|
| 2025 | $1,968 +15.9% | $140,600 +15.9% |
| 2024 | $1,698 | $121,300 |
| 2023 | $1,698 +46% | $121,300 |
| 2022 | $1,163 | -- |
| 2021 | $1,163 +7.6% | -- |
| 2018 | $1,081 | -- |
| 2017 | $1,081 +1.2% | -- |
| 2016 | $1,068 | -- |
| 2015 | $1,068 | -- |
| 2014 | $1,068 +21.7% | $65,500 +725.4% |
| 2012 | $878 | $7,936 |
| 2011 | -- | $7,936 |
| 2010 | -- | $7,936 |
| 2009 | -- | $7,936 |
| 2008 | -- | $7,936 |
| 2007 | -- | $7,936 +7.4% |
| 2006 | -- | $7,392 |
| 2005 | -- | $7,392 |
| 2004 | -- | $7,392 |
| 2003 | -- | $7,392 +12.1% |
| 2002 | -- | $6,592 +2.5% |
| 2000 | -- | $6,432 +2.6% |
| 1999 | -- | $6,272 |
Find assessor info on the county website
Monthly payment
Est. payment
Payment breakdown
Explore the cost of this home by adjusting the details. Changes won't be saved.Climate risks
Neighborhood: Richmond
Nearby schools
Schools provided by the listing agent
- District: The School District Of Philadelphia
Source: Bright MLS. This data may not be complete. We recommend contacting the local school district to confirm school assignments for this home.

Similar homes
- $249,9003 bd2 ba1.1k sqft2747 E Pacific St, Philadelphia, PA 19134For Sale
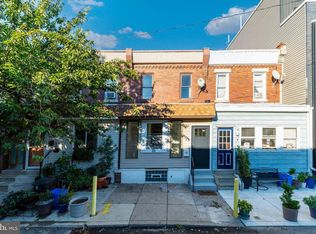
 MLS ID #PAPH2666422, Andre Quain, KW Empower. Bright MLS
 - $214,9003 bd2 ba1k sqft3653 Frankford Ave, Philadelphia, PA 19134For Sale
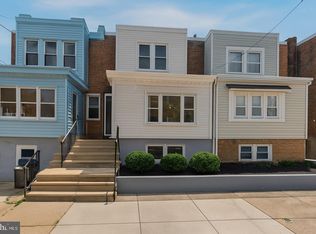 MLS ID #PAPH2639128, Victoria Sipes, Home Solutions Realty Group. Bright MLS
 - $294,8883 bd2 ba1.3k sqft2548 E Indiana Ave, Philadelphia, PA 19134For Sale
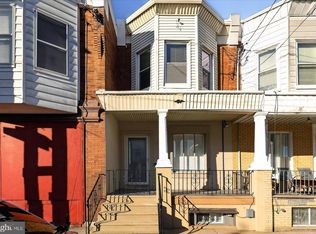 MLS ID #PAPH2671166, John Zloza, Real Broker, LLC. Bright MLS
 - $259,9003 bd1 ba900 sqft2715 E Thompson St, Philadelphia, PA 19134For Sale
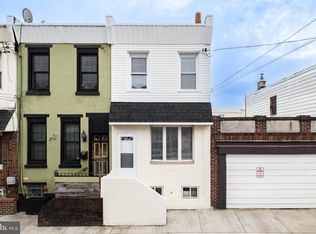 MLS ID #PAPH2672920, Ryan Andrews, RE/MAX One Realty. Bright MLS
 - $249,0003 bd3 ba1.2k sqft227 Lindley Ave, Philadelphia, PA 19120For SaleMLS ID #PAPH2677140, Ksenia Shusman, ROI National Realty Corp. Bright MLS
- $322,5003 bd2 ba1.5k sqft3113 Cedar St, Philadelphia, PA 19134For SaleMLS ID #PAPH2671800, Christopher Somers, KW Empower. Bright MLS
- $335,0003 bd2 ba1.4k sqft3124 Memphis St, Philadelphia, PA 19134For SaleMLS ID #PAPH2662952, Jurgen Aliaj, Howard Hanna Real Estate Services. Bright MLS
- $279,0003 bd1 ba1.2k sqft2304 E Albert St, Philadelphia, PA 19125For SaleMLS ID #PAPH2676628, Jimmy Mac McAteer, Keller Williams Real Estate-Langhorne. Bright MLS
- $200,0002 bd1 ba710 sqft2606 E Madison St, Philadelphia, PA 19134For SaleMLS ID #PAPH2672792, Christopher Somers, KW Empower. Bright MLS
- $245,0003 bd3 ba1.4k sqft2629 N 30th St, Philadelphia, PA 19132For SaleMLS ID #PAPH2657606, Don Pinkney, Keller Williams Real Estate Tri-County. Bright MLS
- $229,0002 bd1 ba648 sqft2633 Janney St, Philadelphia, PA 19125For SaleMLS ID #PAPH2669058, Rosemarie Cunningham, Keller Williams Realty - Cherry Hill. Bright MLS
- $250,0004 bd2 ba1.3k sqft2316 N 12th St, Philadelphia, PA 19133For SaleMLS ID #PAPH2646514, Eli Qarkaxhia, Compass RE. Bright MLS
- $249,9003 bd2 ba1.6k sqft1363 Sellers St, Philadelphia, PA 19124For SaleMLS ID #PAPH2670080, Pawel Wojdalski, Iron Valley Real Estate Doylestown. Bright MLS
- $315,0003 bd2 ba1.1k sqft3227 Salmon St, Philadelphia, PA 19134For SaleMLS ID #PAPH2654928, Mike Cirillo, Better Homes Realty Group. Bright MLS
- $225,0003 bd2 ba1.2k sqft2904 N 26th St, Philadelphia, PA 19132For SaleMLS ID #PAPH2665740, Mackyna Barnes, Fowler and Co. Bright MLS
- $250,0003 bd3 ba1.1k sqft1905 Conlyn St, Philadelphia, PA 19141For SaleMLS ID #PAPH2672298, Javada Hill, Compass RE. Bright MLS
- $174,9003 bd2 ba1.2k sqft3023 W Colona St, Philadelphia, PA 19132For SaleMLS ID #PAPH2676258, Scott Frith, Compass RE. Bright MLS
- $239,0003 bd1 ba1k sqft5904 Colgate St, Philadelphia, PA 19120For SaleMLS ID #PAPH2602444, Anastasia Tran, Canaan Realty Services INC. Bright MLS
- $235,0002 bd2 ba1k sqft2036 N Darien St, Philadelphia, PA 19122For SaleMLS ID #PAPH2630392, Mike Rodgers, Compass RE. Bright MLS
- $165,0003 bd1 ba1.4k sqft2947 Rorer St, Philadelphia, PA 19134For SaleMLS ID #PAPH2668802, Marc Bennett, KW Empower. Bright MLS
