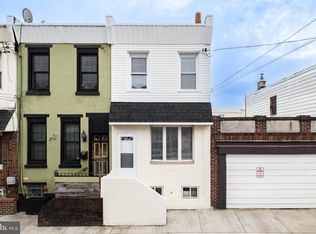
Welcome to this stunning, fully remodeled home in the heart of Philadelphia's highly desirable Port Richmond neighborhood! Offering the perfect blend of modern finishes and classic city living, this move-in ready 3-bedroom home features one of the area's most sought-after amenities—an extremely rare oversized detached garage, providing secure off-street parking, additional storage, or the perfect workspace. Step inside to find an open and inviting floor plan highlighted by brand-new luxury vinyl plank flooring, fresh neutral paint, recessed lighting, and an abundance of natural light throughout. The spacious living room flows seamlessly into the dining area, making it ideal for both everyday living and entertaining. A convenient first-floor powder room adds to the home's functionality. The beautifully redesigned kitchen is sure to impress with an abundance of oak cabinetry, elegant quartz countertops, subway tile backsplash, ceramic tile flooring, and a complete package of brand-new stainless steel appliances, including a gas range, built-in microwave, and French door refrigerator—all included. Just beyond the kitchen is the oversized detached garage, an incredible rarity in Port Richmond, complete with roof access via ladder, offering exciting potential for a future rooftop deck with city views. The second floor features three generously sized bedrooms with ample closet space and a beautifully renovated spa-inspired hall bathroom featuring ceramic tile flooring, a soaking tub/shower combo with a stunning tiled surround and recessed niche, and a stylish new vanity. The full basement provides outstanding storage space and offers endless possibilities to finish into additional living space, home gym, or recreation room. A separate laundry area includes the washer and dryer for added convenience. Additional upgrades include a brand-new heater, central air conditioning, new water heater, replacement windows throughout, and countless additional improvements that make this home feel like new construction without the new construction price tag. Located in one of Philadelphia's fastest-growing neighborhoods, Port Richmond is known for its strong sense of community, vibrant restaurant scene, neighborhood pubs, coffee shops, parks, and local shopping. Enjoy convenient access to excellent schools, I-95, Center City, bridges to New Jersey, public transportation, and everything the River Wards have to offer. Whether you're a first-time buyer or simply looking for a turnkey home with an incredibly rare garage, this exceptional property checks every box. Schedule your private showing today before this incredible opportunity is gone!
For sale
Price cut: $10K (9/8)
$315,000
3227 Salmon St, Philadelphia, PA 19134
3beds
1,184sqft
Townhouse
Built in 1910
1,069 Square Feet Lot
$312,200 Zestimate®
$266/sqft
$-- HOA
What's special
Elegant quartz countertopsStylish new vanityNew water heaterBrand-new heaterConvenient first-floor powder roomBeautifully redesigned kitchenSecure off-street parking
- 67 days
- 453
- 46
Zillow last checked:
Listing updated:
Listed by:
Mike Cirillo 215-938-7800,
Better Homes Realty Group 2159387800
Source: Bright MLS,MLS#: PAPH2654928
Facts & features
Interior
Bedrooms & bathrooms
- Bedrooms: 3
- Bathrooms: 2
- Full bathrooms: 1
- 1/2 bathrooms: 1
- Main level bathrooms: 1
Rooms
- Room types: Living Room, Dining Room, Bedroom 2, Bedroom 3, Kitchen, Basement, Bedroom 1, Laundry, Full Bath, Half Bath
Bedroom 1
- Level: Upper
Bedroom 2
- Level: Upper
Bedroom 3
- Level: Upper
Basement
- Level: Lower
Dining room
- Level: Main
Other
- Level: Upper
Half bath
- Level: Main
Kitchen
- Level: Main
Laundry
- Level: Lower
Living room
- Level: Main
Heating
- Forced Air, Natural Gas
Cooling
- Central Air, Electric
Appliances
- Included: Microwave, Disposal, Dryer, Self Cleaning Oven, Oven/Range - Gas, Refrigerator, Stainless Steel Appliance(s), Cooktop, Washer, Water Heater, Gas Water Heater
- Laundry: In Basement, Laundry Room
Features
- Bathroom - Stall Shower, Combination Dining/Living, Dining Area, Family Room Off Kitchen, Floor Plan - Traditional, Kitchen - Gourmet, Recessed Lighting, Upgraded Countertops
- Flooring: Luxury Vinyl, Ceramic Tile, Wood
- Windows: Double Hung, Double Pane Windows, Insulated Windows, Replacement, Screens, Vinyl Clad
- Basement: Full,Interior Entry,Windows
- Has fireplace: No
Interior area
- Total structure area: 1,184
- Total interior livable area: 1,184 sqft
- Finished area above ground: 1,184
- Finished area below ground: 0
Property
Parking
- Total spaces: 1
- Parking features: Storage, Garage Faces Rear, Garage Door Opener, Oversized, On Street, Detached
- Garage spaces: 1
- Has uncovered spaces: Yes
Accessibility
- Accessibility features: None
Features
- Levels: Two
- Stories: 2
- Patio & porch: Brick, Roof Deck
- Exterior features: Lighting, Flood Lights, Sidewalks, Street Lights
- Pool features: None
Lot
- Size: 1,069 Square Feet
- Dimensions: 14.00 x 75.00
Details
- Additional structures: Above Grade, Below Grade
- Parcel number: 451168600
- Zoning: RSA5
- Special conditions: Standard
Construction
Type & style
- Home type: Townhouse
- Architectural style: Straight Thru
- Property subtype: Townhouse
Materials
- Brick
- Foundation: Stone
Condition
- New construction: No
- Year built: 1910
- Major remodel year: 2026
Utilities & green energy
- Electric: Circuit Breakers
- Sewer: Public Sewer
- Water: Public
Community & HOA
Community
- Subdivision: Port Richmond
HOA
- Has HOA: No
Location
- Region: Philadelphia
- Municipality: PHILADELPHIA
Financial & listing details
- Price per square foot: $266/sqft
- Tax assessed value: $189,400
- Annual tax amount: $3,066
- Date on market: 8/1/2026
- Listing agreement: Exclusive Right To Sell
- Listing terms: Cash,Conventional,FHA,VA Loan
- Inclusions: Refrigerator, Washer And Dryer With No Monetary Value
- Ownership: Fee Simple
Estimated market value
$312,200
$297,000 - $328,000
$1,890/mo
Price history
| Date | Event | Price |
|---|---|---|
| 9/8/2026 | Price change | $315,000-3.1%$266/sqft |
Source:  Bright MLS #PAPH2654928 Report a problem Bright MLS #PAPH2654928 Report a problem | ||
| 8/12/2026 | Price change | $324,9990%$274/sqft |
Source: Bright MLS #PAPH2654928 Report a problem | ||
| 8/1/2026 | Listed for sale | $325,000+87.9%$274/sqft |
Source: Bright MLS #PAPH2654928 Report a problem | ||
| 9/30/2025 | Sold | $173,000-13.1%$146/sqft |
Source: Bright MLS #PAPH2532174 Report a problem | ||
| 9/9/2025 | Contingent | $199,000$168/sqft |
Source: Bright MLS #PAPH2532174 Report a problem | ||
| 8/28/2025 | Listed for sale | $199,000+2.1%$168/sqft |
Source: Bright MLS #PAPH2532174 Report a problem | ||
| 8/12/2025 | Listing removed | $195,000$165/sqft |
Source: Bright MLS #PAPH2515260 Report a problem | ||
| 7/10/2025 | Listed for sale | $195,000+186.8%$165/sqft |
Source: Bright MLS #PAPH2515260 Report a problem | ||
| 6/6/2002 | Sold | $68,000+36%$57/sqft |
Source: Public Record Report a problem | ||
| 4/1/1997 | Sold | $50,000$42/sqft |
Source: Public Record Report a problem | ||
Public tax history
| Year | Property taxes | Tax assessment |
|---|---|---|
| 2025 | $2,651 -7.7% | $189,400 -7.7% |
| 2024 | $2,874 | $205,300 |
| 2023 | $2,874 +44.5% | $205,300 |
| 2022 | $1,989 | -- |
| 2021 | $1,989 +7.7% | -- |
| 2018 | $1,846 +1.1% | -- |
| 2017 | $1,826 +10.5% | -- |
| 2016 | $1,653 | -- |
| 2015 | $1,653 | -- |
| 2014 | $1,653 +4.5% | $118,100 +841.5% |
| 2012 | $1,583 | $12,544 |
| 2011 | -- | $12,544 |
| 2010 | -- | $12,544 |
| 2009 | -- | $12,544 |
| 2008 | -- | $12,544 |
| 2007 | -- | $12,544 |
| 2006 | -- | $12,544 |
| 2005 | -- | $12,544 |
| 2004 | -- | $12,544 |
| 2003 | -- | $12,544 +16.7% |
| 2002 | -- | $10,752 +13.9% |
| 2000 | -- | $9,440 |
| 1999 | -- | $9,440 |
Find assessor info on the county website
Monthly payment
Est. payment
Payment breakdown
Explore the cost of this home by adjusting the details. Changes won't be saved.Climate risks
Neighborhood: Richmond
Nearby schools
Schools provided by the listing agent
- District: The School District Of Philadelphia
Source: Bright MLS. This data may not be complete. We recommend contacting the local school district to confirm school assignments for this home.
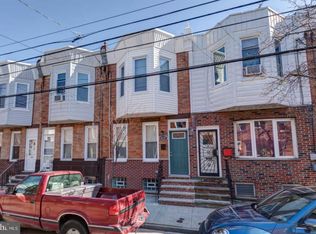

Similar homes
- $294,8883 bd2 ba1.3k sqft2548 E Indiana Ave, Philadelphia, PA 19134For Sale
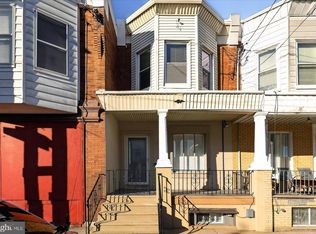
 MLS ID #PAPH2671166, John Zloza, Real Broker, LLC. Bright MLS
 - $249,9003 bd2 ba1.1k sqft2747 E Pacific St, Philadelphia, PA 19134For Sale
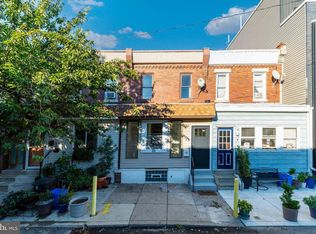 MLS ID #PAPH2666422, Andre Quain, KW Empower. Bright MLS
 - $279,0003 bd1 ba1.2k sqft2304 E Albert St, Philadelphia, PA 19125For Sale
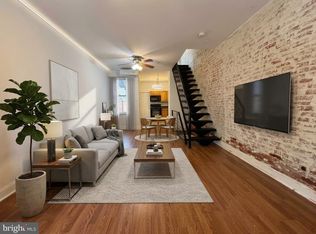 MLS ID #PAPH2676628, Jimmy Mac McAteer, Keller Williams Real Estate-Langhorne. Bright MLS
 - $259,9003 bd1 ba900 sqft2715 E Thompson St, Philadelphia, PA 19134For Sale
 MLS ID #PAPH2672920, Ryan Andrews, RE/MAX One Realty. Bright MLS
 - $239,9003 bd2 ba1.1k sqft3185 Agate St, Philadelphia, PA 19134For SaleMLS ID #PAPH2604202, Emily Mishoe, KW Empower. Bright MLS
- $305,0003 bd1 ba1k sqft2833 S Sydenham St, Philadelphia, PA 19145For SaleMLS ID #PAPH2678018, Sammy piccolo, KW Empower. Bright MLS
- $300,0006 bd-- ba1.5k sqft3561 Frankford Ave, Philadelphia, PA 19134For SaleMLS ID #PAPH2658158, Christopher Somers, KW Empower. Bright MLS
- $164,9003 bd2 ba1k sqft3151 Tulip St, Philadelphia, PA 19134For SaleMLS ID #PAPH2662738, Sheri Rourke, HomeSmart Realty Advisors. Bright MLS
- $169,9992 bd2 ba756 sqft3123 Edgemont St, Philadelphia, PA 19134For SaleMLS ID #PAPH2671246, Matt Dorsey, Keller Williams Real Estate Tri-County. Bright MLS
- $319,9002 bd2 ba990 sqft2512 E Hagert St, Philadelphia, PA 19125For SaleMLS ID #PAPH2662136, Susie Lauterborn, Compass RE. Bright MLS
- $198,0003 bd2 ba964 sqft2108 E Stella St, Philadelphia, PA 19134For SaleMLS ID #PAPH2657104, Hoa Camm, RE/MAX at Home. Bright MLS
- $290,0003 bd3 ba1.3k sqft5540 Miriam Rd, Philadelphia, PA 19124For SaleMLS ID #PAPH2667718, Tom Toole III, RE/MAX Main Line - West Chester. Bright MLS
- $174,9003 bd2 ba1.2k sqft3023 W Colona St, Philadelphia, PA 19132For SaleMLS ID #PAPH2676258, Scott Frith, Compass RE. Bright MLS
- $249,0003 bd3 ba1.2k sqft227 Lindley Ave, Philadelphia, PA 19120For SaleMLS ID #PAPH2677140, Ksenia Shusman, ROI National Realty Corp. Bright MLS
- $305,0003 bd2 ba1k sqft1717 S Chadwick St, Philadelphia, PA 19145For SaleMLS ID #PAPH2647280, Belynda Stewart, Compass RE. Bright MLS
- $315,0002 bd2 ba1.3k sqft1714 Watkins St, Philadelphia, PA 19145For SaleMLS ID #PAPH2667538, Antonio Di Tomo, KW Empower. Bright MLS
- $309,9003 bd3 ba1.6k sqft5619 N 15th St, Philadelphia, PA 19141For SaleMLS ID #PAPH2644576, Pat Bezek, BHHS Fox & Roach-Jenkintown. Bright MLS
- $299,9994 bd2 ba1.6k sqft1221 N 58th St, Philadelphia, PA 19131For SaleMLS ID #PAPH2671658, La-Quannda Terry, Keller Williams Main Line. Bright MLS
- $379,0003 bd1 ba1.1k sqft15 W Wildey St, Philadelphia, PA 19123For SaleMLS ID #PAPH2654460, Nick DeLuca, KW Empower. Bright MLS
- $214,9003 bd2 ba1k sqft4262 Salmon St, Philadelphia, PA 19137For SaleMLS ID #PAPH2666576, Missy Coen-Udowenko, McCarthy Real Estate. Bright MLS
