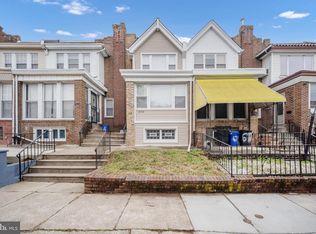
Welcome to 5619 N. 15th Street, a spacious 3-bedroom, 2½-bath home featuring thoughtful updates, flexible living space, and valuable off-street parking. The main level offers an enclosed sunporch, spacious living room, dining area, and kitchen with granite countertops, stainless-steel appliances, and ample cabinet space. A convenient powder room and laundry area complete the first floor. Upstairs features a primary bedroom with a private full bath, two additional bedrooms, and a full hall bath. The finished basement provides flexible space for a family room, home office, recreation area, or gym. Outside, enjoy a deep fenced yard, detached rear-entry garage, and additional off-street parking. Central air conditioning provides year-round comfort. Kitchen flooring repairs are currently in progress and will be completed prior to closing. Conveniently located near Central High School, La Salle University, Kemble Park, and Fern Rock Transportation Center, with easy access to nearby amenities and public transportation. A spacious home with a finished basement, garage, off-street parking, central A/C, and updated kitchen features—come take a look!
For sale
Price cut: $5.9K (9/25)
$309,900
5619 N 15th St, Philadelphia, PA 19141
3beds
1,632sqft
Townhouse
Built in 1925
1,904 Square Feet Lot
$-- Zestimate®
$190/sqft
$-- HOA
What's special
Deep fenced yardDetached rear-entry garageValuable off-street parkingAdditional off-street parkingEnclosed sunporchLaundry areaConvenient powder room
- 47 days
- 124
- 30
Zillow last checked:
Listing updated:
Listed by:
Pat Bezek 267-566-9096,
BHHS Fox & Roach-Jenkintown (215) 887-0400
Source: Bright MLS,MLS#: PAPH2644576
Facts & features
Interior
Bedrooms & bathrooms
- Bedrooms: 3
- Bathrooms: 3
- Full bathrooms: 2
- 1/2 bathrooms: 1
- Main level bathrooms: 1
Rooms
- Room types: Living Room, Dining Room, Primary Bedroom, Bedroom 2, Bedroom 3, Kitchen, Basement, Sun/Florida Room, Laundry, Primary Bathroom, Full Bath, Half Bath
Primary bedroom
- Level: Upper
Bedroom 2
- Level: Upper
Bedroom 3
- Level: Upper
Primary bathroom
- Level: Upper
Basement
- Level: Lower
Dining room
- Level: Main
Other
- Level: Upper
Half bath
- Level: Main
Kitchen
- Level: Main
Laundry
- Level: Main
Living room
- Level: Main
Other
- Level: Main
Heating
- Central, Forced Air, Natural Gas
Cooling
- Central Air, Natural Gas
Appliances
- Included: Dishwasher, Disposal, Dryer, Exhaust Fan, Microwave, Oven/Range - Gas, Refrigerator, Stainless Steel Appliance(s), Washer, Water Heater, Gas Water Heater
- Laundry: Main Level, Washer In Unit, Dryer In Unit, Laundry Room
Features
- Butlers Pantry, Eat-in Kitchen, Kitchen - Galley, Open Floorplan, Other, Dry Wall
- Flooring: Carpet, Wood
- Windows: Replacement
- Basement: Finished
- Has fireplace: No
Interior area
- Total structure area: 1,632
- Total interior livable area: 1,632 sqft
- Finished area above ground: 1,632
- Finished area below ground: 0
Video & virtual tour
Property
Parking
- Total spaces: 1
- Parking features: Garage Faces Rear, Storage, Detached
- Garage spaces: 1
Accessibility
- Accessibility features: None
Features
- Levels: Two
- Stories: 2
- Patio & porch: Patio
- Exterior features: Sidewalks, Street Lights
- Pool features: None
- Fencing: Chain Link,Back Yard
- Has view: Yes
- View description: Street
Lot
- Size: 1,904 Square Feet
- Dimensions: 16.00 x 119.00
- Features: Front Yard, Rear Yard, Middle Of Block
Details
- Additional structures: Above Grade, Below Grade
- Parcel number: 172048900
- Zoning: RSA5
- Zoning description: Single family interior rowhome
- Special conditions: Standard
Construction
Type & style
- Home type: Townhouse
- Architectural style: Straight Thru
- Property subtype: Townhouse
Materials
- Masonry
- Foundation: Slab, Stone
- Roof: Flat
Condition
- Very Good
- New construction: No
- Year built: 1925
- Major remodel year: 2022
Utilities & green energy
- Electric: 100 Amp Service
- Sewer: Public Sewer
- Water: Public
- Utilities for property: Electricity Available, Natural Gas Available, Water Available, Sewer Available
Community & HOA
Community
- Security: Main Entrance Lock, Smoke Detector(s), Carbon Monoxide Detector(s)
- Subdivision: Ogontz
HOA
- Has HOA: No
Location
- Region: Philadelphia
- Municipality: PHILADELPHIA
Financial & listing details
- Price per square foot: $190/sqft
- Tax assessed value: $299,900
- Annual tax amount: $4,198
- Date on market: 8/29/2026
- Listing agreement: Exclusive Right To Sell
- Listing terms: Cash,Conventional,FHA 203(b),Other,VA Loan
- Inclusions: Hvac Furnace, Water Heater, Washer / Dryer, Refrigerator, Stove, dishwasher, microwave, garbage Disposal, Dehumidifier, All Existing Light Fixtures And Window Treatments.
- Ownership: Fee Simple
Estimated market value
Not available
Estimated sales range
Not available
Not available
Price history
| Date | Event | Price |
|---|---|---|
| 9/25/2026 | Price change | $309,900-1.9%$190/sqft |
Source:  Bright MLS #PAPH2644576 Report a problem Bright MLS #PAPH2644576 Report a problem | ||
| 8/29/2026 | Listed for sale | $315,759+5.4%$193/sqft |
Source: Bright MLS #PAPH2644576 Report a problem | ||
| 5/18/2026 | Listing removed | $299,500$184/sqft |
Source: Bright MLS #PAPH2591364 Report a problem | ||
| 4/13/2026 | Price change | $299,500-4.9%$184/sqft |
Source: Bright MLS #PAPH2591364 Report a problem | ||
| 3/7/2026 | Listed for sale | $315,000+12.5%$193/sqft |
Source: Bright MLS #PAPH2591364 Report a problem | ||
| 9/14/2024 | Listing removed | $1,750$1/sqft |
Source: Zillow Rentals Report a problem | ||
| 9/11/2024 | Listed for rent | $1,750$1/sqft |
Source: Zillow Rentals Report a problem | ||
| 8/5/2022 | Sold | $280,000$172/sqft |
Source: Bright MLS #PAPH2116624 Report a problem | ||
| 7/9/2022 | Pending sale | $280,000$172/sqft |
Source: Berkshire Hathaway HomeServices Fox & Roach, REALTORS #PAPH2116624 Report a problem | ||
| 7/9/2022 | Contingent | $280,000$172/sqft |
Source: Bright MLS #PAPH2116624 Report a problem | ||
| 7/6/2022 | Price change | $280,000+4.1%$172/sqft |
Source: Bright MLS #PAPH2116624 Report a problem | ||
| 6/27/2022 | Price change | $268,9000%$165/sqft |
Source: Bright MLS #PAPH2116624 Report a problem | ||
| 6/23/2022 | Price change | $269,000-0.3%$165/sqft |
Source: Bright MLS #PAPH2116624 Report a problem | ||
| 6/17/2022 | Price change | $269,8000%$165/sqft |
Source: Bright MLS #PAPH2116624 Report a problem | ||
| 6/10/2022 | Price change | $269,900-1.8%$165/sqft |
Source: Bright MLS #PAPH2116624 Report a problem | ||
| 6/8/2022 | Price change | $274,900-1.8%$168/sqft |
Source: Bright MLS #PAPH2116624 Report a problem | ||
| 5/31/2022 | Price change | $279,900-3.4%$172/sqft |
Source: Bright MLS #PAPH2116624 Report a problem | ||
| 5/26/2022 | Price change | $289,7000%$178/sqft |
Source: Bright MLS #PAPH2116624 Report a problem | ||
| 5/25/2022 | Price change | $289,8000%$178/sqft |
Source: Bright MLS #PAPH2116624 Report a problem | ||
| 5/20/2022 | Price change | $289,900-3.3%$178/sqft |
Source: Bright MLS #PAPH2116624 Report a problem | ||
| 5/14/2022 | Listed for sale | $299,900+233.2%$184/sqft |
Source: Bright MLS #PAPH2116624 Report a problem | ||
| 1/4/2022 | Sold | $90,000$55/sqft |
Source: Public Record Report a problem | ||
| 10/14/2021 | Sold | $90,000-10%$55/sqft |
Source: Bright MLS #PAPH970580 Report a problem | ||
| 8/31/2021 | Contingent | $99,999-28.6%$61/sqft |
Source: Bright MLS #PAPH970580 Report a problem | ||
| 5/6/2021 | Listing removed | -- |
Source:  Keller Williams Report a problem Keller Williams Report a problem | ||
| 2/26/2021 | Pending sale | $140,000$86/sqft |
Source: Keller Williams Realty Group #PAPH970580 Report a problem | ||
| 1/27/2021 | Listed for sale | $140,000$86/sqft |
Source: Keller Williams Realty Group #PAPH970580 Report a problem | ||
Public tax history
| Year | Property taxes | Tax assessment |
|---|---|---|
| 2025 | $4,043 +97.1% | $288,800 +97.1% |
| 2024 | $2,051 | $146,500 |
| 2023 | $2,051 +32.2% | $146,500 |
| 2022 | $1,551 | -- |
| 2021 | $1,551 -4.2% | -- |
| 2018 | $1,620 | -- |
| 2017 | $1,620 -1.9% | -- |
| 2016 | $1,650 | -- |
| 2015 | $1,650 | -- |
| 2014 | $1,650 +4.5% | $117,900 +898.5% |
| 2012 | $1,580 | $11,808 |
| 2011 | -- | $11,808 |
| 2010 | -- | $11,808 |
| 2009 | -- | $11,808 |
| 2008 | -- | $11,808 |
| 2007 | -- | $11,808 |
| 2006 | -- | $11,808 |
| 2005 | -- | $11,808 |
| 2004 | -- | $11,808 |
| 2003 | -- | $11,808 +19.8% |
| 2002 | -- | $9,856 +14.1% |
| 2000 | -- | $8,640 |
| 1999 | -- | $8,640 |
Find assessor info on the county website
Monthly payment
Est. payment
Payment breakdown
Explore the cost of this home by adjusting the details. Changes won't be saved.Climate risks
Neighborhood: Ogontz
Nearby schools
Schools provided by the listing agent
- District: Philadelphia City
Source: Bright MLS. This data may not be complete. We recommend contacting the local school district to confirm school assignments for this home.
Similar homes
- $250,0003 bd3 ba1.1k sqft1905 Conlyn St, Philadelphia, PA 19141For Sale

 MLS ID #PAPH2672298, Javada Hill, Compass RE. Bright MLS
 - $275,0003 bd2 ba1.6k sqft1965 W Sparks St, Philadelphia, PA 19141For Sale
 MLS ID #PAPH2670710, Hernan Alvarado, Realty ONE Group Focus. Bright MLS
 - $325,0003 bd2 ba1.7k sqft263 W Duval St, Philadelphia, PA 19144For Sale
 MLS ID #PAPH2640248, Paula Capati, Century 21 Advantage Gold-Southampton. Bright MLS
 - $290,0004 bd3 ba1.2k sqft6719 N 17th St, Philadelphia, PA 19126For Sale
 MLS ID #PAPH2617298, Marina Weinstein, Opus Elite Real Estate. Bright MLS
 - $284,9003 bd3 ba1.4k sqft5131 Keyser St, Philadelphia, PA 19144For SaleMLS ID #PAPH2663580, Brian Griffin, Keller Williams Main Line. Bright MLS
- $290,0003 bd2 ba1.8k sqft57 E Hortter St, Philadelphia, PA 19119For SaleMLS ID #PAPH2645106, Chrissy Erickson, Elfant Wissahickon-Chestnut Hill. Bright MLS
- $305,0003 bd1 ba1k sqft2833 S Sydenham St, Philadelphia, PA 19145For SaleMLS ID #PAPH2678018, Sammy piccolo, KW Empower. Bright MLS
- $254,9002 bd2 ba1.6k sqft5631 N 11th St, Philadelphia, PA 19141For SaleMLS ID #PAPH2628674, Shae Gibbs, United Real Estate. Bright MLS
- $300,0003 bd2 ba1.2k sqft1924 S 21st St, Philadelphia, PA 19145For SaleMLS ID #PAPH2663578, Sharyn Soliman, Keller Williams Real Estate-Blue Bell. Bright MLS
- $299,9004 bd3 ba1.3k sqft927 S 59th St, Philadelphia, PA 19143For SaleMLS ID #PAPH2678400, Max Chania, BHHS Fox & Roach-Jenkintown. Bright MLS
- $255,0003 bd3 ba1.2k sqft1523 N Allison St, Philadelphia, PA 19131For SaleMLS ID #PAPH2680268, Vardgas Oganisean, Premier Real Estate Inc. Bright MLS
- $194,9994 bd1 ba1.2k sqft4753 N 12th St, Philadelphia, PA 19141For SaleMLS ID #PAPH2643726, Marc Bennett, KW Empower. Bright MLS
- $220,0003 bd1 ba1.1k sqft5702 N 7th St, Philadelphia, PA 19120For SaleMLS ID #PAPH2674722, Michael Cohen, KW Empower. Bright MLS
- $325,0004 bd1 ba1.2k sqft256 E Phil Ellena St, Philadelphia, PA 19119For SaleMLS ID #PAPH2676358, Marc Bennett, KW Empower. Bright MLS
- $275,0003 bd3 ba1.7k sqft5612 Larchwood Ave, Philadelphia, PA 19143For SaleMLS ID #PAPH2675296, Sharyn Soliman, Keller Williams Real Estate-Blue Bell. Bright MLS
- $284,9003 bd3 ba1.3k sqft5381 Hazelhurst St, Philadelphia, PA 19131For SaleMLS ID #PAPH2658662, Beth Samberg, Real of Pennsylvania. Bright MLS
- $267,5003 bd2 ba1.3k sqft4529 N 16th St, Philadelphia, PA 19140For SaleMLS ID #PAPH2630858, Ugochukwu U Opara, Opulent Realty Group LLC. Bright MLS
- $274,9003 bd2 ba1.2k sqft5946 Bennington St, Philadelphia, PA 19120For SaleMLS ID #PAPH2616582, Jacqui Alush, Supreme Real Estate. Bright MLS
- $279,9994 bd4 ba1.6k sqft3146 Euclid Ave, Philadelphia, PA 19121For SaleMLS ID #PAPH2644200, Aldo Torres, Homestarr Realty. Bright MLS
- $224,9003 bd3 ba1.2k sqft5722 Crittenden St, Philadelphia, PA 19138For SaleMLS ID #PAPH2663940, Juan Sosa, Opus Elite Real Estate. Bright MLS
