Step into this cozy retreat that perfectly blends comfort and convenience, with schools, shops, parks, and public transportation all just a short stroll away. This bright end-of-row home is filled with natural light and has been beautifully upgraded throughout, offering both inviting indoor spaces and enjoyable outdoor living areas. Designed for year-round comfort, the home features all-new siding, windows, and doors, providing excellent energy efficiency and protection from the elements. Efficient central air conditioning keeps the home cool during the summer months. A charming front porch welcomes you into the open-concept living and dining areas, creating a warm and inviting atmosphere. The beautifully updated kitchen showcases brand-new appliances, granite countertops, and sparkling white cabinetry. From the kitchen, step directly onto the rear deck and into the backyard—perfect for relaxing or entertaining. The clean, dry basement offers additional storage space and includes a dedicated laundry area. Luxury vinyl plank (LVP) flooring flows seamlessly throughout the home, enhancing both style and durability. Upstairs, the second floor features a spacious primary bedroom with its own private full bath, along with two additional generously sized bedrooms and a well-appointed hall bathroom. Freshly painted throughout and featuring all-new lighting fixtures, this home truly shines from top to bottom. Don't miss this opportunity to own a beautifully renovated home in a convenient and desirable location!
For sale
$325,000
263 W Duval St, Philadelphia, PA 19144
3beds
1,744sqft
Townhouse
Built in 1900
2,302 Square Feet Lot
$321,300 Zestimate®
$186/sqft
$-- HOA
What's special
Clean dry basementAll-new lighting fixturesBright end-of-row homeSparkling white cabinetryInviting indoor spacesCozy retreatBeautifully updated kitchen
- 105 days
- 240
- 28
Zillow last checked:
Listing updated:
Listed by:
Paula Capati 215-671-4709,
Century 21 Advantage Gold-Southampton 2153227050
Source: Bright MLS,MLS#: PAPH2640248
Facts & features
Interior
Bedrooms & bathrooms
- Bedrooms: 3
- Bathrooms: 2
- Full bathrooms: 2
Rooms
- Room types: Living Room, Dining Room, Kitchen, Basement, Laundry
Basement
- Level: Lower
Dining room
- Level: Main
Kitchen
- Level: Main
Laundry
- Level: Lower
Living room
- Level: Main
Heating
- Hot Water, Natural Gas
Cooling
- Central Air, Electric
Appliances
- Included: Gas Water Heater
- Laundry: Laundry Room
Features
- Basement: Full
- Has fireplace: No
Interior area
- Total structure area: 1,744
- Total interior livable area: 1,744 sqft
- Finished area above ground: 1,744
- Finished area below ground: 0
Property
Parking
- Parking features: On Street
- Has uncovered spaces: Yes
Accessibility
- Accessibility features: None
Features
- Levels: Two
- Stories: 2
- Pool features: None
Lot
- Size: 2,302 Square Feet
- Dimensions: 16.00 x 141.00
Details
- Additional structures: Above Grade, Below Grade
- Parcel number: 593119000
- Zoning: RSA5
- Special conditions: Standard
Construction
Type & style
- Home type: Townhouse
- Architectural style: Straight Thru
- Property subtype: Townhouse
Materials
- Masonry
- Foundation: Permanent
Condition
- New construction: No
- Year built: 1900
Utilities & green energy
- Sewer: Public Septic
- Water: Public
Community & HOA
Community
- Subdivision: Germantown (west)
HOA
- Has HOA: No
Location
- Region: Philadelphia
- Municipality: PHILADELPHIA
Financial & listing details
- Price per square foot: $186/sqft
- Tax assessed value: $286,400
- Annual tax amount: $4,009
- Date on market: 6/28/2026
- Listing agreement: Exclusive Right To Sell
- Ownership: Fee Simple
Estimated market value
$321,300
$305,000 - $337,000
$2,123/mo
Price history
| Date | Event | Price |
|---|---|---|
| 6/28/2026 | Listed for sale | $325,000+3150%$186/sqft |
Source:  Bright MLS #PAPH2640248 Report a problem Bright MLS #PAPH2640248 Report a problem | ||
| 5/10/2002 | Sold | $10,000+35.1%$6/sqft |
Source: Public Record Report a problem | ||
| 11/29/2001 | Sold | $7,400$4/sqft |
Source: Public Record Report a problem | ||
Public tax history
| Year | Property taxes | Tax assessment |
|---|---|---|
| 2025 | $4,009 +113.6% | $286,400 +113.6% |
| 2024 | $1,877 -9.6% | $134,100 -9.6% |
| 2023 | $2,076 | $148,300 |
| 2022 | $2,076 | -- |
| 2021 | $2,076 -4.2% | -- |
| 2018 | $2,167 | -- |
| 2017 | $2,167 +82% | -- |
| 2016 | $1,190 -91.8% | -- |
| 2015 | $14,588 | -- |
| 2014 | $14,588 +629.2% | $149,300 +1414.8% |
| 2012 | $2,001 | $9,856 |
| 2011 | -- | $9,856 |
| 2010 | -- | $9,856 |
| 2009 | -- | $9,856 |
| 2008 | -- | $9,856 |
| 2007 | -- | $9,856 |
| 2006 | -- | $9,856 |
| 2005 | -- | $9,856 |
| 2004 | -- | $9,856 +10% |
| 2003 | -- | $8,960 |
| 2002 | -- | $8,960 |
| 2000 | -- | $8,960 |
| 1999 | -- | $8,960 |
Find assessor info on the county website
Monthly payment
Est. payment
Payment breakdown
Explore the cost of this home by adjusting the details. Changes won't be saved.Climate risks
Neighborhood: Germantown West Central
Nearby schools
Schools provided by the listing agent
- High: Germantown
- District: Philadelphia City
Source: Bright MLS. This data may not be complete. We recommend contacting the local school district to confirm school assignments for this home.
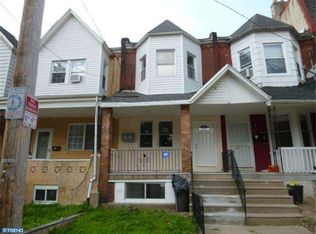
Similar homes
- $375,0004 bd3 ba1.9k sqft445 W Penn St, Philadelphia, PA 19144For Sale
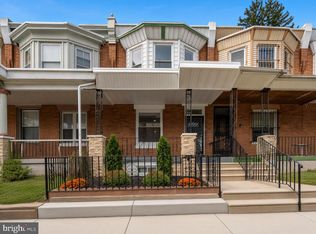
 MLS ID #PAPH2677252, Chinah Gard, Believe Realty Group. Bright MLS
 - $290,0003 bd2 ba1.8k sqft57 E Hortter St, Philadelphia, PA 19119For Sale
 MLS ID #PAPH2645106, Chrissy Erickson, Elfant Wissahickon-Chestnut Hill. Bright MLS
 - $325,0004 bd1 ba1.2k sqft256 E Phil Ellena St, Philadelphia, PA 19119For Sale
 MLS ID #PAPH2676358, Marc Bennett, KW Empower. Bright MLS
 - $350,0004 bd2 ba1.7k sqft6635 Hollis St, Philadelphia, PA 19138For Sale
 MLS ID #PAPH2675260, Thaddeus Dynakowski III, OCF Realty LLC - Philadelphia. Bright MLS
 - $309,9003 bd3 ba1.6k sqft5619 N 15th St, Philadelphia, PA 19141For SaleMLS ID #PAPH2644576, Pat Bezek, BHHS Fox & Roach-Jenkintown. Bright MLS
- $300,0004 bd2 ba1.5k sqft7837 Provident St, Philadelphia, PA 19150For SaleMLS ID #PAPH2668522, Alison Simon, KW Empower. Bright MLS
- $250,0003 bd3 ba1.1k sqft1905 Conlyn St, Philadelphia, PA 19141For SaleMLS ID #PAPH2672298, Javada Hill, Compass RE. Bright MLS
- $305,0003 bd1 ba1k sqft2833 S Sydenham St, Philadelphia, PA 19145For SaleMLS ID #PAPH2678018, Sammy piccolo, KW Empower. Bright MLS
- $350,0004 bd2 ba1.7k sqft3725 Stanton St, Philadelphia, PA 19129For SaleMLS ID #PAPH2632258, I.J. Hines, Compass RE. Bright MLS
- $379,0003 bd2 ba1.5k sqft704 Hill Rd, Philadelphia, PA 19128For SaleMLS ID #PAPH2675026, Christine Ertz, Real of Pennsylvania. Bright MLS
- $369,5003 bd3 ba1.5k sqft614 Gerhard St, Philadelphia, PA 19128For SaleMLS ID #PAPH2615860, Mike Dixon, Coldwell Banker Realty. Bright MLS
- $315,0002 bd1 ba1.2k sqft3423 Cresson St, Philadelphia, PA 19129For SaleMLS ID #PAPH2668144, Colleen Monaghan, KW Empower. Bright MLS
- $299,0004 bd2 ba1.7k sqft2423 76th Ave, Philadelphia, PA 19150For SaleMLS ID #PAPH2617132, Angela Coven, KW Empower. Bright MLS
- $279,9994 bd4 ba1.6k sqft3146 Euclid Ave, Philadelphia, PA 19121For SaleMLS ID #PAPH2644200, Aldo Torres, Homestarr Realty. Bright MLS
- $315,0004 bd3 ba2.2k sqft3717 Fairmount Ave, Philadelphia, PA 19104For SaleMLS ID #PAPH2666158, Oscar McMickens, Realty ONE Group Focus. Bright MLS
- $275,0003 bd2 ba1.6k sqft1965 W Sparks St, Philadelphia, PA 19141For SaleMLS ID #PAPH2670710, Hernan Alvarado, Realty ONE Group Focus. Bright MLS
- $299,0003 bd2 ba1.5k sqft3127 Fairfield St, Philadelphia, PA 19136For SaleMLS ID #PAPH2671664, Brett Rosenthal, Compass RE. Bright MLS
- $275,0003 bd3 ba1.7k sqft5612 Larchwood Ave, Philadelphia, PA 19143For SaleMLS ID #PAPH2675296, Sharyn Soliman, Keller Williams Real Estate-Blue Bell. Bright MLS
- $365,0003 bd2 ba1.6k sqft2715 Sears St, Philadelphia, PA 19146For SaleMLS ID #PAPH2654836, Frank Jacovini, Century 21 Advantage Gold-South Philadelphia. Bright MLS
- $290,0003 bd2 ba1k sqft1826 S 24th St, Philadelphia, PA 19145For SaleMLS ID #PAPH2664226, Carson Merine, Keller Williams Main Line. Bright MLS
