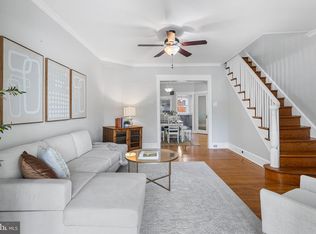
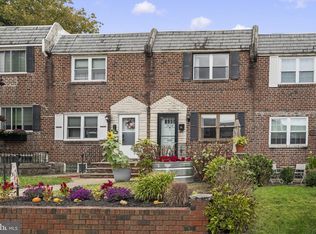
***MAJOR $12,000 PRICE IMPROVEMENT & 1-Year Home Warranty!!*** HIGHLY MOTIVATED SELLERS! Welcome to Roxborough and step into this move-in ready two-story brick end of the row home with an open first-floor layout, featuring modern laminate vinyl plank floors. The living room, dining room, and kitchen are designed to let in ample natural light, creating a bright and airy space from its side windows. Experience the Comfort and Convenience of this wonderful home. Located at the intersection with Jannette Street, the home offers a sense of openness in a tight-knit neighborhood. The kitchen has been updated with plenty of storage, along with several newer appliances, a garbage disposal, a built-in microwave over the stove, and a dishwasher. Just off the kitchen there is a 1st floor half bathroom. The Spacious Living Areas provide ample room to grow. The first floor provides a welcoming sun parlor along with a spacious living & dining rooms. The second floor includes a full updated bathroom and three bedrooms with built-in closets. The basement offers additional space for clean & dry storage or can be converted into a bonus living area, complete with laundry facilities and a newer hot water heater. Possibilities to transform this home’s blank canvas are endless for the new owner. Significant upgrades have been recently made in the home. Rewiring the entire electrical system throughout the home, adding new ceiling fans, updated lighting in the basement, new front doors, installation of fencing surrounding the property, roof recoating in 2025 and a fresh coat of paint throughout are some of the many updates completed to the home. The basement, with matching laundry appliances, is ready for storage or a workspace which includes another half bathroom in the laundry area. Why this home is in your Prime Location. This home is within the Cook-Wissahickon School catchment (Grades K thru 8) and is centrally located, with easy access to local amenities, public transportation (9, 27 & 32 bus routes along with nearby regional rail service too), and local access to the Philadelphia’s Fairmount Park system. The detached 1-car garage and well-maintained yard add to the appeal, making this home a must-see. Schedule your visit soon, as this gem is sure to attract more attention with vastly improved pricing. In addition to this MAJOR price improvement, a 1-Year Home Warranty will be included with the sale of the home.
For sale
Price cut: $12K (10/16)
$357,500
614 Gerhard St, Philadelphia, PA 19128
3beds
1,504sqft
Townhouse
Built in 1940
1,575 Square Feet Lot
$356,100 Zestimate®
$238/sqft
$-- HOA
What's special
Full updated bathroomNew ceiling fansWell-maintained yardWelcoming sun parlorOpen first-floor layoutSide windowsNewer hot water heater
- 165 days
- 540
- 44
Zillow last checked:
Listing updated:
Listed by:
Mike Dixon 215-353-1882,
Coldwell Banker Realty 6108289558
Source: Bright MLS,MLS#: PAPH2615860
Facts & features
Interior
Bedrooms & bathrooms
- Bedrooms: 3
- Bathrooms: 3
- Full bathrooms: 1
- 1/2 bathrooms: 2
- Main level bathrooms: 1
Basement
- Area: 0
Heating
- Hot Water, Natural Gas
Cooling
- Central Air, Electric
Appliances
- Included: Gas Water Heater
- Laundry: In Basement, Washer In Unit
Features
- Floor Plan - Traditional, Plaster Walls, Dry Wall
- Flooring: Luxury Vinyl, Wood
- Basement: Full,Exterior Entry,Rear Entrance,Unfinished
- Has fireplace: No
Interior area
- Total structure area: 1,504
- Total interior livable area: 1,504 sqft
- Finished area above ground: 1,504
- Finished area below ground: 0
Video & virtual tour
Property
Parking
- Total spaces: 1
- Parking features: Garage Faces Front, Detached, On Street
- Garage spaces: 1
- Has uncovered spaces: Yes
Accessibility
- Accessibility features: None
Features
- Levels: Two
- Stories: 2
- Exterior features: Sidewalks, Street Lights
- Pool features: None
- Fencing: Decorative,Aluminum
- Has view: Yes
- View description: City, Street
Lot
- Size: 1,575 Square Feet
- Features: Front Yard, SideYard(s), Corner Lot, Corner Lot/Unit
Details
- Additional structures: Above Grade, Below Grade
- Parcel number: 213157800
- Zoning: RSA5
- Zoning description: Residential Single Family Attached-5
- Special conditions: Standard
Construction
Type & style
- Home type: Townhouse
- Architectural style: Straight Thru
- Property subtype: Townhouse
Materials
- Masonry
- Foundation: Stone
- Roof: Flat
Condition
- Very Good
- New construction: No
- Year built: 1940
- Major remodel year: 2018
Utilities & green energy
- Sewer: No Septic System
- Water: Public
- Utilities for property: Cable Available, Electricity Available, Natural Gas Available, Phone Available, Sewer Available, Water Available, Cable, Fiber Optic
Community & HOA
Community
- Subdivision: Roxborough
HOA
- Has HOA: No
Location
- Region: Philadelphia
- Municipality: PHILADELPHIA
Financial & listing details
- Price per square foot: $238/sqft
- Tax assessed value: $376,000
- Annual tax amount: $5,263
- Date on market: 5/7/2026
- Listing agreement: Exclusive Right To Sell
- Listing terms: Conventional,Cash,FHA,VA Loan
- Inclusions: All Appliances In As-is Condition With No Monetary Value
- Ownership: Fee Simple
Estimated market value
$356,100
$338,000 - $374,000
$2,610/mo
Price history
| Date | Event | Price |
|---|---|---|
| 10/16/2026 | Price change | $357,500-3.2%$238/sqft |
Source:  Bright MLS #PAPH2615860 Report a problem Bright MLS #PAPH2615860 Report a problem | ||
| 9/10/2026 | Price change | $369,500-1.5%$246/sqft |
Source: Bright MLS #PAPH2615860 Report a problem | ||
| 6/11/2026 | Price change | $375,000-1.3%$249/sqft |
Source: Bright MLS #PAPH2615860 Report a problem | ||
| 5/22/2026 | Price change | $379,900-1.3%$253/sqft |
Source: Bright MLS #PAPH2615860 Report a problem | ||
| 5/7/2026 | Listed for sale | $385,000+40%$256/sqft |
Source: Bright MLS #PAPH2615860 Report a problem | ||
| 1/18/2019 | Sold | $275,000-2.1%$183/sqft |
Source: Public Record Report a problem | ||
| 11/8/2018 | Price change | $281,000-1.1%$187/sqft |
Source: Keller Williams Real Estate #1006158152 Report a problem | ||
| 10/26/2018 | Price change | $284,000-1.7%$189/sqft |
Source: Keller Williams Real Estate #1006158152 Report a problem | ||
| 10/6/2018 | Price change | $289,000-3.3%$192/sqft |
Source: Keller Williams Real Estate #1006158152 Report a problem | ||
| 9/21/2018 | Listed for sale | $299,000+3.5%$199/sqft |
Source: Keller Williams Real Estate-Co #1006158152 Report a problem | ||
| 9/6/2018 | Listing removed | $2,200$1/sqft |
Source: Keller Williams Real Estate #1002024808 Report a problem | ||
| 8/15/2018 | Listing removed | $289,000$192/sqft |
Source: Keller Williams Real Estate-Co #1002024810 Report a problem | ||
| 8/2/2018 | Price change | $289,000+92.7%$192/sqft |
Source: Keller Williams Real Estate-Co #1002024810 Report a problem | ||
| 7/12/2018 | Listed for rent | $2,200$1/sqft |
Source: Keller Williams Real Estate-Co #1002024808 Report a problem | ||
| 9/26/2017 | Sold | $150,000-9.1%$100/sqft |
Source: Public Record Report a problem | ||
| 7/18/2017 | Price change | $165,000-10.8%$110/sqft |
Source: ERA Aarch #6822636 Report a problem | ||
| 5/30/2017 | Price change | $185,000-5.1%$123/sqft |
Source: ERA Aarch #6822636 Report a problem | ||
| 2/28/2017 | Price change | $195,000-4.9%$130/sqft |
Source: ERA Aarch #6822636 Report a problem | ||
| 11/22/2016 | Price change | $205,000-4.7%$136/sqft |
Source: ERA Aarch #6822636 Report a problem | ||
| 9/23/2016 | Price change | $215,000-12.2%$143/sqft |
Source: ERA Aarch #6822636 Report a problem | ||
| 7/6/2016 | Listed for sale | $245,000+25.6%$163/sqft |
Source: ERA Aarch #6822636 Report a problem | ||
| 7/5/2016 | Sold | $195,000+42.3%$130/sqft |
Source: Agent Provided Report a problem | ||
| 8/30/2013 | Sold | $137,000-8.7%$91/sqft |
Source: Public Record Report a problem | ||
| 5/16/2013 | Listed for sale | $150,000$100/sqft |
Source: RE/MAX Services #6218962 Report a problem | ||
Public tax history
| Year | Property taxes | Tax assessment |
|---|---|---|
| 2025 | $5,689 +23% | $406,400 +23% |
| 2024 | $4,625 | $330,400 |
| 2023 | $4,625 +74% | $330,400 |
| 2022 | $2,658 | -- |
| 2021 | $2,658 +1.7% | -- |
| 2018 | $2,613 | -- |
| 2017 | $2,613 +4.4% | -- |
| 2016 | $2,502 -1.5% | -- |
| 2015 | $2,541 | -- |
| 2014 | $2,541 +4.5% | $181,500 +797.4% |
| 2012 | $2,432 | $20,224 |
| 2011 | -- | $20,224 |
| 2010 | -- | $20,224 |
| 2009 | -- | $20,224 |
| 2008 | -- | $20,224 |
| 2007 | -- | $20,224 +7.5% |
| 2006 | -- | $18,816 |
| 2005 | -- | $18,816 |
| 2004 | -- | $18,816 +5.4% |
| 2003 | -- | $17,856 +2.2% |
| 2002 | -- | $17,472 |
| 2000 | -- | $17,472 |
| 1999 | -- | $17,472 |
Find assessor info on the county website
Monthly payment
Est. payment
Payment breakdown
Explore the cost of this home by adjusting the details. Changes won't be saved.Climate risks
Neighborhood: Roxborough
Nearby schools
Schools provided by the listing agent
- Elementary: Cook-wissahickon School
- Middle: Cook-wissahickon School
- High: Roxborough
- District: The School District Of Philadelphia
Source: Bright MLS. This data may not be complete. We recommend contacting the local school district to confirm school assignments for this home.

Similar homes
- $349,0003 bd1 ba1.2k sqft660 Wendover St, Philadelphia, PA 19128For Sale
 MLS ID #PAPH2645666, Sean Adams, Compass RE. Bright MLS
 - $399,0003 bd2 ba1.5k sqft3614 Gypsy Ln, Philadelphia, PA 19129For Sale
 MLS ID #PAPH2679818, Lisa Liacouras, Compass RE. Bright MLS
 - $375,0003 bd2 ba1.1k sqft3428 Ainslie St, Philadelphia, PA 19129For Sale
 MLS ID #PAPH2675432, Kim DeSantis Stewart, Coldwell Banker Realty. Bright MLS
 - $374,0004 bd2 ba1.4k sqft436 Lemonte St, Philadelphia, PA 19128For Sale
 MLS ID #PAPH2665818, Michael Olsakowski, Keller Williams Real Estate-Langhorne. Bright MLS
 - $374,5004 bd2 ba1.8k sqft206 Baldwin St, Philadelphia, PA 19127For SaleMLS ID #PAPH2666290, Joe Herzog, Compass RE. Bright MLS
- $339,9004 bd2 ba1k sqft440 Lemonte St, Philadelphia, PA 19128For SaleMLS ID #PAPH2647624, Kathleen Lomonaco, Realty One Group Restore - Collegeville. Bright MLS
- $350,0004 bd2 ba1.7k sqft3725 Stanton St, Philadelphia, PA 19129For SaleMLS ID #PAPH2632258, I.J. Hines, Compass RE. Bright MLS
- $329,9003 bd3 ba1.2k sqft7237 Pittville Ave, Philadelphia, PA 19126For SaleMLS ID #PAPH2677788, Sonja Cameron, Diversified Realty Solutions. Bright MLS
- $350,0004 bd2 ba1.7k sqft6635 Hollis St, Philadelphia, PA 19138For SaleMLS ID #PAPH2675260, Thaddeus Dynakowski III, OCF Realty LLC - Philadelphia. Bright MLS
- $329,9004 bd3 ba2.1k sqft115 E Duval St, Philadelphia, PA 19144For SaleMLS ID #PAPH2674130, Nick Melillo, Keller Williams Real Estate - Media. Bright MLS
- $419,0003 bd3 ba2k sqft112 Hermit St, Philadelphia, PA 19127For SaleMLS ID #PAPH2662786, Michael McNally, Bodhi Real Estate Ltd. Bright MLS
- $489,9003 bd3 ba1.8k sqft4330 Pechin St, Philadelphia, PA 19128For SaleMLS ID #PAPH2664236, Dylan Bear, Real of Pennsylvania. Bright MLS
- $379,9994 bd4 ba1.9k sqft5222 Lebanon Ave, Philadelphia, PA 19131For SaleMLS ID #PAPH2666746, Oscar McMickens, Realty ONE Group Focus. Bright MLS
- $264,9005 bd3 ba1.7k sqft3855 N 16th St, Philadelphia, PA 19140For SaleMLS ID #PAPH2679652, Walter Butler, Keller Williams Real Estate Tri-County. Bright MLS
- $334,9004 bd3 ba1.5k sqft1524 S 30th St, Philadelphia, PA 19146For SaleMLS ID #PAPH2663402, Michael DeFiore, Houwzer, LLC. Bright MLS
- $365,0003 bd2 ba1.6k sqft2715 Sears St, Philadelphia, PA 19146For SaleMLS ID #PAPH2654836, Frank Jacovini, Century 21 Advantage Gold-South Philadelphia. Bright MLS
- $299,9002 bd1 ba1.2k sqft3423 Cresson St, Philadelphia, PA 19129For SaleMLS ID #PAPH2668144, Colleen Monaghan, KW Empower. Bright MLS
- $284,9003 bd3 ba1.3k sqft5381 Hazelhurst St, Philadelphia, PA 19131For SaleMLS ID #PAPH2658662, Beth Samberg, Real of Pennsylvania. Bright MLS
- $324,9002 bd1 ba1k sqft1214 N Lecount St, Philadelphia, PA 19121For SaleMLS ID #PAPH2605626, Scott Frith, Compass RE. Bright MLS
