Walk Into A Very Open Layout With New Hardwood Flooring Throughout, Beautiful Chair Rail Molding Wraps The Walls, Recessed Lighting Everywhere! Kitchen Includes Newer Appliances, 42" Cabinets, & Granite Countertops. The 1st Floor Also Has A Brand New Half Bath & Convenient Laundry Room! Second Floor Boasts 2 Big Bedrooms With Exposed Brick Walls and New Full C/T Bath! The 3rd Floor Was Transformed Into A Huge Master Bedroom Suite With Exposed Brick Walls & A Private New C/T Full Bath! Ceiling Fans, Big Closets, Big Back Yard, And A New Extremely High Efficiency Heating and Central Air System To Lighten Your Utility Bills! Hottest Area Of Manayunk Because Of The Easy Parking And 3 Minute Walk To Main Street!
For sale
Price cut: $10K (10/10)
$419,000
112 Hermit St, Philadelphia, PA 19127
3beds
2,061sqft
Townhouse
Built in 1900
1,384 Square Feet Lot
$416,400 Zestimate®
$203/sqft
$-- HOA
What's special
Open layoutRecessed lighting everywhereNew hardwood flooring throughoutBig closetsCeiling fansGranite countertopsKitchen includes newer appliances
- 48 days
- 361
- 43
Zillow last checked:
Listing updated:
Listed by:
Michael McNally 610-721-7066,
Bodhi Real Estate Ltd 6108136100
Source: Bright MLS,MLS#: PAPH2662786
Facts & features
Interior
Bedrooms & bathrooms
- Bedrooms: 3
- Bathrooms: 3
- Full bathrooms: 2
- 1/2 bathrooms: 1
- Main level bathrooms: 1
Basement
- Area: 0
Heating
- Forced Air, Natural Gas
Cooling
- Central Air, Electric
Appliances
- Included: Gas Water Heater
Features
- Basement: Other
- Has fireplace: No
Interior area
- Total structure area: 2,061
- Total interior livable area: 2,061 sqft
- Finished area above ground: 2,061
- Finished area below ground: 0
Property
Parking
- Parking features: On Street
- Has uncovered spaces: Yes
Accessibility
- Accessibility features: None
Features
- Levels: Three
- Stories: 3
- Pool features: None
Lot
- Size: 1,384 Square Feet
- Dimensions: 17.00 x 83.00
Details
- Additional structures: Above Grade, Below Grade
- Parcel number: 211020300
- Zoning: RSA5
- Special conditions: Standard
Construction
Type & style
- Home type: Townhouse
- Property subtype: Townhouse
Materials
- Stone
- Foundation: Stone
Condition
- New construction: No
- Year built: 1900
Utilities & green energy
- Sewer: Public Sewer
- Water: Public
Community & HOA
Community
- Subdivision: Manayunk
HOA
- Has HOA: No
Location
- Region: Philadelphia
- Municipality: PHILADELPHIA
Financial & listing details
- Price per square foot: $203/sqft
- Tax assessed value: $452,600
- Annual tax amount: $6,335
- Date on market: 8/25/2026
- Listing agreement: Exclusive Agency
- Ownership: Fee Simple
Estimated market value
$416,400
$396,000 - $437,000
$3,141/mo
Price history
| Date | Event | Price |
|---|---|---|
| 10/10/2026 | Price change | $419,000-2.3%$203/sqft |
Source:  Bright MLS #PAPH2662786 Report a problem Bright MLS #PAPH2662786 Report a problem | ||
| 10/6/2026 | Price change | $429,000-6.5%$208/sqft |
Source: Bright MLS #PAPH2662786 Report a problem | ||
| 9/25/2026 | Price change | $459,000-2.1%$223/sqft |
Source: Bright MLS #PAPH2662786 Report a problem | ||
| 9/21/2026 | Price change | $469,000-4.1%$228/sqft |
Source: Bright MLS #PAPH2662786 Report a problem | ||
| 9/6/2026 | Price change | $489,000-2%$237/sqft |
Source: Bright MLS #PAPH2662786 Report a problem | ||
| 8/25/2026 | Listed for sale | $499,000+52.1%$242/sqft |
Source: Bright MLS #PAPH2662786 Report a problem | ||
| 6/19/2026 | Listing removed | $2,475$1/sqft |
Source: Zillow Rentals Report a problem | ||
| 6/16/2026 | Price change | $2,475-4.8%$1/sqft |
Source: Zillow Rentals Report a problem | ||
| 6/11/2026 | Price change | $2,600-5.5%$1/sqft |
Source: Zillow Rentals Report a problem | ||
| 6/2/2026 | Listed for rent | $2,750+19.6%$1/sqft |
Source: Zillow Rentals Report a problem | ||
| 5/3/2022 | Listing removed | -- |
Source: Zillow Rental Manager Report a problem | ||
| 4/28/2022 | Listed for rent | $2,300+15%$1/sqft |
Source: Zillow Rental Manager Report a problem | ||
| 3/24/2021 | Listing removed | -- |
Source: Owner Report a problem | ||
| 5/29/2017 | Listing removed | $2,000$1/sqft |
Source: Owner Report a problem | ||
| 4/22/2017 | Listed for rent | $2,000+17.6%$1/sqft |
Source: Owner Report a problem | ||
| 6/18/2015 | Listing removed | $1,700$1/sqft |
Source: Owner Report a problem | ||
| 5/18/2015 | Price change | $1,700-19%$1/sqft |
Source: Owner Report a problem | ||
| 4/23/2015 | Listed for rent | $2,100+5%$1/sqft |
Source: Owner Report a problem | ||
| 5/7/2011 | Listing removed | $2,000$1/sqft |
Source: Gaspari Properties Report a problem | ||
| 3/9/2011 | Listed for rent | $2,000$1/sqft |
Source: Gaspari Properties Report a problem | ||
| 4/23/2007 | Sold | $328,000+64%$159/sqft |
Source: Public Record Report a problem | ||
| 2/4/2006 | Sold | $200,000$97/sqft |
Source: Public Record Report a problem | ||
Public tax history
| Year | Property taxes | Tax assessment |
|---|---|---|
| 2025 | $5,708 +19.6% | $407,800 +19.6% |
| 2024 | $4,773 | $341,000 |
| 2023 | $4,773 +13.2% | $341,000 |
| 2022 | $4,216 | -- |
| 2021 | $4,216 +1.8% | -- |
| 2018 | $4,143 | -- |
| 2017 | $4,143 +11% | -- |
| 2016 | $3,732 | -- |
| 2015 | $3,732 | -- |
| 2014 | $3,732 +4.5% | $266,600 +1121.6% |
| 2012 | $3,572 | $21,824 |
| 2011 | -- | $21,824 |
| 2010 | -- | $21,824 |
| 2009 | -- | $21,824 |
| 2008 | -- | $21,824 |
| 2007 | -- | $21,824 +7.6% |
| 2006 | -- | $20,288 |
| 2005 | -- | $20,288 |
| 2004 | -- | $20,288 +5% |
| 2003 | -- | $19,328 |
| 2002 | -- | $19,328 +16.8% |
| 2000 | -- | $16,544 +16.2% |
| 1999 | -- | $14,240 |
Find assessor info on the county website
Monthly payment
Est. payment
Payment breakdown
Explore the cost of this home by adjusting the details. Changes won't be saved.Climate risks
Neighborhood: Wissahickon
Nearby schools

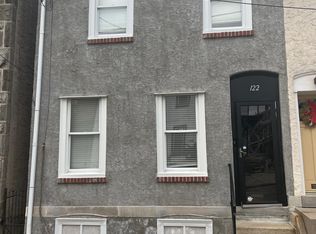
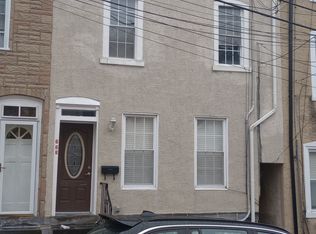
Similar homes
- $359,9004 bd2 ba1.7k sqft183 Markle St, Philadelphia, PA 19128For Sale

 MLS ID #PAPH2659942, Tim Garrity, Real of Pennsylvania. Bright MLS
 - $398,5003 bd2 ba1.5k sqft4107 Manayunk Ave, Philadelphia, PA 19128For Sale
 MLS ID #PAPH2658592, Lisa Murphy, Compass RE. Bright MLS
 - $369,5003 bd3 ba1.5k sqft614 Gerhard St, Philadelphia, PA 19128For Sale
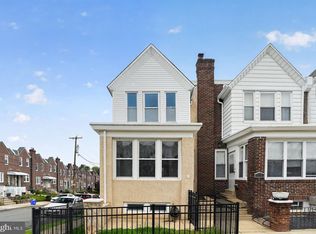 MLS ID #PAPH2615860, Mike Dixon, Coldwell Banker Realty. Bright MLS
 - $489,9003 bd3 ba1.8k sqft4330 Pechin St, Philadelphia, PA 19128For Sale
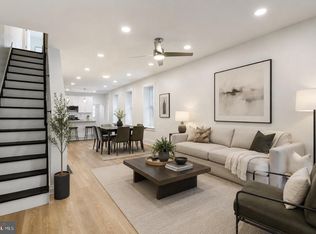 MLS ID #PAPH2664236, Dylan Bear, Real of Pennsylvania. Bright MLS
 - $425,0002 bd2 ba1.2k sqft1479 E Wilt St, Philadelphia, PA 19125For SaleMLS ID #PAPH2675724, Missy Tewksbury, Compass RE. Bright MLS
- $379,9003 bd3 ba1.7k sqft20 Montgomery Ave Unit D, Bala Cynwyd, PA 19004For SaleMLS ID #PAMC2184686, Elan Elkaim, Keller Williams Main Line. Bright MLS
- $379,9002 bd1 ba1k sqft2810 Cambridge St, Philadelphia, PA 19130For SaleMLS ID #PAPH2676216, John Hirniak, Compass RE. Bright MLS
- $399,9003 bd3 ba1.6k sqft4438 Ludlow St, Philadelphia, PA 19104For SaleMLS ID #PAPH2645594, Jamhur Davronov, Century 21 Advantage Gold-Southampton. Bright MLS
- $350,0004 bd1 ba1.2k sqft3305 Krail St, Philadelphia, PA 19129For SaleMLS ID #PAPH2671864, Vincent Mancini, KW Empower. Bright MLS
- $335,0003 bd3 ba1.8k sqft1331 N Newkirk St, Philadelphia, PA 19121For SaleMLS ID #PAPH2669100, Susie Lauterborn, Compass RE. Bright MLS
- $399,0003 bd3 ba1.8k sqft3045 N 35th St, Philadelphia, PA 19132For SaleMLS ID #PAPH2650246, Stephanie Washington, BHHS Fox & Roach-Chestnut Hill. Bright MLS
- $399,0003 bd3 ba1.4k sqft2226 Cross St, Philadelphia, PA 19146For SaleMLS ID #PAPH2667486, Deidre Quinn, EXP Realty, LLC. Bright MLS
- $410,0003 bd1 ba1.3k sqft2420 Kimball St, Philadelphia, PA 19146For SaleMLS ID #PAPH2647302, Jeanne Whipple, Elfant Wissahickon Realtors. Bright MLS
- $399,9003 bd3 ba2.4k sqft2340 Greenwich St, Philadelphia, PA 19146For SaleMLS ID #PAPH2630466, Sean Doan, OCF Realty LLC - Philadelphia. Bright MLS
- $379,9004 bd3 ba1.9k sqft1739 W Seybert St, Philadelphia, PA 19121For SaleMLS ID #PAPH2600522, Jeff Palmer, BHHS Fox & Roach-Blue Bell. Bright MLS
- $324,9002 bd2 ba1.2k sqft362 Fairway Ter, Philadelphia, PA 19128For SaleMLS ID #PAPH2669360, Ashley Castillo, Realty ONE Group Focus. Bright MLS
- $375,0003 bd2 ba2k sqft2138 Morris St, Philadelphia, PA 19145For SaleMLS ID #PAPH2611840, Heidi Logan, BHHS Fox & Roach At the Harper, Rittenhouse Square. Bright MLS
- $315,0004 bd3 ba1.6k sqft6647 N Bouvier St, Philadelphia, PA 19126For SaleMLS ID #PAPH2672960, Stacie Koroly, EXP Realty, LLC. Bright MLS
- $329,0003 bd2 ba1.3k sqft749 S 52nd St, Philadelphia, PA 19143For SaleMLS ID #PAPH2676352, Ryan Lockstein, Rosedale Real Estate LLC. Bright MLS
- $323,9003 bd3 ba1.6k sqft7929 Rugby St, Philadelphia, PA 19150For SaleMLS ID #PAPH2669630, Edward Hughes, Tesla Realty Group, LLC. Bright MLS
