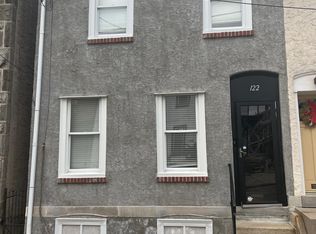
Welcome to 118 Hermit Street, a spacious 4-bedroom, 2-bath home offering 2,161 square feet of character, comfort, and functional living space in Philadelphia’s Wissahickon neighborhood. The home features a classic stone-front exterior with timeless curb appeal, hardwood flooring throughout much of the home, recessed lighting, ceiling fans, and a warm, inviting layout. The main level offers an open living and dining area that flows into a bright kitchen with exposed brick, white cabinetry, glass stacked tile, stainless appliances, and plenty of room for everyday use. Upstairs, the home offers generously sized bedrooms with great natural light, hardwood floors, and flexible space for sleeping, working, or additional storage. The bathrooms include updated finishes, including a tiled shower, modern vanity, soaking tub, and separate glass-enclosed shower. Out back, the private backyard provides a great outdoor extension of the home, with space for seating, grilling, gardening, or relaxing. With its size, layout, and neighborhood setting, 118 Hermit Street offers a strong blend of charm, space, and everyday functionality. Located in the heart of Wissahickon, 118 Hermit Street offers convenient access to neighborhood favorites, parks, trails, dining, public transportation, and major commuter routes. Offering both space and character in a highly walkable setting close to Main Street, this home is ready for its next chapter. Schedule your private showing today and experience everything 118 Hermit Street has to offer.
Sold for $440,000
Zillow last checked:
Listing updated:
Bought with:
Noelle Fox, RS377090
KW Empower
Source: Bright MLS,MLS#: PAPH2638048
Price history
| Date | Event | Price |
|---|---|---|
| 8/4/2026 | Sold | $440,000+3.6%$204/sqft |
Source:  Bright MLS #PAPH2638048 Report a problem Bright MLS #PAPH2638048 Report a problem | ||
| 6/24/2026 | Contingent | $424,900$197/sqft |
Source: Bright MLS #PAPH2638048 Report a problem | ||
| 6/19/2026 | Listed for sale | $424,900+49.1%$197/sqft |
Source: Bright MLS #PAPH2638048 Report a problem | ||
| 7/19/2018 | Sold | $284,900$132/sqft |
Source: Public Record Report a problem | ||
| 5/17/2018 | Listed for sale | $284,900+62.8%$132/sqft |
Source: Keller Williams Real Estate-Bl #1001491588 Report a problem | ||
| 7/28/2014 | Sold | $175,000$81/sqft |
Source: Public Record Report a problem | ||
Nearby homes
Get a cash offer in 3 minutes
Find out how much your home could sell for in as little as 3 minutes with a no-obligation cash offer.
Estimated market value
$441,400
