Offering 1% INTEREST RATE BUYDOWN for the 1st year at ZERO cost to the homebuyer when using the homeowner's preferred lender! Reach out to the listing agent for more information. Looking for a move-in ready home in Graduate Hospital? This freshly painted 3-bedroom, 1-bath gem with central air, a finished basement and a spacious south-facing backyard is ready to welcome you home. Charming original details including leaded glass transom windows, a vestibule, entry hall, separate living and dining rooms, and a convenient coat closet give this home character that's hard to find. The spacious kitchen offers ample cabinet storage and a breakfast bar that's perfect for morning coffee. Upstairs, you'll find three good sized bedrooms, each with its own closet, providing exceptional storage. The hall bathroom features timeless full-tile finishes. The fully finished basement adds valuable living space, ideal for a family room, home office, gym, or playroom. A full-size washer and dryer are neatly tucked away. Major system upgrades offer peace of mind, including a tankless water heater (2023), new HVAC (2025), and a roof replacement (2022). Outside, the large south-facing backyard is primed for entertaining, gardening, or simply relaxing. The location is impressive. Washington Avenue's exciting revitalization is well underway, with many of the neighborhood's favorite destinations just a short stroll away. Enjoy the convenience of Breezy's Deli, Aldi, Dock Street Brewery, Small Oven Pastry, Porco's, Open Box Fitness, Planet Fitness, and GIANT Heirloom Market on Grays Ferry Avenue. It's an easy hop onto 1-76 and you have the Schuylkill Banks and trails just outside your door!
For sale
Price cut: $10K (9/16)
$410,000
2420 Kimball St, Philadelphia, PA 19146
3beds
1,392sqft
Townhouse
Built in 1925
803 Square Feet Lot
$407,800 Zestimate®
$295/sqft
$-- HOA
What's special
Charming original detailsFinished basementSpacious south-facing backyardLeaded glass transom windowsFull-size washer and dryerThree good sized bedroomsFreshly painted
- 90 days
- 458
- 52
Zillow last checked:
Listing updated:
Listed by:
Jeanne Whipple 215-866-0050,
Elfant Wissahickon Realtors (215) 866-0050,
Listing Team: Philly Home Girls, Co-Listing Team: Philly Home Girls,Co-Listing Agent: Allison H. Fegel 484-432-8658,
Elfant Wissahickon Realtors
Source: Bright MLS,MLS#: PAPH2647302
Facts & features
Interior
Bedrooms & bathrooms
- Bedrooms: 3
- Bathrooms: 1
- Full bathrooms: 1
Basement
- Area: 300
Heating
- Forced Air, Natural Gas
Cooling
- Central Air, Natural Gas
Appliances
- Included: Tankless Water Heater
- Laundry: In Basement, Has Laundry
Features
- Ceiling Fan(s), Dining Area, Formal/Separate Dining Room
- Flooring: Carpet
- Basement: Finished
- Has fireplace: No
Interior area
- Total structure area: 1,392
- Total interior livable area: 1,392 sqft
- Finished area above ground: 1,092
- Finished area below ground: 300
Property
Parking
- Parking features: On Street
- Has uncovered spaces: Yes
Accessibility
- Accessibility features: None
Features
- Levels: Two
- Stories: 2
- Pool features: None
Lot
- Size: 803 Square Feet
- Dimensions: 14.00 x 59.00
Details
- Additional structures: Above Grade, Below Grade
- Parcel number: 302257300
- Zoning: RSA5
- Special conditions: Standard
Construction
Type & style
- Home type: Townhouse
- Architectural style: Contemporary
- Property subtype: Townhouse
Materials
- Masonry
- Foundation: Brick/Mortar
- Roof: Flat
Condition
- Very Good
- New construction: No
- Year built: 1925
Utilities & green energy
- Sewer: Public Sewer, Public Septic
- Water: Public
Community & HOA
Community
- Subdivision: Graduate Hospital
HOA
- Has HOA: No
Location
- Region: Philadelphia
- Municipality: PHILADELPHIA
Financial & listing details
- Price per square foot: $295/sqft
- Tax assessed value: $442,100
- Annual tax amount: $6,188
- Date on market: 7/16/2026
- Listing agreement: Exclusive Right To Sell
- Listing terms: Conventional,Cash,FHA
- Inclusions: Washer, Dryer, Refrigerator
- Ownership: Fee Simple
Estimated market value
$407,800
$387,000 - $428,000
$2,221/mo
Price history
| Date | Event | Price |
|---|---|---|
| 9/16/2026 | Price change | $410,000-2.4%$295/sqft |
Source:  Bright MLS #PAPH2647302 Report a problem Bright MLS #PAPH2647302 Report a problem | ||
| 9/3/2026 | Listed for sale | $420,000-1.2%$302/sqft |
Source: Bright MLS #PAPH2647302 Report a problem | ||
| 8/24/2026 | Listing removed | $425,000$305/sqft |
Source: Bright MLS #PAPH2647302 Report a problem | ||
| 7/16/2026 | Listed for sale | $425,000+25.8%$305/sqft |
Source: Bright MLS #PAPH2647302 Report a problem | ||
| 2/14/2018 | Sold | $337,750-3.5%$243/sqft |
Source: Public Record Report a problem | ||
| 11/10/2017 | Price change | $349,900-1.4%$251/sqft |
Source: BHHS Fox & Roach-CC Rittenhouse Hotel #7075021 Report a problem | ||
| 10/27/2017 | Listed for sale | $354,900-5.3%$255/sqft |
Source: BHHS Fox & Roach-CC Rittenhouse Hotel #7075021 Report a problem | ||
| 8/28/2017 | Listing removed | $374,900$269/sqft |
Source: BHHS Fox & Roach-Center City Walnut #6879252 Report a problem | ||
| 8/10/2017 | Price change | $374,900-2.6%$269/sqft |
Source: BHHS Fox & Roach-Center City Walnut #6879252 Report a problem | ||
| 5/2/2017 | Price change | $384,900-2.3%$277/sqft |
Source: BHHS Fox & Roach-Center City Walnut #6879252 Report a problem | ||
| 2/8/2017 | Price change | $394,000-1.3%$283/sqft |
Source: Berkshire Hathaway HomeServices Fox & Roach, REALTORS #6879252 Report a problem | ||
| 10/21/2016 | Listed for sale | $399,000+9875%$287/sqft |
Source: BHHS Fox & Roach-Center City Walnut #6879252 Report a problem | ||
| 10/27/1997 | Sold | $4,000$3/sqft |
Source: Public Record Report a problem | ||
Public tax history
| Year | Property taxes | Tax assessment |
|---|---|---|
| 2025 | $6,189 +10.9% | $442,100 +10.9% |
| 2024 | $5,578 | $398,500 |
| 2023 | $5,578 +24.3% | $398,500 |
| 2022 | $4,486 | -- |
| 2021 | $4,486 -2.3% | -- |
| 2018 | $4,591 | -- |
| 2017 | $4,591 +826.6% | -- |
| 2016 | $496 | -- |
| 2015 | $496 | -- |
| 2014 | $496 +4.5% | $218,100 +5676% |
| 2012 | $474 | $3,776 |
| 2011 | -- | $3,776 |
| 2010 | -- | $3,776 |
| 2009 | -- | $3,776 |
| 2008 | -- | $3,776 |
| 2007 | -- | $3,776 +7.3% |
| 2006 | -- | $3,520 |
| 2005 | -- | $3,520 |
| 2004 | -- | $3,520 +10% |
| 2003 | -- | $3,200 +9.9% |
| 2002 | -- | $2,912 |
| 2000 | -- | $2,912 |
| 1999 | -- | $2,912 |
Find assessor info on the county website
Monthly payment
Est. payment
Payment breakdown
Explore the cost of this home by adjusting the details. Changes won't be saved.Climate risks
Neighborhood: Graduate Hospital
Nearby schools
Schools provided by the listing agent
- Elementary: Marian Anderson Neighborhood Academy
- District: Philadelphia City
Source: Bright MLS. This data may not be complete. We recommend contacting the local school district to confirm school assignments for this home.

Similar homes
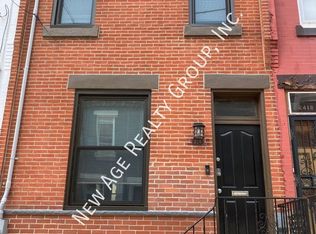
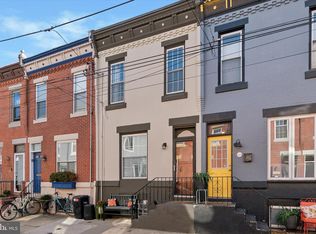
- $319,0003 bd1 ba1k sqft1914 Manton St, Philadelphia, PA 19146For Sale

 MLS ID #PAPH2660720, Daniel Evenchen, KW Empower. Bright MLS
 - $400,0002 bd2 ba1.3k sqft2555 Carpenter St APT A, Philadelphia, PA 19146For Sale
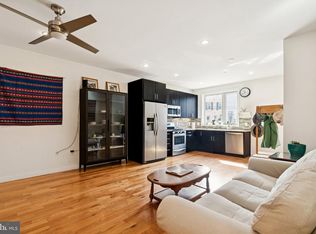 MLS ID #PAPH2584020, Cherise Wynne, Compass RE. Bright MLS
 - $355,0003 bd2 ba1.4k sqft1716 S 20th St, Philadelphia, PA 19145For Sale
 MLS ID #PAPH2676424, Ryan Lockstein, Rosedale Real Estate LLC. Bright MLS
 - $475,0002 bd2 ba1k sqft2211 Kimball St, Philadelphia, PA 19146For Sale
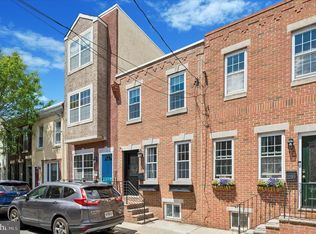 MLS ID #PAPH2621168, Frank DeFazio, BHHS Fox & Roach-Center City Walnut. Bright MLS
 - $399,9003 bd2 ba1.1k sqft2544 S Watts St, Philadelphia, PA 19148For SaleMLS ID #PAPH2607756, Matthew Aragona, Compass RE. Bright MLS
- $399,9003 bd3 ba1.6k sqft4438 Ludlow St, Philadelphia, PA 19104For SaleMLS ID #PAPH2645594, Jamhur Davronov, Century 21 Advantage Gold-Southampton. Bright MLS
- $485,0002 bd2 ba874 sqft1706 Webster St, Philadelphia, PA 19146For SaleMLS ID #PAPH2666438, Pamela Rosser-Thistle, BHHS Fox & Roach At the Harper, Rittenhouse Square. Bright MLS
- $395,0002 bd1 ba815 sqft718 Addison St APT F, Philadelphia, PA 19147For SaleMLS ID #PAPH2676624, Kara Markley, Compass RE. Bright MLS
- $285,0003 bd1 ba1k sqft1328 S Mole St, Philadelphia, PA 19146For SaleMLS ID #PAPH2659436, Carly Waitt, Space & Company. Bright MLS
- $479,9002 bd2 ba1.2k sqft939 S 8th St, Philadelphia, PA 19147For SaleMLS ID #PAPH2675434, Angela Lowell, Jay Spaziano Real Estate. Bright MLS
- $425,0002 bd2 ba1.2k sqft1479 E Wilt St, Philadelphia, PA 19125For SaleMLS ID #PAPH2675724, Missy Tewksbury, Compass RE. Bright MLS
- $400,0003 bd2 ba1.1k sqft233 Brown St #3, Philadelphia, PA 19123For SaleMLS ID #PAPH2598154, Liliana Satell, Redfin Corporation. Bright MLS
- $395,0002 bd1 ba855 sqft412 S 7th St, Philadelphia, PA 19147For SaleMLS ID #PAPH2667350, Erik Lee, Keller Williams Main Line. Bright MLS
- $450,0004 bd4 ba1.6k sqft1101 Crease St, Philadelphia, PA 19125For SaleMLS ID #PAPH2672094, Noah Berson, KW Empower. Bright MLS
- $319,0003 bd3 ba1.3k sqft2119 S 19th St, Philadelphia, PA 19145For SaleMLS ID #PAPH2655206, Kevin Le, Realty Mark Associates-CC. Bright MLS
- $399,9002 bd2 ba1.4k sqft2520 S Iseminger St, Philadelphia, PA 19148For SaleMLS ID #PAPH2638116, Michael Scipione, Coldwell Banker Realty. Bright MLS
- $339,0004 bd2 ba1.3k sqft1521 W Shunk St, Philadelphia, PA 19145For SaleMLS ID #PAPH2655374, Kevin Le, Realty Mark Associates-CC. Bright MLS
- $365,0003 bd2 ba1.4k sqft3936 Mitchell St, Philadelphia, PA 19128For SaleMLS ID #PAPH2677238, Justin Mailloux, RE/MAX One Realty - TCDT. Bright MLS
- $450,0005 bd3 ba1.8k sqft3221 Haverford Ave, Philadelphia, PA 19104For SaleMLS ID #PAPH2625032, Jeanne Whipple, Elfant Wissahickon Realtors. Bright MLS
- $389,9003 bd3 ba1.7k sqft6023 Woodcrest Ave, Philadelphia, PA 19131For SaleMLS ID #PAPH2657912, Martina Hinton, Realty Mark Associates-CC. Bright MLS
